16940 Thompson Road, Thompson, OH, 44086

Save
Ask
Tour
Hide
Share
$369,900
9 Days On Site

16940 Thompson Road
Thompson, OH 44086

For Sale|Single Family Residence|Active Under Contract
3
Beds
3
Total Baths
2
Full Baths
1
Partial Bath
2,326
SqFt
$159
/SqFt
1963
Built
County:
Geauga
Call Now: 330-440-3253
Is this the listing for you? We can help make it yours.
330-440-3253
16940 Thompson Road16940 Thompson Road16940 Thompson Road16940 Thompson Road
Save
Ask
Tour
Hide
Share

Mortgage Calculator

Monthly Payment (Est.)

Enter an interest rate to see your estimated monthly payment.
Calculator powered by Showcase IDX, a Constellation1 Company. Copyright ©2026 Information is deemed reliable but not guaranteed.

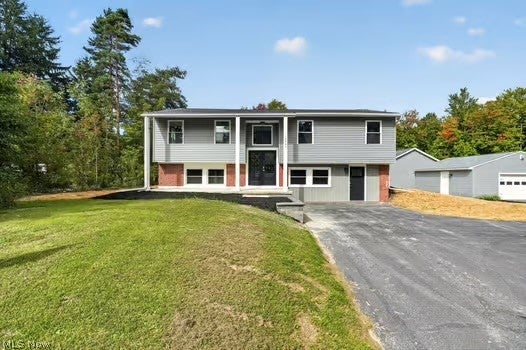
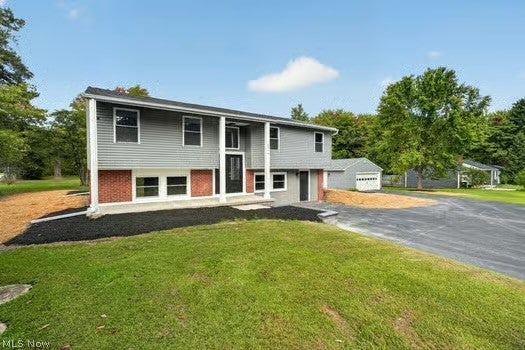
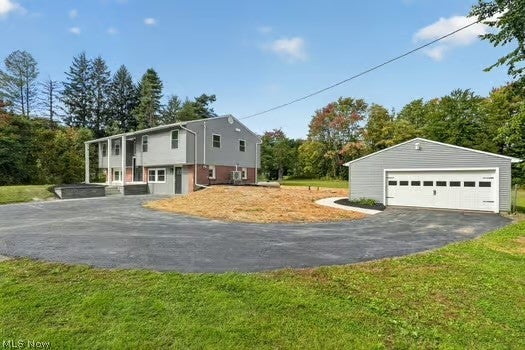
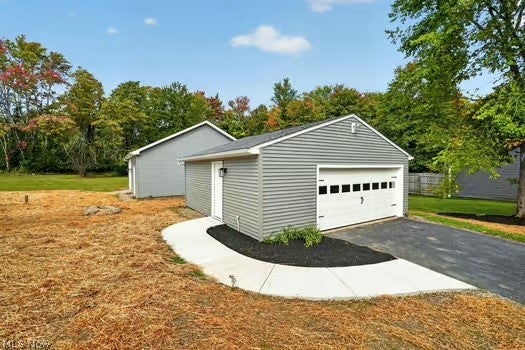
Welcome to 16940 Thompson Road, where space, style, and thoughtful updates come together on 2.18 acres! Completely updated in 2026, this 3-bedroom, 2.5-bath bi-level home offers approximately 2,326 square feet with a fresh, move-in-ready feel throughout. This home was taken down to the studs and renovated! New HVAC, Exterior siding, windows, roof, doors. All interior items and finishes!! The kitchen has an LG stainless appliance package including microwave, dishwasher, stove and fridge. Island with sink and storage, Quartz countertops throughout. The lower level expands your living and entertaining options with a convenient kitchenette w. full size fridge, 1/2 bath, laundry and additional room for family rm or home office with private entrance, while the deck (trex) and patio provide additional space to enjoy the outdoors. A paved driveway leads to a 2+ car detached garage (concrete floor and opener), plus an impressive 32 x 30 outbuilding (has electric, garage door opener and dirt floor): ideal for additional vehicles, equipment, hobbies, storage, or workshop space. With generous indoor and outdoor living areas, a large outbuilding, and over two acres to enjoy, this property offers the space and versatility you've been looking for. check out the pictures that showcase a beautiful opportunity that is move in ready. Updated, spacious, and ready for its next owner!

Save
Ask
Tour
Hide
Share
Listing Snapshot
Price 
$369,900
Days On Site 
9 Days
Bedrooms 
3
Inside Area (SqFt) 
2,326 sqft
Total Baths 
3
Full Baths 
2
Partial Baths 
1
Lot Size 
2.18 Acres
Year Built 
1963
MLS® Number 
5248880
Status 
Active Under Contract
Property Tax 
$1,558
HOA/Condo/Coop Fees 
N/A
Sq Ft Source 
N/A
Friends & Family
Recent Activity
23 hours agoStatus changed to Active Under Contract
23 hours agoListing updated with changes from the MLS®
a week agoListing first seen on site
General Features
Acres 
2.18
Direction Faces 
South
Foundation 
Block
Garage 
Yes
Garage Spaces 
3
Land Lease 
No
Levels 
TwoMulti/Split
Number Of Stories 
2
Parking 
ConcreteDetachedGarage Faces FrontGarageGarage Door Opener
Property Condition 
Updated/Remodeled
Property Sub Type 
Single Family Residence
Sewer 
Septic Tank
Special Circumstances 
Standard
SqFt Above 
2326
Style 
Bi Level
Water Source 
Well
Interior Features
Appliances 
DishwasherMicrowaveRangeRefrigeratorWater Softener
Basement 
FinishedStorage SpaceWalk-Out Access
Cooling 
Central AirHeat Pump
Fireplace Features 
None
Heating 
Heat PumpElectricForced AirPropane
Interior 
Breakfast BarEntrance FoyerEat-in KitchenKitchen IslandStone CountersStorageSmart Thermostat
Laundry Features 
Lower LevelLaundry RoomSink
Window Features 
Double Pane Windows
Bathroom 
Dimensions - 8.4 x 5.2Level - SecondDescription - shower/tub combo
Bedroom 
Dimensions - 9.9 x 12.1Level - Second
Dining Room 
Dimensions - 7.11 x 11.3Level - SecondDescription - Sliding door to large back deck
Family Room 
Dimensions - 18.3 x 21.9Level - LowerDescription - Possible 4th bedroom or home office with private entrance.
Kitchen 
Dimensions - 12.5 x 11.3Level - SecondFeatures - Breakfast Bar, Stone CountersDescription - New Appliances Stay
Laundry 
Dimensions - 13 x 10.11Level - LowerDescription - 1/2 bath and utility with laundry space, sink and storage
Living Room 
Dimensions - 19.4 x 15.6Level - SecondDescription - open to kitchen and dining
PrimaryBathroom 
Dimensions - 8.4 x 5.9Level - SecondDescription - Amazing Shower
PrimaryBedroom 
Dimensions - 13.8 x 11.3Level - SecondDescription - Primary Suite
Recreation 
Dimensions - 14.3 x 21.9Level - LowerDescription - includes TV area, kitchenette w/full fridge and sliding door access to patio!
Save
Ask
Tour
Hide
Share
Exterior Features
Construction Details 
Vinyl Siding
Lot Features 
Corner Lot
Other Structures 
Outbuilding
Patio And Porch 
CoveredDeckFront PorchPatio
Pool Features 
None
Roof 
AsphaltFiberglass
View 
Rural
Waterview 
Rural
Windows/Doors 
Double Pane Windows
Community Features
School District 
Berkshire LSD - 2801
Township 
Thompson Twp
Financing Terms Available 
CashConventionalFHAUSDA LoanVA Loan
Schools
School District
Berkshire LSD - 2801
Elementary School
Unknown
Middle School
Unknown
High School
Unknown
Listing courtesy of Clorice L Vines of McDowell Homes Real Estate Services


The data relating to real estate for sale on this website comes in part from the Internet Data Exchange program of MLS NOW. Real estate listings held by brokerage firms other than are marked with the Internet Data Exchange logo and detailed information about them includes the name of the listing broker(s). The photos may be altered, edited, enhanced or virtually staged. Information Deemed Reliable But Not Guaranteed. Copyright 2026 - Multiple Listing Service, Inc. – All Rights Reserved.

Neighborhood & Commute
Source: Walkscore
Disclosure: Community information and market data powered by Constellation Data Labs. Information is deemed reliable but not guaranteed.
Save
Ask
Tour
Hide
Share