600 Pegotty Court NE, Warren, OH, 44484

Save
Ask
Tour
Hide
Share
$265,000
8 Days On Site

600 Pegotty Court NE
Warren, OH 44484

For Sale|Single Family Residence|Active
3
Beds
3
Total Baths
2
Full Baths
1
Partial Bath
1,809
SqFt
$146
/SqFt
1980
Built
County:
Trumbull
Call Now: 330-440-3253
Is this the listing for you? We can help make it yours.
330-440-3253
600 Pegotty Court NE600 Pegotty Court NE600 Pegotty Court NE600 Pegotty Court NE
Save
Ask
Tour
Hide
Share

Mortgage Calculator

Monthly Payment (Est.)

Enter an interest rate to see your estimated monthly payment.
Calculator powered by Showcase IDX, a Constellation1 Company. Copyright ©2026 Information is deemed reliable but not guaranteed.

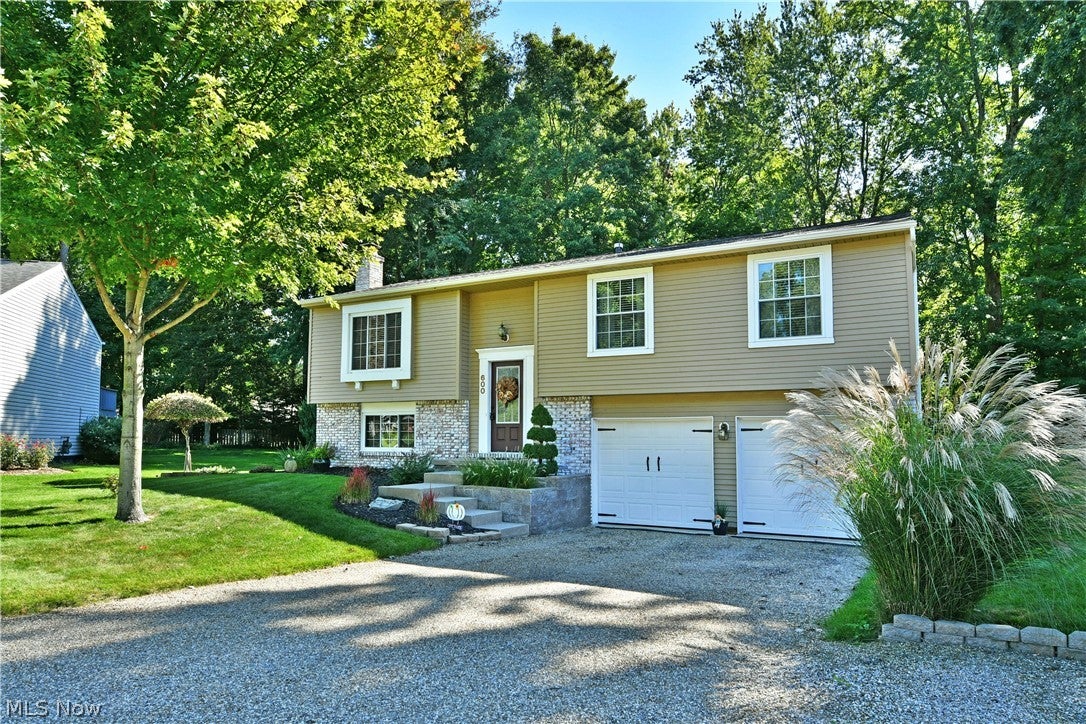
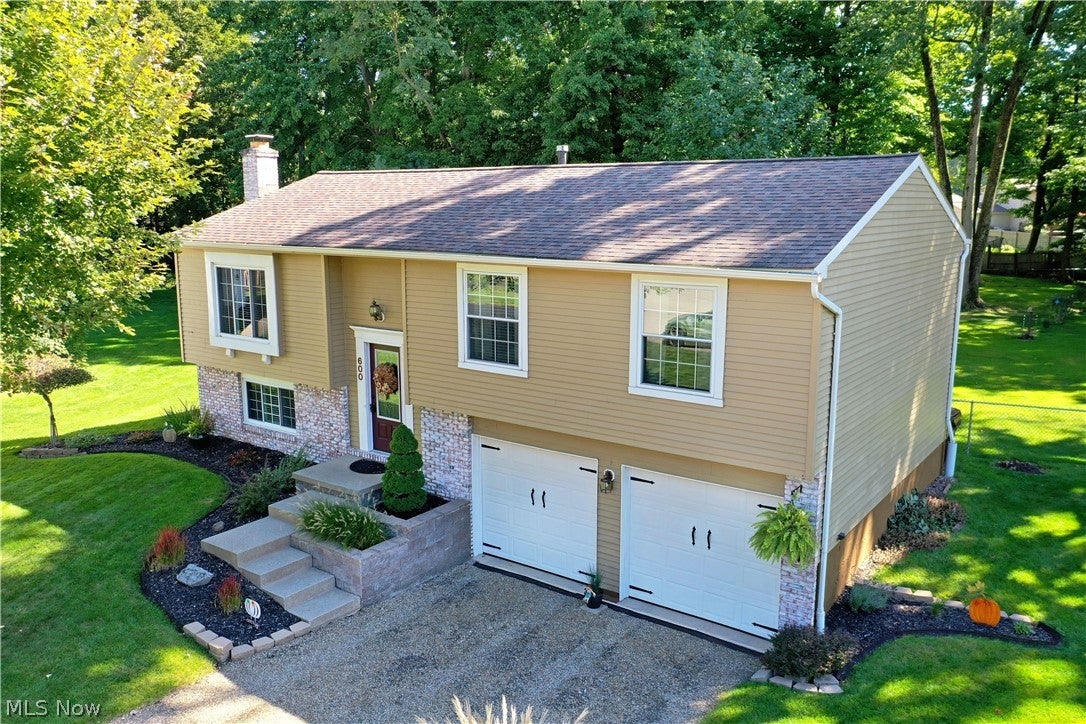
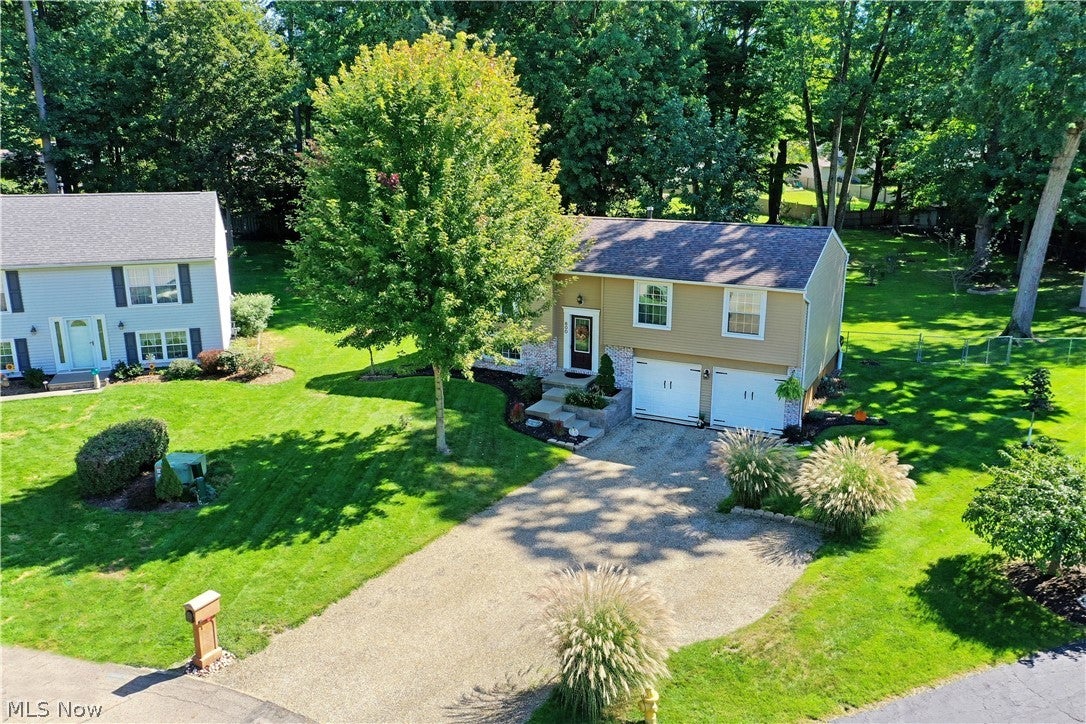
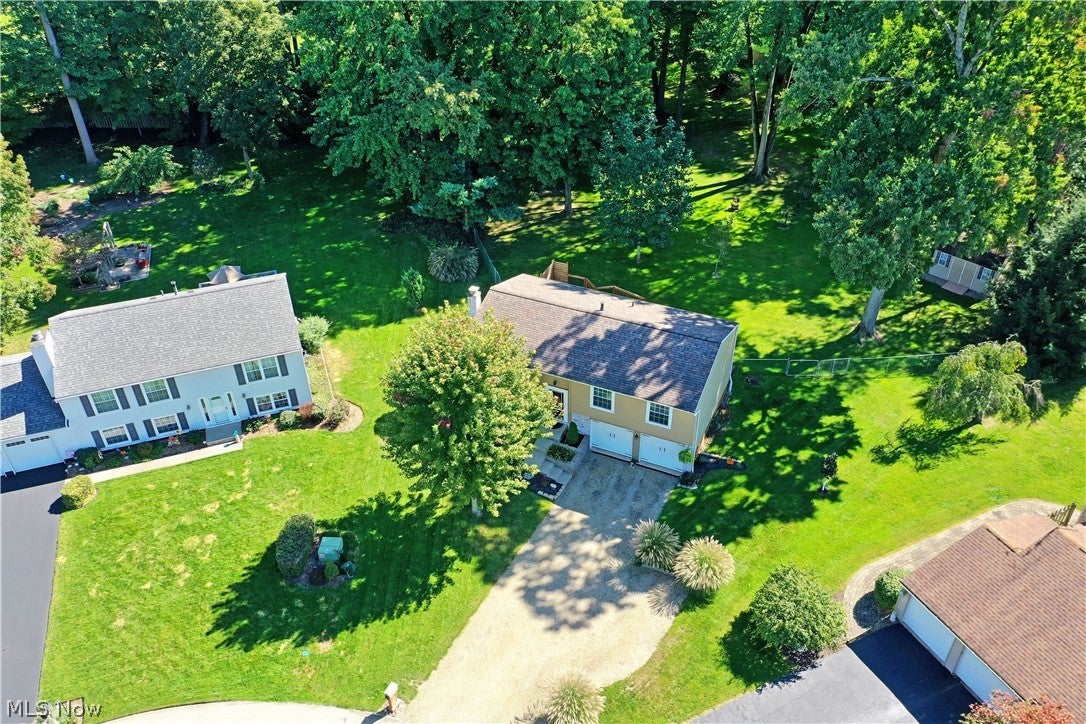
Artfully crafted and masterfully presented, this darling Howland bi-level is here to sooth your senses with its two floors of beautifully finished living space! Tucked away along a secluded cul-de sac, the stunning residence peers from behind tall trees and flowering landscaping. The natural colorways and handsome brick pair perfectly with the white accent. Out back, the fenced-in yard encompasses a must-see second story deck with its extra wide staircase and lower patio area. A large storage shed is also available. Inside the elegant foyer finds carpeted stairs rising to the decadent, main level. Soft sunlight filters through the picture window, illuminating the livjng room. Nearby, carpeted flooring gives way to the hardwood styles found within the dining room and engaging kitchen where contrasting tile work and faux stone counters elevate the surroundings. A corner coffee bar offset the rust wood accents. Down the main hall, a lavish full bath wows with a glass basin sink. The trio of bedrooms join mid-hall storage as they each showcase induvial styles. The oversized master includes its own full private bath to seal the deal. Downstairs, an additional half bath offsets laundry services as a fireplace laden family room spills into nearby rec space and garage access. 1 year home warranty included.

Save
Ask
Tour
Hide
Share
Listing Snapshot
Price 
$265,000
Days On Site 
8 Days
Bedrooms 
3
Inside Area (SqFt) 
1,809 sqft
Total Baths 
3
Full Baths 
2
Partial Baths 
1
Lot Size 
0.4499 Acres
Year Built 
1980
MLS® Number 
5248967
Status 
Active
Property Tax 
$2,922
HOA/Condo/Coop Fees 
N/A
Sq Ft Source 
N/A
Friends & Family
Recent Activity
a week agoListing first seen on site
a week agoListing updated with changes from the MLS®
General Features
Acres 
0.4499
Attached Garage 
Yes
Foundation 
Block
Garage 
Yes
Garage Spaces 
2
Land Lease 
No
Levels 
TwoMulti/Split
Number Of Stories 
2
Parking 
AttachedDrivewayGarage
Property Condition 
Updated/Remodeled
Property Sub Type 
Single Family Residence
Sewer 
Public Sewer
SqFt Above 
1809
Style 
Bi Level
Water Source 
Public
Interior Features
Appliances 
DryerDishwasherMicrowaveRangeRefrigeratorWasher
Basement 
Exterior EntryFullFinishedInterior Entry
Cooling 
Central AirCeiling Fan(s)
Fireplace 
Yes
Fireplace Features 
Family RoomGas
Fireplaces 
1
Heating 
Natural GasForced Air
Laundry Features 
Lower Level
Main Level Bedrooms 
3
Bedroom 
Dimensions - 10 x 9Level - First
Family Room 
Dimensions - 22 x 14Level - Lower
Kitchen 
Dimensions - 14 x 13Level - First
Living Room 
Dimensions - 14 x 13Level - First
PrimaryBedroom 
Dimensions - 13 x 11Level - First
Save
Ask
Tour
Hide
Share
Exterior Features
Construction Details 
Aluminum Siding
Fencing 
FencedBack YardChain LinkFull
Lot Features 
Back YardCul-De-SacIrregular LotLandscaped
Other Structures 
Shed(s)
Patio And Porch 
Deck
Roof 
AsphaltFiberglass
Community Features
School District 
Howland LSD - 7808
Township 
Howland Twp
Financing Terms Available 
CashConventionalFHAVA Loan
Schools
School District
Howland LSD - 7808
Elementary School
Unknown
Middle School
Unknown
High School
Unknown
Listing courtesy of Lisa A Mariani of Brokers Realty Group


The data relating to real estate for sale on this website comes in part from the Internet Data Exchange program of MLS NOW. Real estate listings held by brokerage firms other than are marked with the Internet Data Exchange logo and detailed information about them includes the name of the listing broker(s). The photos may be altered, edited, enhanced or virtually staged. Information Deemed Reliable But Not Guaranteed. Copyright 2026 - Multiple Listing Service, Inc. – All Rights Reserved.

Neighborhood & Commute
Source: Walkscore
Disclosure: Community information and market data powered by Constellation Data Labs. Information is deemed reliable but not guaranteed.
Save
Ask
Tour
Hide
Share