
Save
Ask
Tour
Hide
$759,900
11 Days On Site
2520 Glenmont Road NWCanton, OH 44708
For Sale|Single Family Residence|Active
4
Beds
6
Total Baths
4
Full Baths
2
Partial Baths
11,611
SqFt
$65
/SqFt
1955
Built
Subdivision:
Hills and Dales Village
County:
Stark
Call Now: 330-440-3253
Is this the listing for you? We can help make it yours.
330-440-3253Upcoming Open Houses
Sun, Oct 11, 3:00 PM - 4:30 PM
Save
Ask
Tour
Hide
Mortgage Calculator
Monthly Payment (Est.)
Enter an interest rate to see your estimated monthly payment.Calculator powered by Showcase IDX, a Constellation1 Company. Copyright ©2026 Information is deemed reliable but not guaranteed.
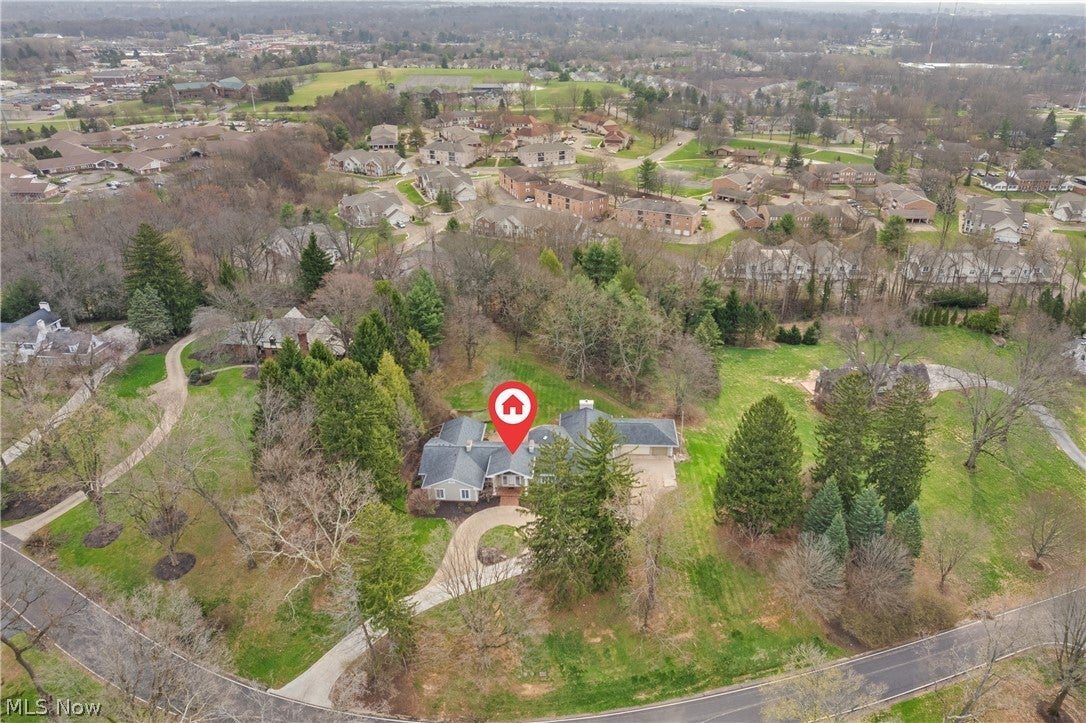
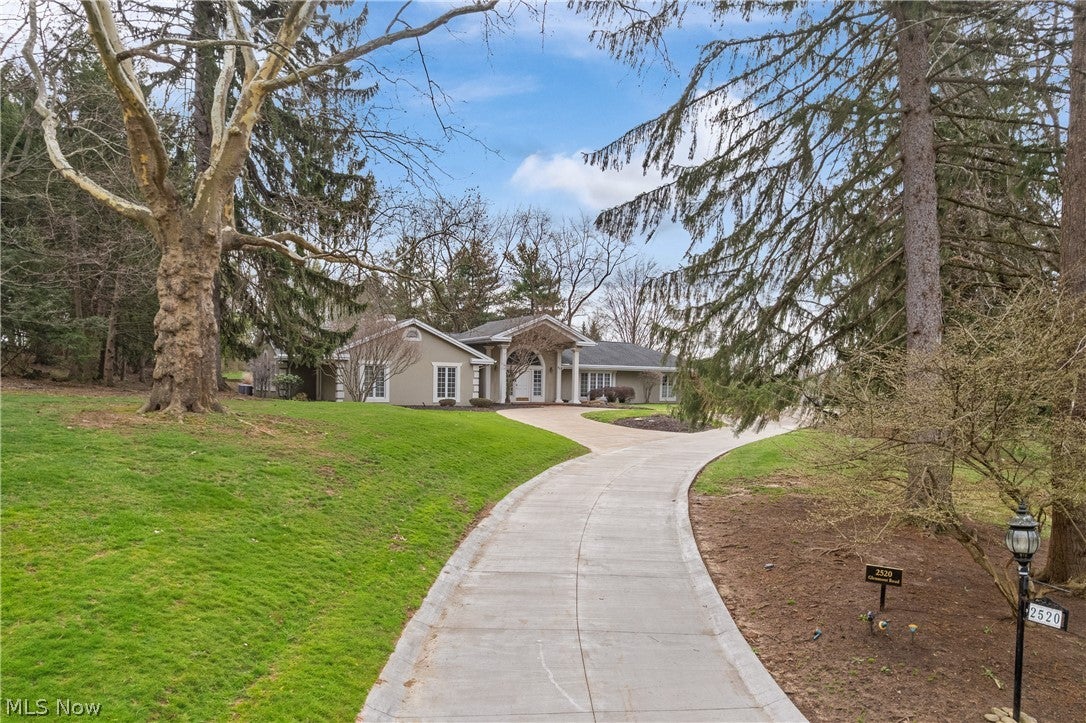
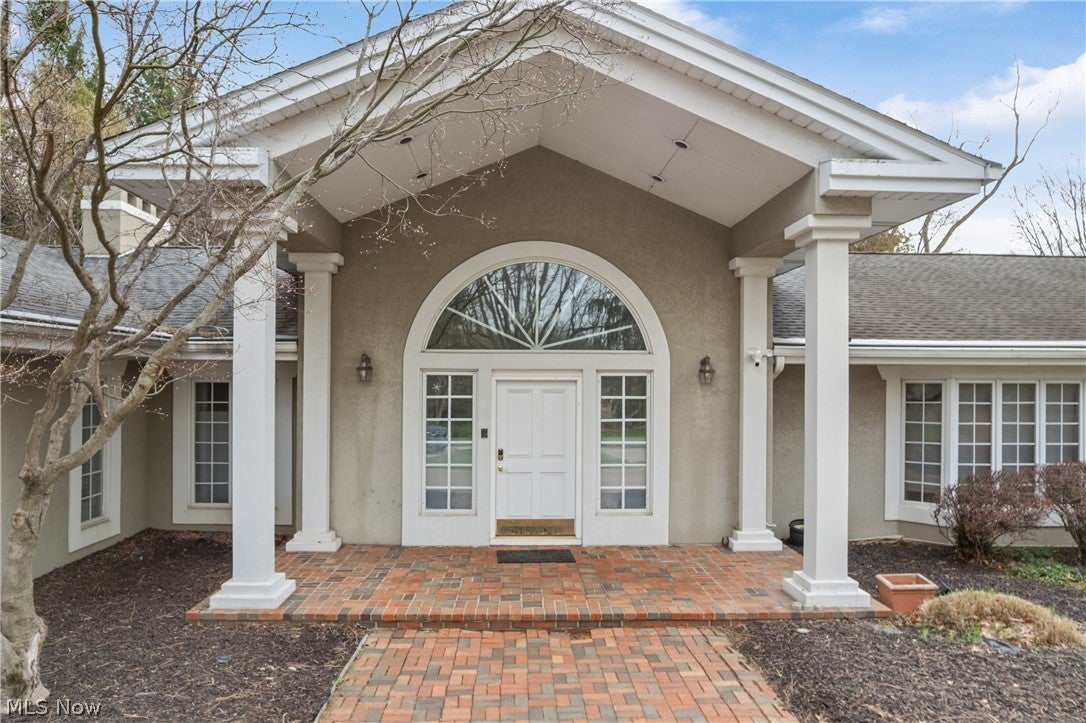
Live in the area's most desirable neighborhood. This 4-bedroom. 4.5+ half bath estate sits on a breathtaking, private 2.46-acre lot in Hills and Dales Village. With 5,083 square feet on the first floor and another 1,500 finished square feet downstairs, the scale of this home is unmatched. The sprawling layout is perfect for hosting large gatherings, featuring a massive family room with wet bar and fireplace. Bring your design ideas to customize the generously sized rooms and abundant built-in storage. Features a 3-car garage. Act fast - opportunities in this prestigious community are rare!
Save
Ask
Tour
Hide
Listing Snapshot
Price
$759,900
Days On Site
11 Days
Bedrooms
4
Inside Area (SqFt)
11,611 sqft
Total Baths
6
Full Baths
4
Partial Baths
2
Lot Size
2.468 Acres
Year Built
1955
MLS® Number
5248973
Status
Active
Property Tax
$15,178
HOA/Condo/Coop Fees
$100 monthly
Sq Ft Source
N/A
Friends & Family
Recent Activity
| 2 weeks ago | Listing first seen on site | |
| 2 weeks ago | Listing updated with changes from the MLS® |
General Features
Acres
2.468
Attached Garage
Yes
Garage
Yes
Garage Spaces
3
Land Lease
No
Levels
One
Number Of Stories
1
Parking
Additional ParkingAttachedCircular DrivewayConcreteElectric Vehicle Charging Station(s)GarageGarage Door OpenerStorage
Property Condition
Updated/Remodeled
Property Sub Type
Single Family Residence
Sewer
Septic Tank
Special Circumstances
Standard
SqFt Above
5083
SqFt Below
6528
Style
Ranch
Water Source
Public
Interior Features
Basement
Finished
Cooling
Ceiling Fan(s)Central AirMulti Units
Fireplace
Yes
Fireplace Features
Gas LogMasonry
Fireplaces
4
Heating
Natural GasForced AirZoned
Interior
Breakfast BarBookcasesCeiling Fan(s)Crown MoldingCathedral Ceiling(s)Central VacuumDry BarEntrance FoyerHis and Hers ClosetsKitchen IslandPantryRecessed LightingWired for DataWalk-In Closet(s)Wired for Sound
Laundry Features
Main LevelLaundry Room
Main Level Bedrooms
3
Window Features
BlindsBay Window(s)Double Pane WindowsDrapesInsulated Windows
Bedroom
Dimensions - 15 x 20Level - LowerDescription - Ingress/Egress window
Dining Room
Dimensions - 17 x 18Level - FirstDescription - Crown molding & blinds
EntryFoyer
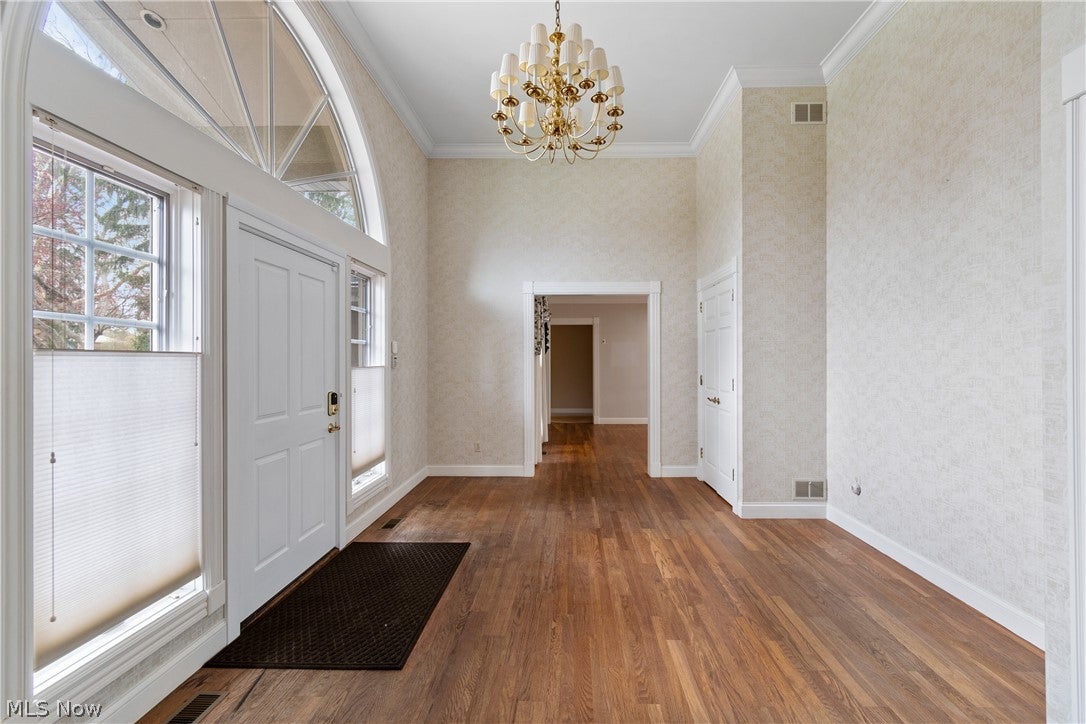
Dimensions - 13 x 19Level - FirstDescription - 13' ceiling, 2 double closets w/automatic lights, crown molding
Exercise Room
Dimensions - 18 x 25Level - Lower
Family Room
Dimensions - 24 x 26Level - FirstDescription - Wet bar w/refrigerator/freezer, woodburning fireplace, cathedral ceiling, access to patio, built in cabinetry
Kitchen
Dimensions - 13 x 18Level - FirstDescription - Breakfast bar/island, 5 burner cooktop, vegetable sink, 2 dishwashers, 2 full size double ovens, refrigerator, walk-in pantry
Laundry
Dimensions - 11 x 14Level - FirstDescription - Laundry tub, updated, cabinets, lots of counter space
Library
Dimensions - 13 x 18Level - FirstDescription - Built-in cabinetry, bookshelves, desk, gas fireplace, bay window
Living Room
Dimensions - 15 x 26Level - FirstDescription - 2 double French Doors, gas logs in fireplace, crown molding, blinds
Media Room
Dimensions - 18 x 18Level - Lower
MudRoom
Dimensions - 5 x 22Level - FirstDescription - Built-in lockers
Office
Dimensions - 12 x 21Level - FirstDescription - Private office-built-in cabinets & desk, blinds
Other
Dimensions - 11 x 17Level - LowerDescription - Craft Room
PrimaryBathroom
Dimensions - ND x NDLevel - FirstDescription - 2-walk-in closets, 2 sinks, large tiled shower, whirlpool tub, warming lights, and 3 more double closets
PrimaryBedroom
Dimensions - 20 x 21Level - FirstDescription - Crown molding, blinds, cathedral ceiling
Recreation
Dimensions - 18 x 25Level - LowerDescription - Gas fireplace, bar with refrigerator
Save
Ask
Tour
Hide
Exterior Features
Construction Details
Stucco
Exterior
Private Yard
Lot Features
Private
Patio And Porch
Front PorchPatio
Roof
AsphaltFiberglass
Windows/Doors
BlindsBay Window(s)Double Pane WindowsDrapesInsulated Windows
Community Features
Association Fee
$1200.0
Association Fee Frequency
Annually
Community Features
PlaygroundTennis Court(s)
School District
Plain LSD - 7615
Township
Jackson Twp
Schools
School District
Plain LSD - 7615
Elementary School
Unknown
Middle School
Unknown
High School
Unknown
Listing courtesy of Marcy J Klee of Keller Williams Legacy Group Realty

The data relating to real estate for sale on this website comes in part from the Internet Data Exchange program of MLS NOW. Real estate listings held by brokerage firms other than are marked with the Internet Data Exchange logo and detailed information about them includes the name of the listing broker(s). The photos may be altered, edited, enhanced or virtually staged. Information Deemed Reliable But Not Guaranteed. Copyright 2026 - Multiple Listing Service, Inc. – All Rights Reserved.
The data relating to real estate for sale on this website comes in part from the Internet Data Exchange program of MLS NOW. Real estate listings held by brokerage firms other than are marked with the Internet Data Exchange logo and detailed information about them includes the name of the listing broker(s). The photos may be altered, edited, enhanced or virtually staged. Information Deemed Reliable But Not Guaranteed. Copyright 2026 - Multiple Listing Service, Inc. – All Rights Reserved.
Neighborhood & Commute
Source: Walkscore
Disclosure: Community information and market data powered by Constellation Data Labs. Information is deemed reliable but not guaranteed.
Save
Ask
Tour
Hide