
620 Ophelia StreetNewton Falls, OH 44444
Mortgage Calculator
Monthly Payment (Est.)
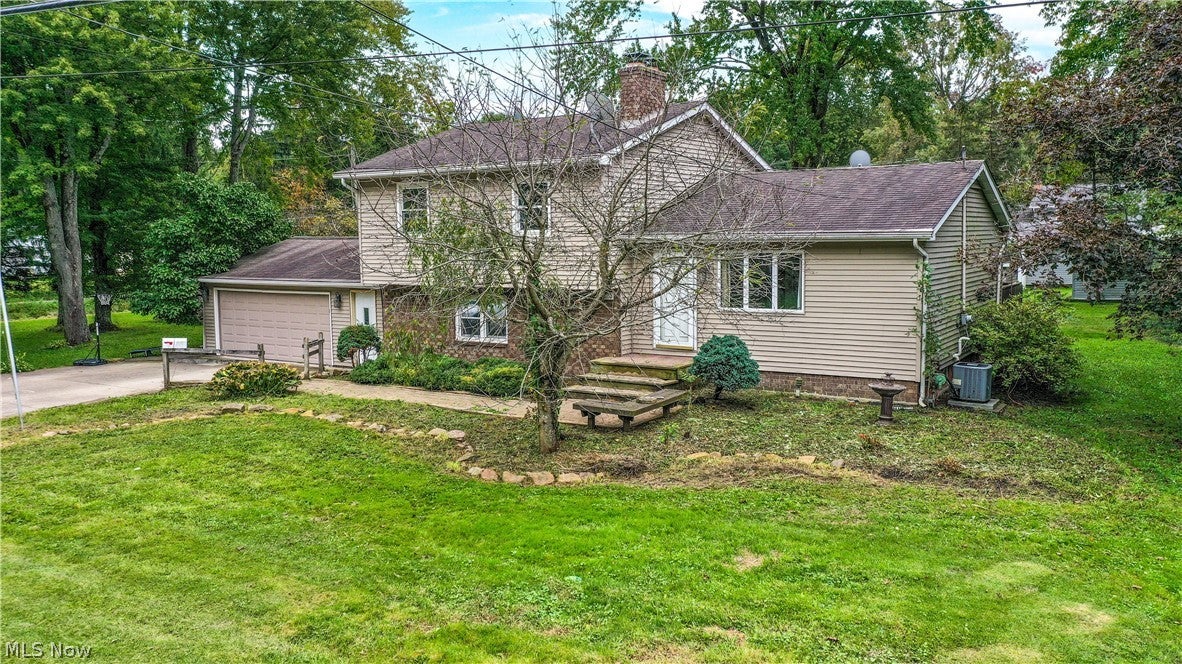
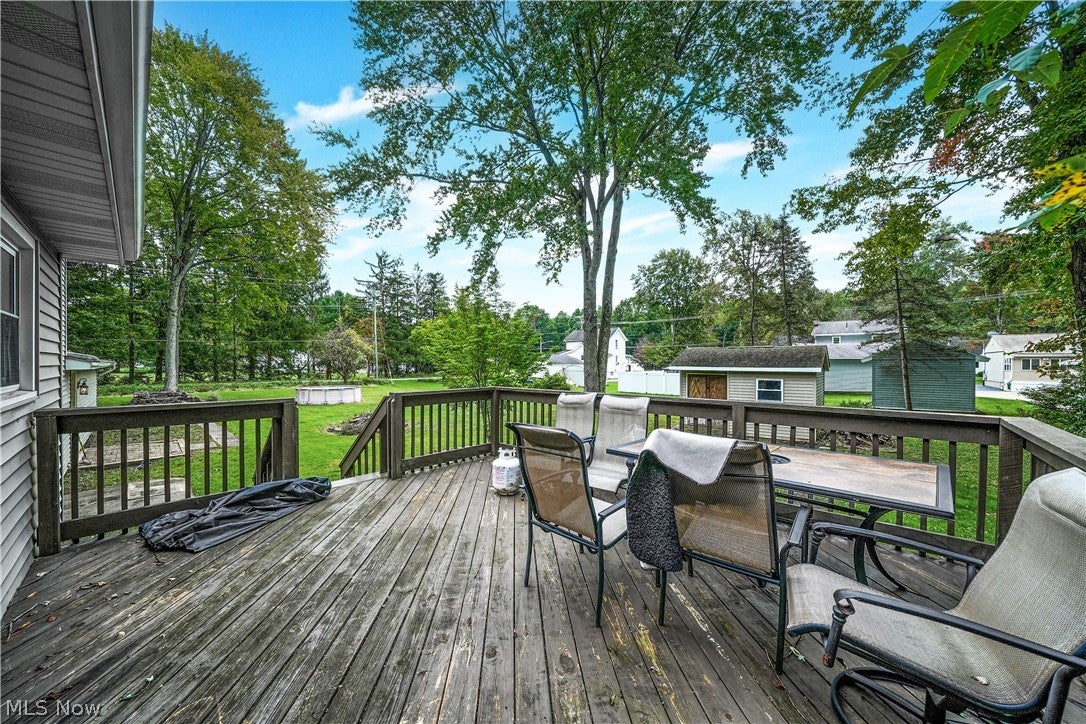
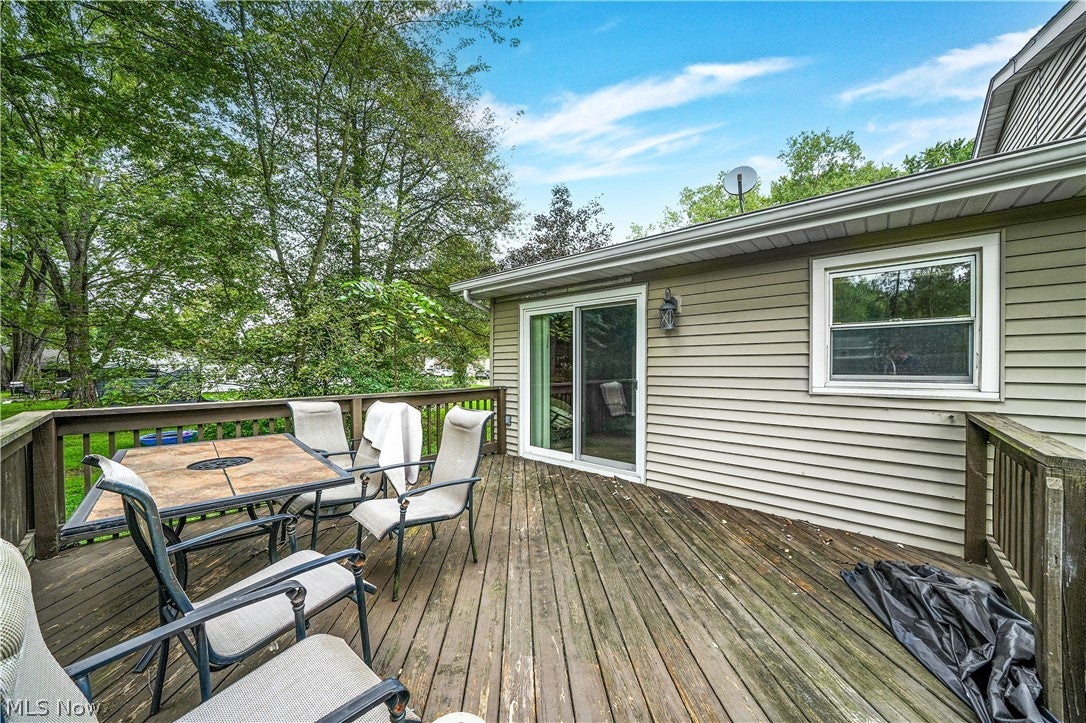
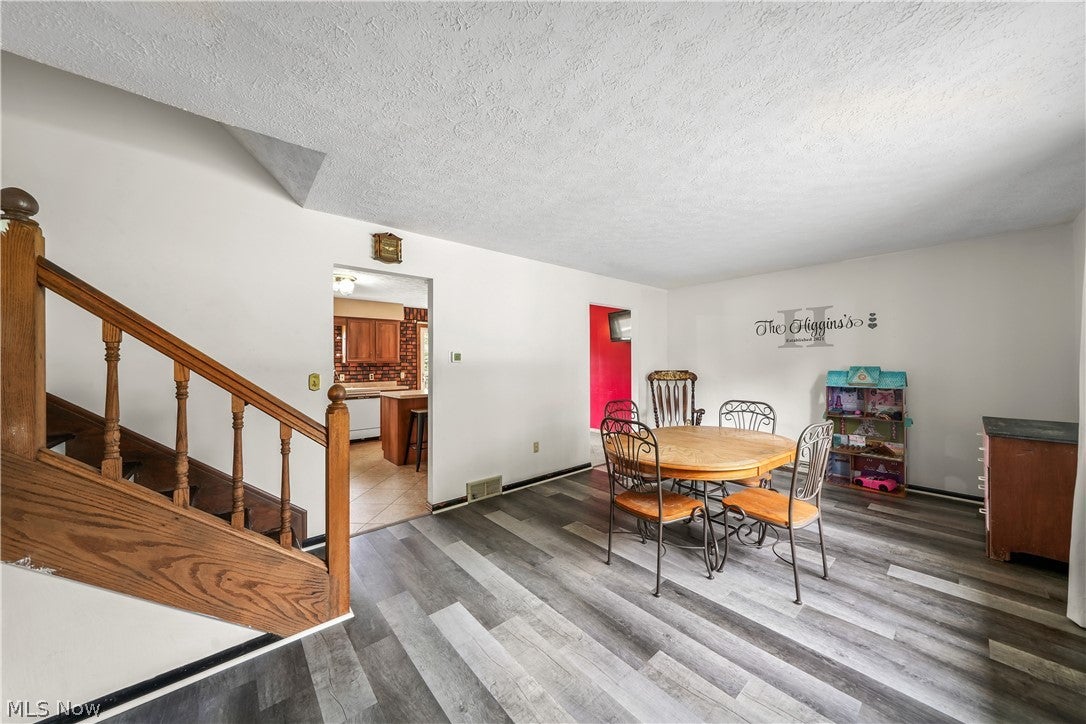
Enter an interest rate to see your estimated monthly payment.Welcome to 620 Ophelia Street in Newton Falls! This wonderful multi-level home offers over 1,700 square feet of living space with three bedrooms, one-and-a-half bathrooms, multiple living areas, and plenty of room inside and out, all situated on a large corner lot. Step inside to the main level featuring a spacious living room and kitchen. The kitchen opens to a back deck overlooking the large backyard, offering a great space to relax, entertain, or enjoy the outdoors. The lower level features a large family room, convenient half bath, and access to the oversized attached garage with plenty of room for vehicles and additional storage. The full-size basement provides even more storage and houses the home's updated mechanicals, including the furnace and central air from 2021 and hot water tank from 2023. Upstairs, you'll find three generously sized bedrooms, including the primary bedroom with convenient access to the full bathroom. The roof and gutters were replaced in 2017, and the refrigerator, dishwasher, stove/range, washer, and dryer all stay with the home. This home is ready for your personal touches and has been priced accordingly, giving the next owner a great opportunity to make it their own. With over 1,700 square feet of living space, multiple living areas, an oversized garage, large backyard, and newer major mechanicals, there's plenty to work with. Come check it out today! We are having an open house Saturday Oct 3rd between 12-2PM.
| yesterday | Status changed to Active Under Contract | |
| yesterday | Listing updated with changes from the MLS® | |
| a week ago | Listing first seen on site |

The data relating to real estate for sale on this website comes in part from the Internet Data Exchange program of MLS NOW. Real estate listings held by brokerage firms other than are marked with the Internet Data Exchange logo and detailed information about them includes the name of the listing broker(s). The photos may be altered, edited, enhanced or virtually staged. Information Deemed Reliable But Not Guaranteed. Copyright 2026 - Multiple Listing Service, Inc. – All Rights Reserved.