956 Brockton Avenue NW, Massillon, OH, 44646

Save
Ask
Tour
Hide
Share
$339,900
9 Days On Site

956 Brockton Avenue NW
Massillon, OH 44646

For Sale|Single Family Residence|Active
4
Beds
4
Total Baths
3
Full Baths
1
Partial Bath
2,367
SqFt
$144
/SqFt
1977
Built
County:
Stark
Call Now: 330-440-3253
Is this the listing for you? We can help make it yours.
330-440-3253
956 Brockton Avenue NW956 Brockton Avenue NW956 Brockton Avenue NW956 Brockton Avenue NW
Save
Ask
Tour
Hide
Share

Mortgage Calculator

Monthly Payment (Est.)

Enter an interest rate to see your estimated monthly payment.
Calculator powered by Showcase IDX, a Constellation1 Company. Copyright ©2026 Information is deemed reliable but not guaranteed.

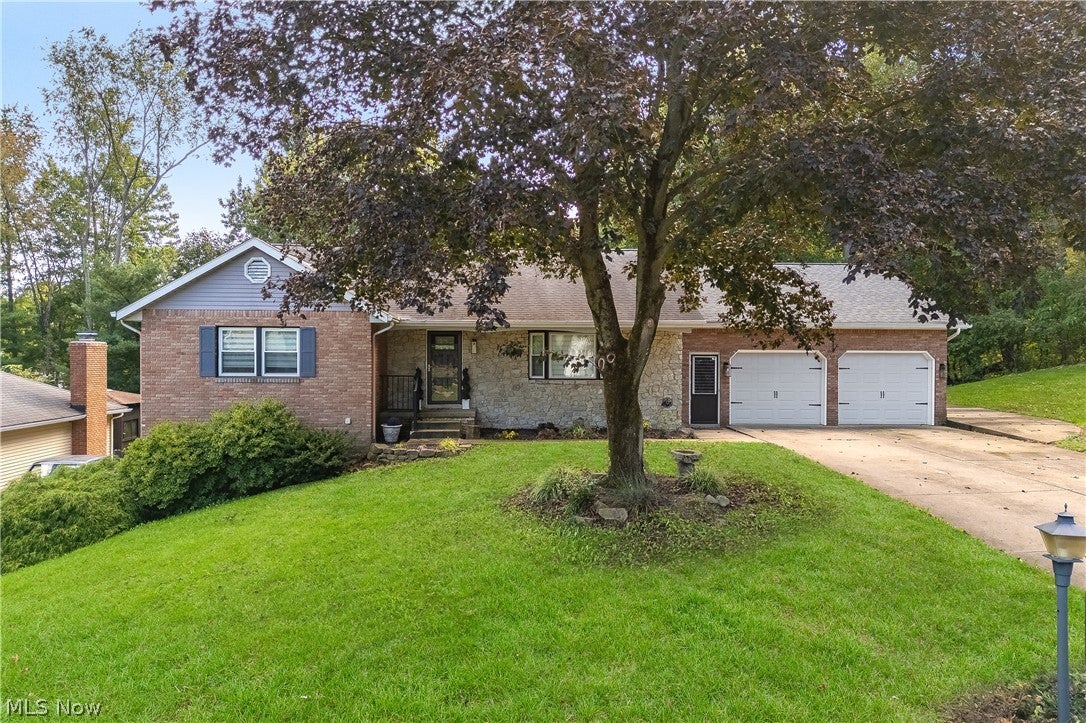
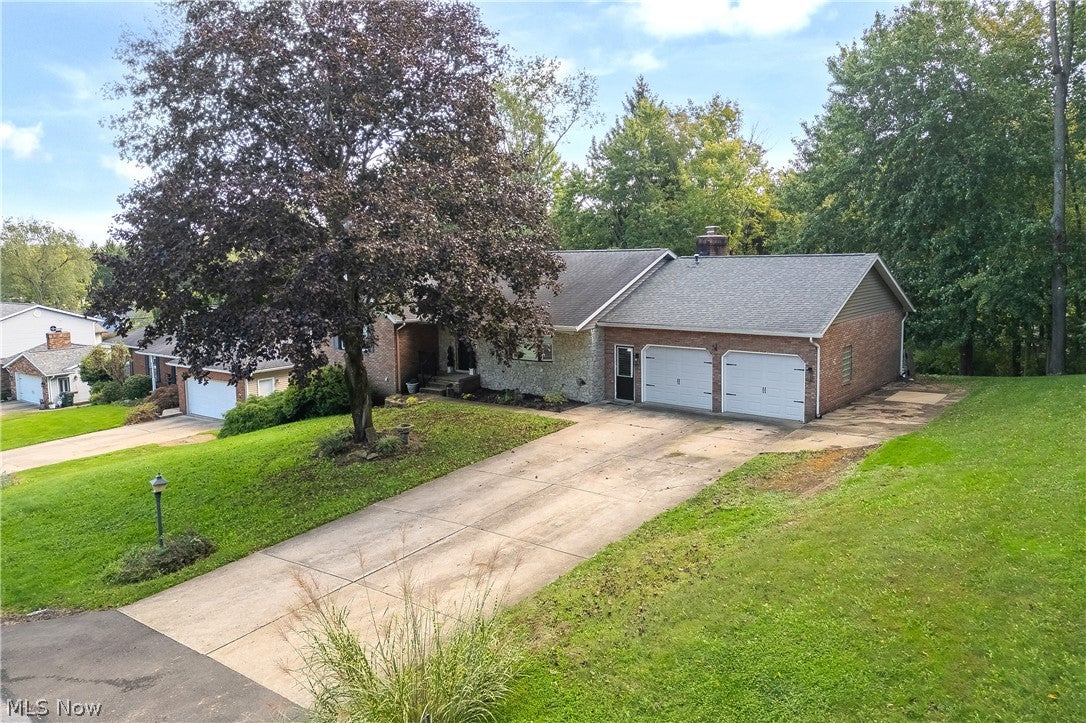
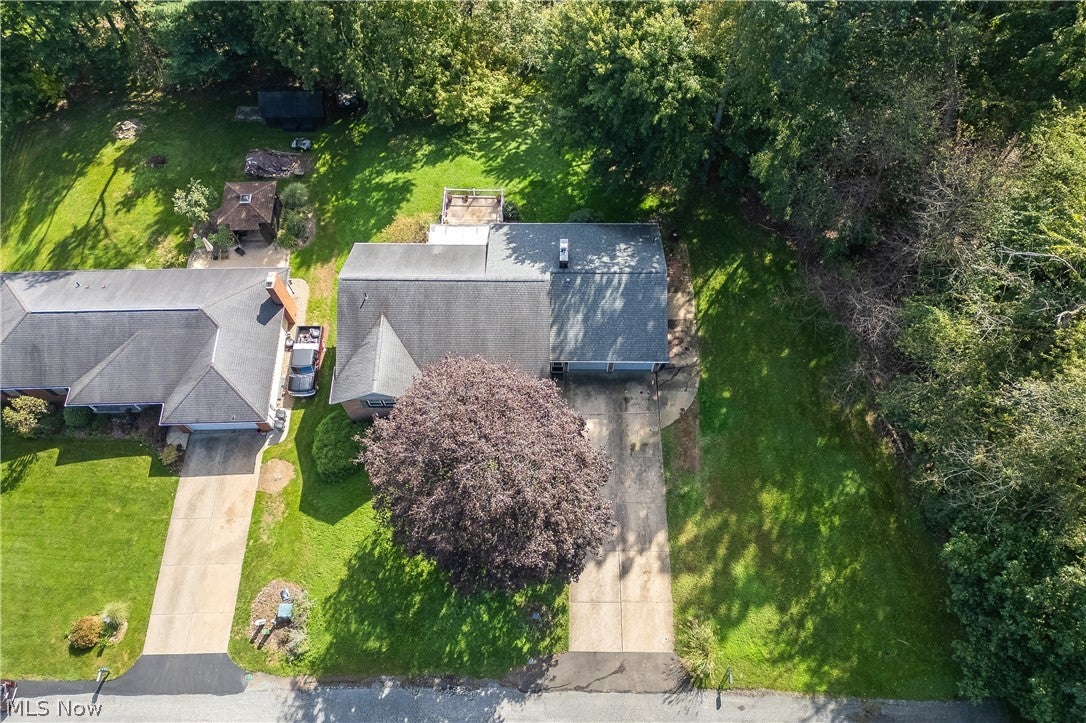
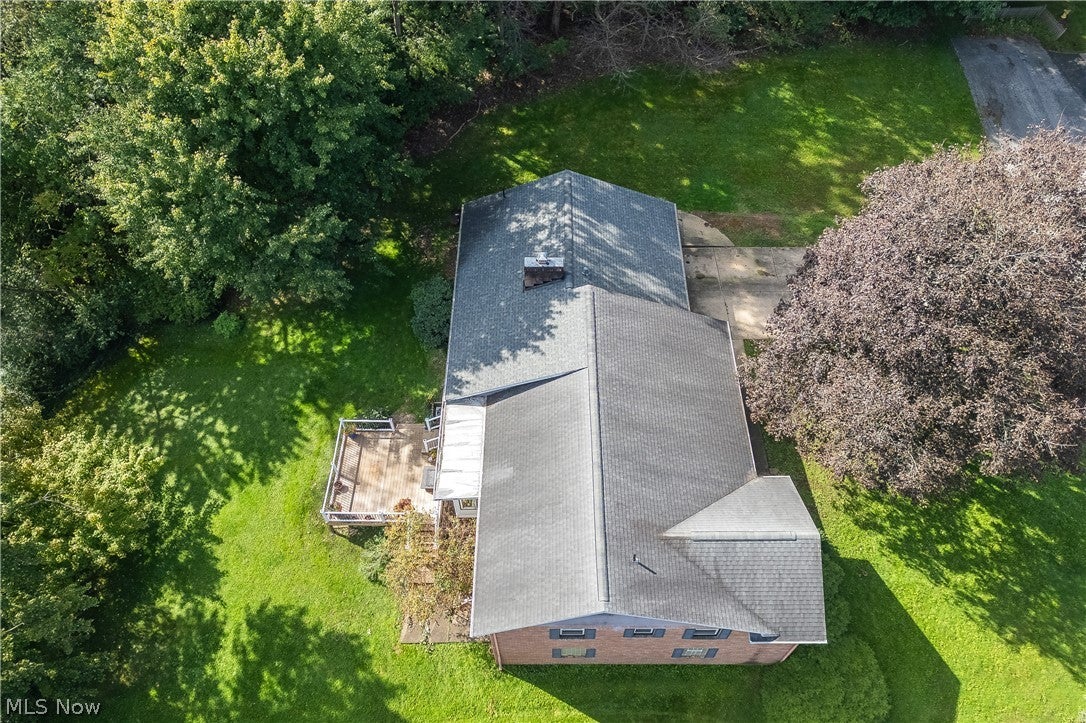
Extensively updated, move-in ready and packed with features! Welcome to 956 Brockton Ave NW in Perry Local School District, offering 4 bedrooms with the potential for a 5th, 3 full baths, 1 half bath and approximately 1,567 sq. ft. above grade PLUS approximately 800 sq. ft. of beautifully finished lower-level living space. Extensive updates completed in 2023 include the kitchen, bathrooms, flooring and windows, giving this 1977 home a fresh, modern feel throughout. The spacious kitchen features white cabinetry, stainless-steel appliances, generous counter space and a large center island perfect for gathering and entertaining. Multiple living areas provide plenty of room to spread out. A separate spa-like relaxation area with jetted tub adds another unique touch. The finished lower level adds approximately 800 sq. ft. of versatile living space and includes a half bath and recreation space. Enjoy even more living space in the enclosed sunroom overlooking the tree-lined backyard, or step outside onto the deck for entertaining and relaxing. An attached 2-car garage completes the package. With 4-5 bedrooms, 3½ baths, extensive 2023 updates, approximately 2,367 total finished sq. ft., finished lower level, spa area, sunroom, deck, fireplace and 2-car garage, this home offers a combination of space, updates and amenities that's hard to find. Offered at $399,900. Schedule your private showing and come see everything this Perry LSD home has to off.

Save
Ask
Tour
Hide
Share
Listing Snapshot
Price 
$339,900
Days On Site 
9 Days
Bedrooms 
4
Inside Area (SqFt) 
2,367 sqft
Total Baths 
4
Full Baths 
3
Partial Baths 
1
Lot Size 
0.32 Acres
Year Built 
1977
MLS® Number 
5248977
Status 
Active
Property Tax 
$4,102
HOA/Condo/Coop Fees 
N/A
Sq Ft Source 
N/A
Friends & Family
Recent Activity
9 hours agoPrice changed to $339,900
9 hours agoListing updated with changes from the MLS®
a week agoListing first seen on site
General Features
Acres 
0.32
Direction Faces 
East
Disclosures 
Owner Is Listing Agent
Foundation 
Block
Garage 
Yes
Garage Spaces 
2
Home Warranty 
Yes
Land Lease 
No
Levels 
One
Number Of Stories 
2
Parking 
ConcreteDrivewayGarage Faces FrontGarageInside EntranceOutside
Property Condition 
Updated/Remodeled
Property Sub Type 
Single Family Residence
Security 
Smoke Detector(s)
Sewer 
Public Sewer
Special Circumstances 
Standard
SqFt Above 
1567
SqFt Below 
800
Style 
Ranch
Water Source 
Public
Interior Features
Appliances 
DishwasherRangeRefrigerator
Basement 
Crawl SpaceExterior EntryFullFinishedInterior EntryConcretePartially FinishedStorage SpaceWalk-Up AccessWalk-Out Access
Cooling 
Ceiling Fan(s)Attic FanCentral Air
Fireplace 
Yes
Fireplace Features 
ElectricFamily RoomGasGas LogLiving RoomVentless
Fireplaces 
2
Heating 
Forced Air
Interior 
BookcasesBidetCeiling Fan(s)His and Hers ClosetsKitchen IslandOpen FloorplanStone CountersRecessed LightingStorage
Laundry Features 
In BathroomIn Basement
Main Level Bedrooms 
2
Window Features 
Double Pane WindowsENERGY STAR Qualified WindowsScreens
Bathroom 
Dimensions - 5 x 6Level - Lower
Bedroom 
Dimensions - 14 x 16Level - First
Bonus Room 
Dimensions - 14 x 17Level - LowerDescription - This could be a 5th bedroom or additional living room.
Family Room 
Dimensions - 20 x 15Level - First
Kitchen 
Dimensions - 18 x 15Level - FirstFeatures - Stone Counters
Living Room 
Dimensions - 13 x 21Level - FirstFeatures - Bookcases, Built-in Features
Other 
Dimensions - 9 x 16Level - LowerDescription - 2nd Kitchen area, unfinished
PrimaryBathroom 
Dimensions - 9 x 5Level - First
PrimaryBedroom 
Dimensions - 14 x 16Level - First
Sunroom 
Dimensions - 6 x 11Level - FirstDescription - Additional laundry area, storage shelves and large crawl space
Workshop 
Dimensions - 14 x 13Level - LowerDescription - Extra garage / workshop with double doors to outside.
Save
Ask
Tour
Hide
Share
Exterior Features
Construction Details 
BrickStoneVinyl Siding
Fencing 
None
Lot Features 
Back YardGentle SlopingIrregular Lot
Patio And Porch 
DeckEnclosedFront PorchPatioPorch
Roof 
Asphalt
View 
Trees/Woods
Waterview 
Trees/Woods
Windows/Doors 
Double Pane WindowsENERGY STAR Qualified WindowsScreens
Community Features
Accessibility Features 
Therapeutic Whirlpool
School District 
Perry LSD Stark- 7614
Township 
Perry Twp
Financing Terms Available 
CashConventional
Schools
School District
Perry LSD Stark- 7614
Elementary School
Unknown
Middle School
Unknown
High School
Unknown
Listing courtesy of Brady Hutchinson of Century 21 Homestar


The data relating to real estate for sale on this website comes in part from the Internet Data Exchange program of MLS NOW. Real estate listings held by brokerage firms other than are marked with the Internet Data Exchange logo and detailed information about them includes the name of the listing broker(s). The photos may be altered, edited, enhanced or virtually staged. Information Deemed Reliable But Not Guaranteed. Copyright 2026 - Multiple Listing Service, Inc. – All Rights Reserved.

Neighborhood & Commute
Source: Walkscore
Disclosure: Community information and market data powered by Constellation Data Labs. Information is deemed reliable but not guaranteed.
Save
Ask
Tour
Hide
Share