
133 Appleseed WayMount Vernon, OH 43050
Mortgage Calculator
Monthly Payment (Est.)
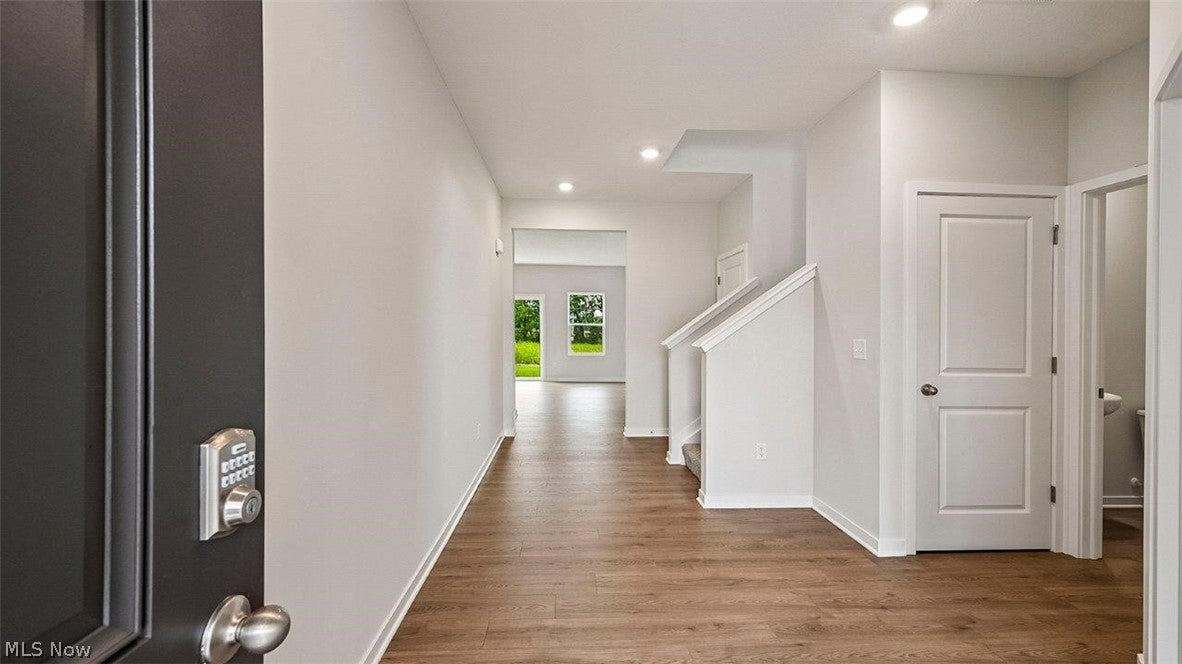
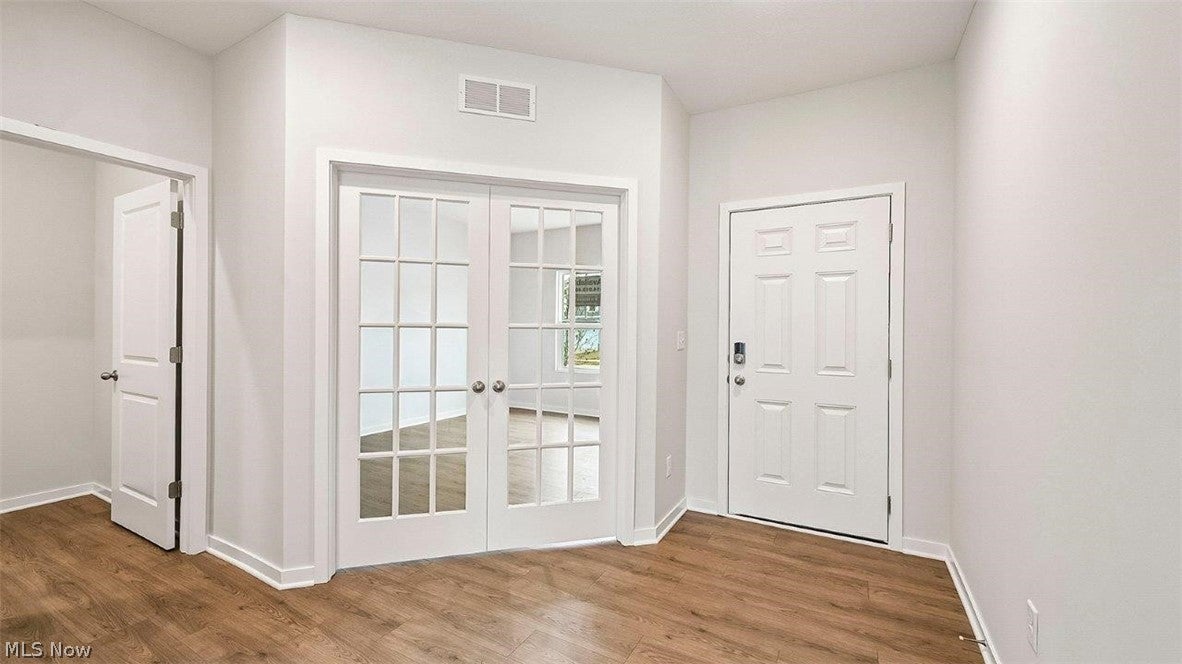
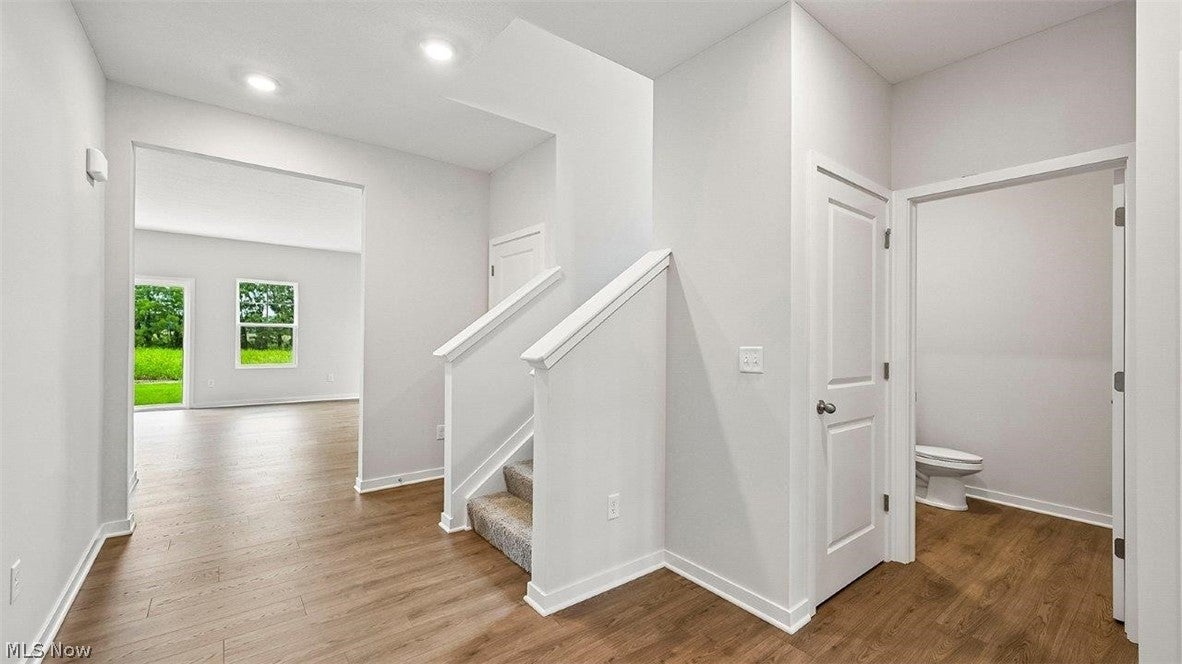
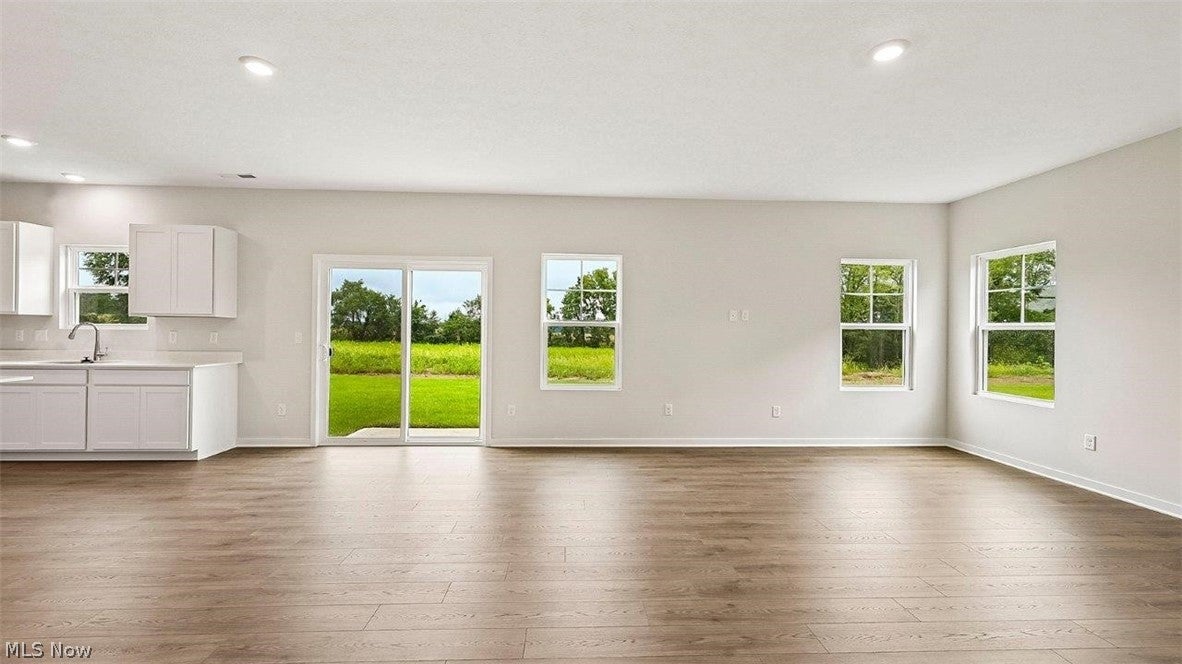
Enter an interest rate to see your estimated monthly payment.Step into the Lyndhurst, a beautifully designed 2,904-square-foot open-concept home that perfectly blends comfort, style, and functionality. The main level features a spacious great room filled with natural light that flows seamlessly into a chef-inspired kitchen complete with a large center island, hard surface countertops, abundant cabinetry, and a generous walk-in pantry. Just off the foyer, a private study provides the ideal space for a home office, playroom, or quiet retreat. Upstairs, a versatile loft creates the perfect second living area for a media room, game room, or family gathering space. The home offers four spacious bedrooms, including an impressive primary suite with a large walk-in closet and a private bath featuring dual vanities and a walk-in shower. Three additional bedrooms provide ample closet space and convenient access to a full bathroom, making this home ideal for families or overnight guests. A centrally located upstairs laundry room adds everyday convenience, while thoughtful storage solutions throughout the home help keep everything organized. The attached two-car garage provides plenty of room for vehicles, storage, or hobbies. Designed for both everyday living and entertaining, the Lyndhurst features modern finishes, an open and airy layout, and exceptional attention to detail. Whether you're hosting friends, spending time with family, or simply enjoying a quiet evening at home, this thoughtfully designed floor plan offers the space and flexibility to fit your lifestyle.
| a week ago | Listing first seen on site | |
| a week ago | Listing updated with changes from the MLS® |

The data relating to real estate for sale on this website comes in part from the Internet Data Exchange program of MLS NOW. Real estate listings held by brokerage firms other than are marked with the Internet Data Exchange logo and detailed information about them includes the name of the listing broker(s). The photos may be altered, edited, enhanced or virtually staged. Information Deemed Reliable But Not Guaranteed. Copyright 2026 - Multiple Listing Service, Inc. – All Rights Reserved.