
419 Secrist LaneGirard, OH 44420
Mortgage Calculator
Monthly Payment (Est.)
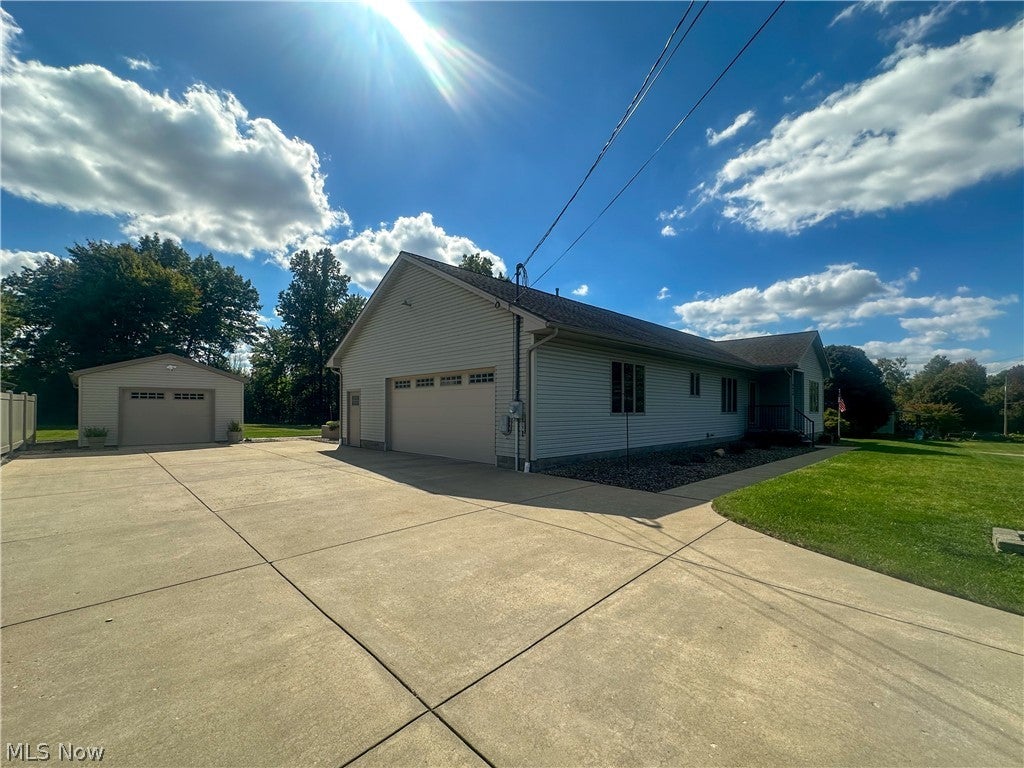
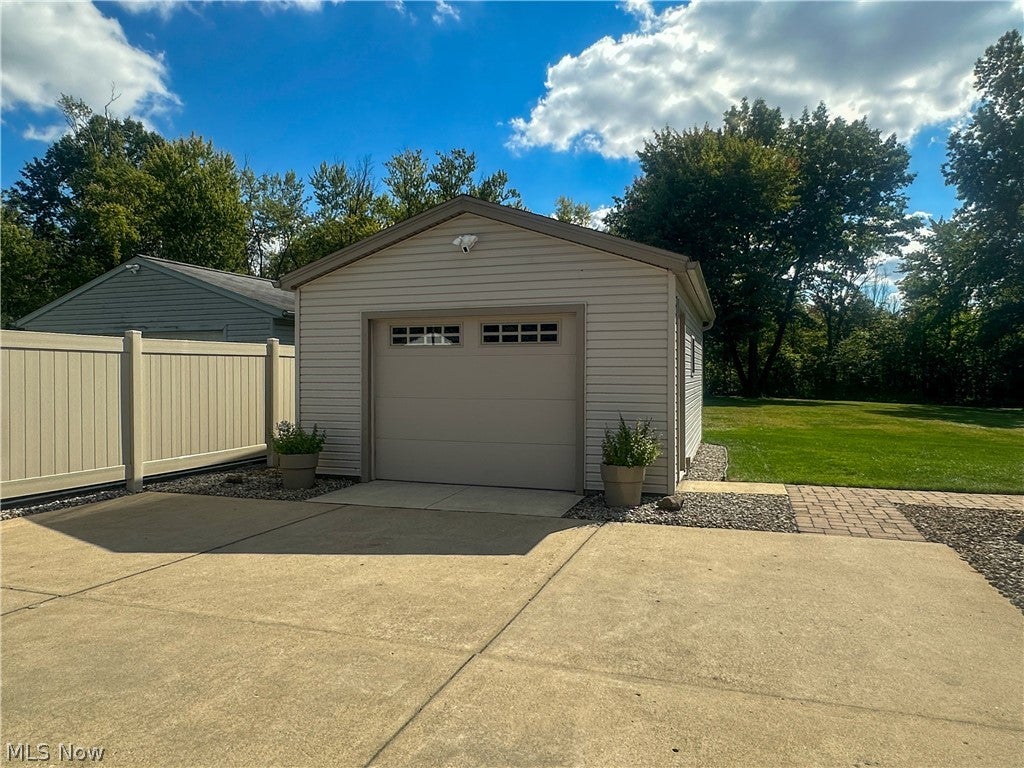
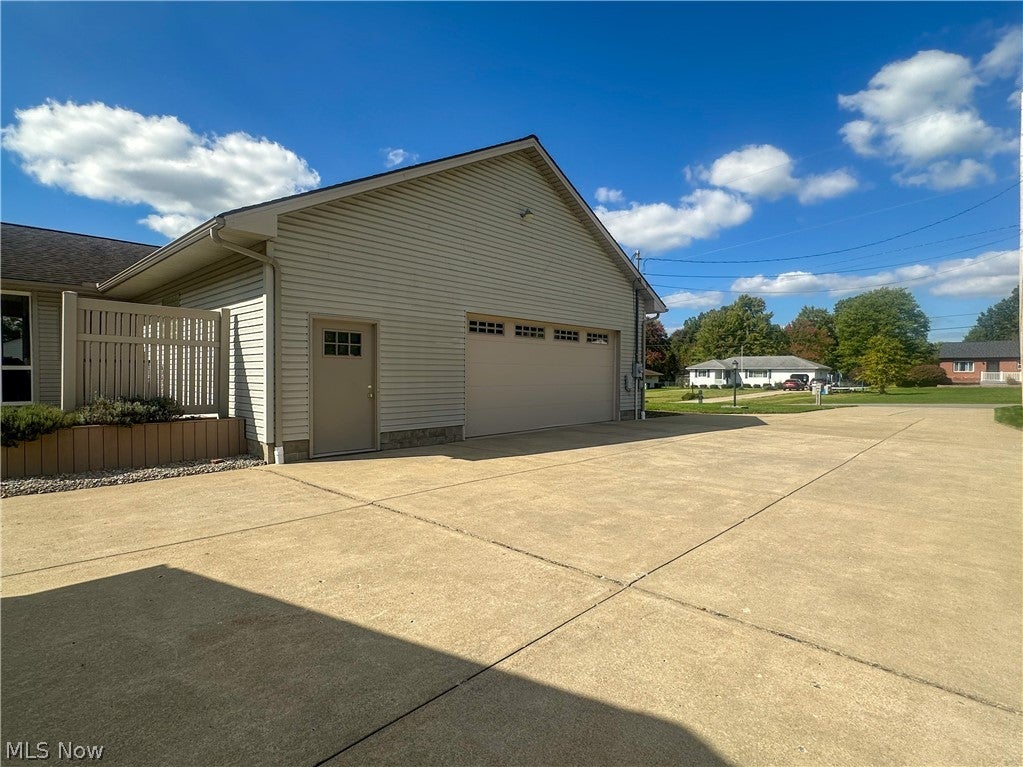
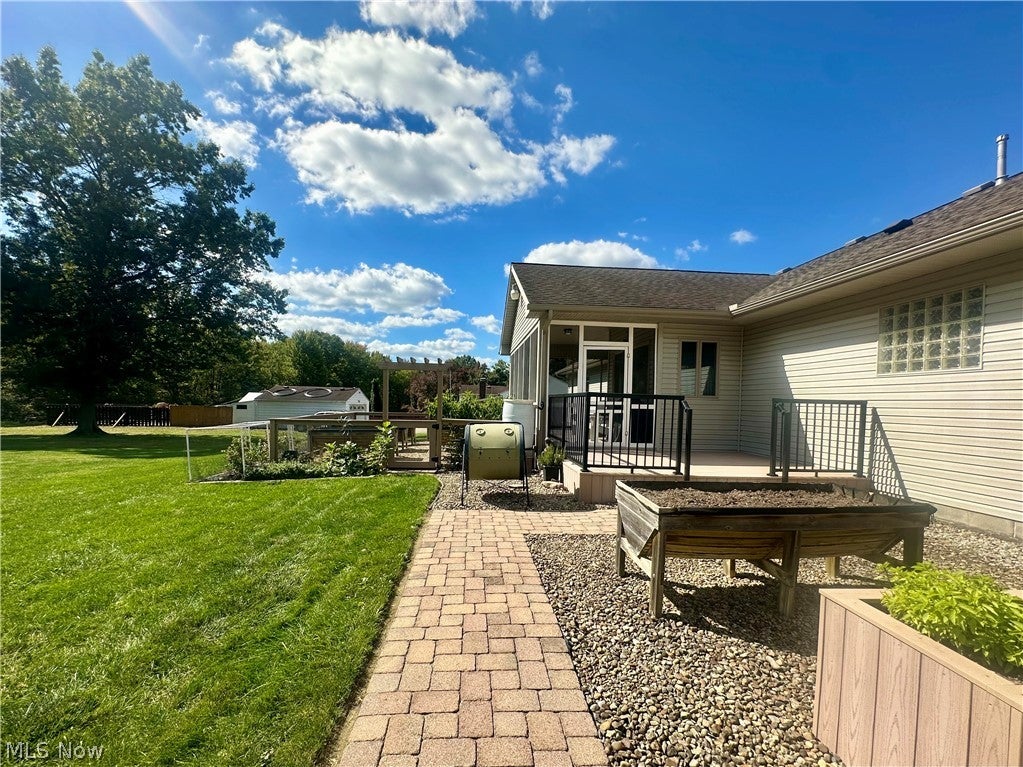
Enter an interest rate to see your estimated monthly payment.This custom-built ranch is set on an expansive one-acre lot on a quiet dead-end street in Liberty Township. An exceptionally well-cared-for home, it offers a wonderful combination of space, craftsmanship, comfort & privacy—yet remains conveniently close to shopping, dining & major routes. From the moment you arrive, the pride of ownership is evident, both inside and out. The exterior has been thoughtfully updated with a newer roof, an extra one-car garage, newer garage door, privacy fence, & Trex decking, creating a beautiful setting for outdoor entertaining. Inside, the home is open, airy & filled with natural light. The entry leads to a spacious living room highlighted by a fireplace, a dining room, & a beautifully appointed kitchen featuring newer appliances, glass-front cabinetry & an impressive built-in dinette. A new sink, faucet & instant hot-water faucet were installed in 2026. A convenient mud room and a laundry room add functionality to the main level, while a screened-in patio creates a wonderful space to relax and unwind. The bedroom wing offers privacy and generous proportions. The primary suite features a walk-in closet and private bath with dual sinks and a walk-in shower. Two additional bedrooms and a full bath complete this side of the home. Throughout the main level, solid wood doors, built-ins, wood accents & hardwood flooring showcase the quality craftsmanship and custom character found throughout the home. The walk-out basement adds a tremendous amount of living and hobby space, including a recreation room, storage areas & two remarkable rooms currently dedicated to woodworking. Additional updates include a newer hot water tank and HVAC system, providing added peace of mind. Spacious inside and out, this is a custom home that has been lovingly maintained and thoughtfully updated, offering room to spread out, space to pursue your hobbies and a peaceful setting to call home—all in a location that keeps everyday amenities within easy reach.
| a week ago | Listing first seen on site | |
| a week ago | Listing updated with changes from the MLS® |

The data relating to real estate for sale on this website comes in part from the Internet Data Exchange program of MLS NOW. Real estate listings held by brokerage firms other than are marked with the Internet Data Exchange logo and detailed information about them includes the name of the listing broker(s). The photos may be altered, edited, enhanced or virtually staged. Information Deemed Reliable But Not Guaranteed. Copyright 2026 - Multiple Listing Service, Inc. – All Rights Reserved.