2495 E Western Reserve Road, Poland, OH, 44514

Save
Ask
Tour
Hide
Share
$310,000
7 Days On Site

2495 E Western Reserve Road
Poland, OH 44514

For Sale|Single Family Residence|Active
3
Beds
3
Total Baths
2
Full Baths
1
Partial Bath
2,628
SqFt
$118
/SqFt
1941
Built
Subdivision:
Springfield Township Sec 05
County:
Mahoning
Call Now: 330-440-3253
Is this the listing for you? We can help make it yours.
330-440-3253
2495 E Western Reserve Road2495 E Western Reserve Road2495 E Western Reserve Road2495 E Western Reserve Road
Save
Ask
Tour
Hide
Share

Mortgage Calculator

Monthly Payment (Est.)

Enter an interest rate to see your estimated monthly payment.
Calculator powered by Showcase IDX, a Constellation1 Company. Copyright ©2026 Information is deemed reliable but not guaranteed.

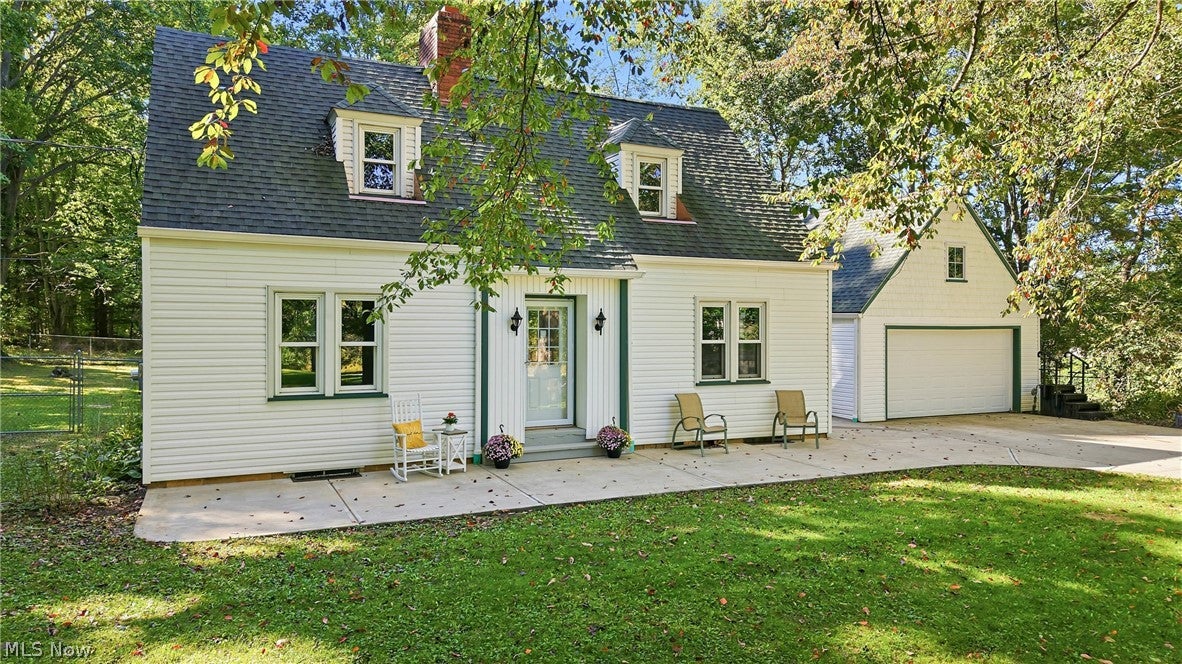
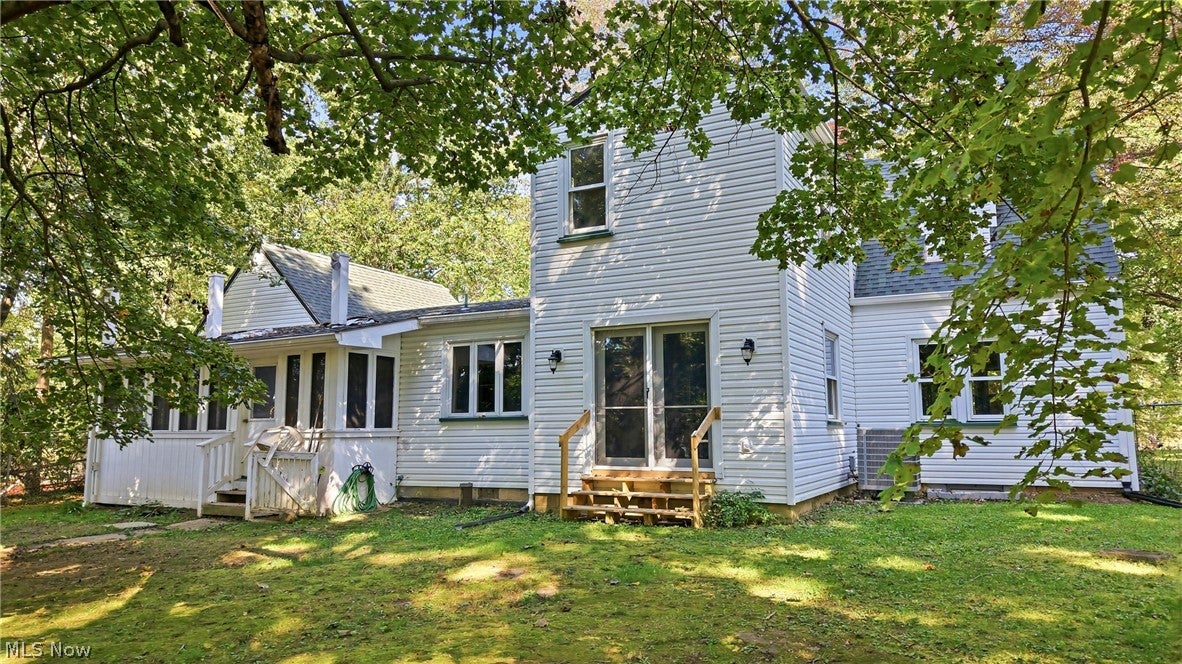
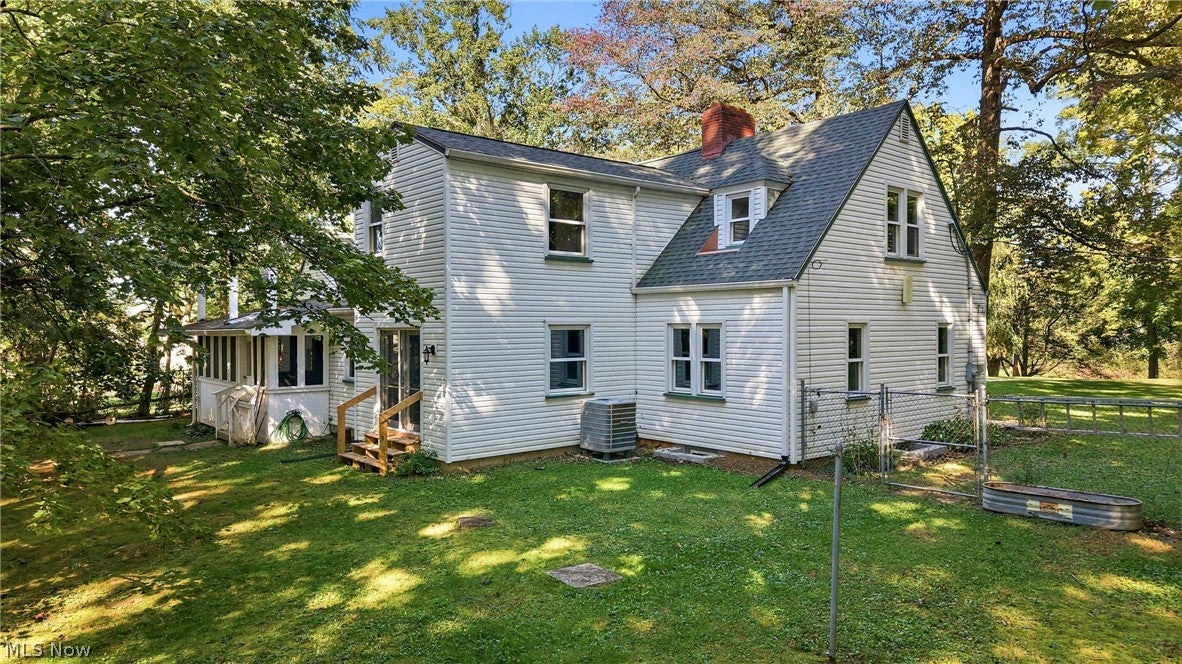
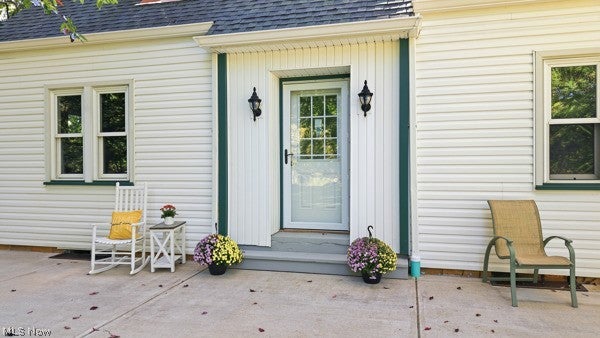
This house is so much bigger than it looks! You just have to see the charm and size in person. While there are three bedrooms upstairs, there is a room on the first floor that has been used for an additional bedroom and the basement has an escape window, so there is room on the lower level to design as the new owner sees fit. Located near the roundabout on Western Reserve in Poland, the location provides easy access to Boardman, Poland, Columbiana and more. At the same time, the mature trees on and surrounding the property provide a secluded and quiet home that sits quite a distance from the road. The property runs primarily on electric, but gas hook up is available near the front corner of the attached garage. The backyard is fenced in with high quality chain link, and the sunroom (or man cave) is a great place to look out over the woods behind the home. Appliances stay. Move right in. This one will not last!

Save
Ask
Tour
Hide
Share
Listing Snapshot
Price 
$310,000
Days On Site 
7 Days
Bedrooms 
3
Inside Area (SqFt) 
2,628 sqft
Total Baths 
3
Full Baths 
2
Partial Baths 
1
Lot Size 
1.4 Acres
Year Built 
1941
MLS® Number 
5249079
Status 
Active
Property Tax 
$2,149
HOA/Condo/Coop Fees 
N/A
Sq Ft Source 
N/A
Friends & Family
Recent Activity
a week agoListing first seen on site
a week agoListing updated with changes from the MLS®
General Features
Acres 
1.4
Foundation 
Block
Garage 
Yes
Garage Spaces 
2
Land Lease 
No
Levels 
Two
Parking 
AsphaltGarage Faces Front
Property Sub Type 
Single Family Residence
Sewer 
Septic Tank
Special Circumstances 
Standard
SqFt Above 
1764
SqFt Below 
864
Style 
Cape Cod
Water Source 
Well
Interior Features
Appliances 
DryerDishwasherMicrowaveRangeRefrigeratorWasher
Basement 
Full
Cooling 
Ceiling Fan(s)Central Air
Fireplace 
Yes
Fireplaces 
2
Heating 
Electric
Interior 
Built-in FeaturesCeiling Fan(s)Laminate CountersNatural Woodwork
Laundry Features 
Laundry Chute
Window Features 
Double Pane WindowsWood Frames
Save
Ask
Tour
Hide
Share
Exterior Features
Construction Details 
Vinyl SidingWood Siding
Roof 
AsphaltFiberglass
Windows/Doors 
Double Pane WindowsWood Frames
Community Features
School District 
Springfield LSD Mahoning- 5010
Township 
Springfield Twp
Schools
School District
Springfield LSD Mahoning- 5010
Elementary School
Unknown
Middle School
Unknown
High School
Unknown
Listing courtesy of Jeri M Cameron of Berkshire Hathaway HomeServices Stouffer Realty


The data relating to real estate for sale on this website comes in part from the Internet Data Exchange program of MLS NOW. Real estate listings held by brokerage firms other than are marked with the Internet Data Exchange logo and detailed information about them includes the name of the listing broker(s). The photos may be altered, edited, enhanced or virtually staged. Information Deemed Reliable But Not Guaranteed. Copyright 2026 - Multiple Listing Service, Inc. – All Rights Reserved.

Neighborhood & Commute
Source: Walkscore
Disclosure: Community information and market data powered by Constellation Data Labs. Information is deemed reliable but not guaranteed.
Save
Ask
Tour
Hide
Share