505 Creek Bend Trail, Lodi, OH, 44254

Save
Ask
Tour
Hide
Share
$324,900
9 Days On Site

505 Creek Bend Trail
Lodi, OH 44254

For Sale|Single Family Residence|Active
4
Beds
3
Total Baths
2
Full Baths
1
Partial Bath
2,000
SqFt
$162
/SqFt
2021
Built
Subdivision:
Whisper Crk
County:
Medina
Call Now: 330-440-3253
Is this the listing for you? We can help make it yours.
330-440-3253
505 Creek Bend Trail505 Creek Bend Trail505 Creek Bend Trail505 Creek Bend Trail
Save
Ask
Tour
Hide
Share

Mortgage Calculator

Monthly Payment (Est.)

Enter an interest rate to see your estimated monthly payment.
Calculator powered by Showcase IDX, a Constellation1 Company. Copyright ©2026 Information is deemed reliable but not guaranteed.

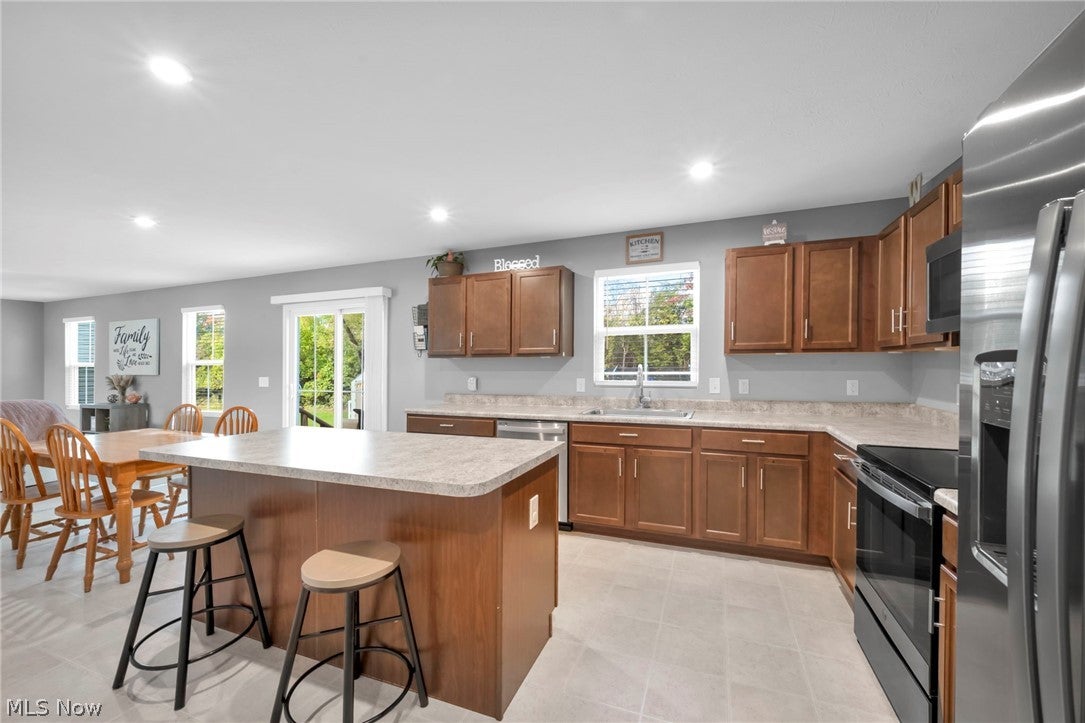
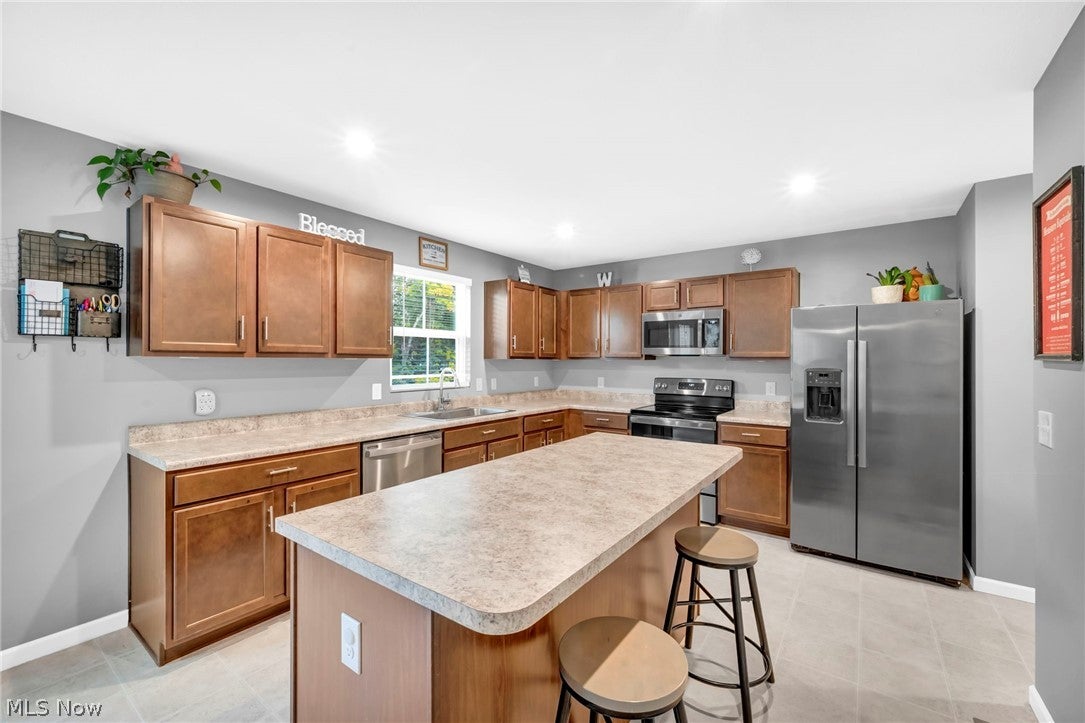
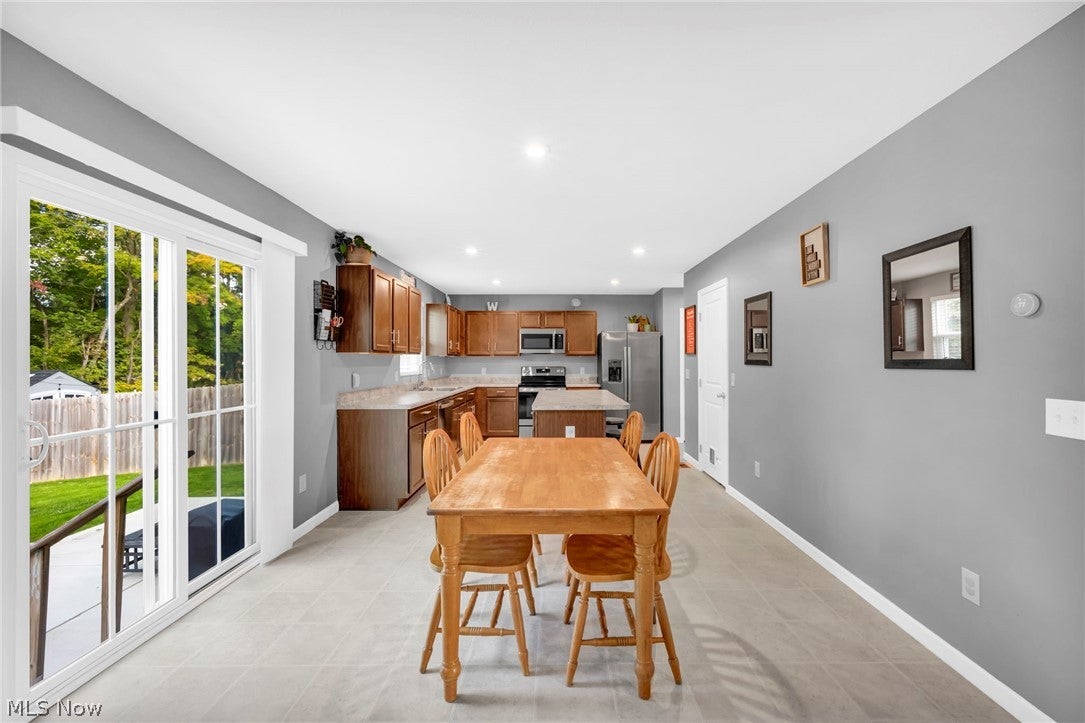
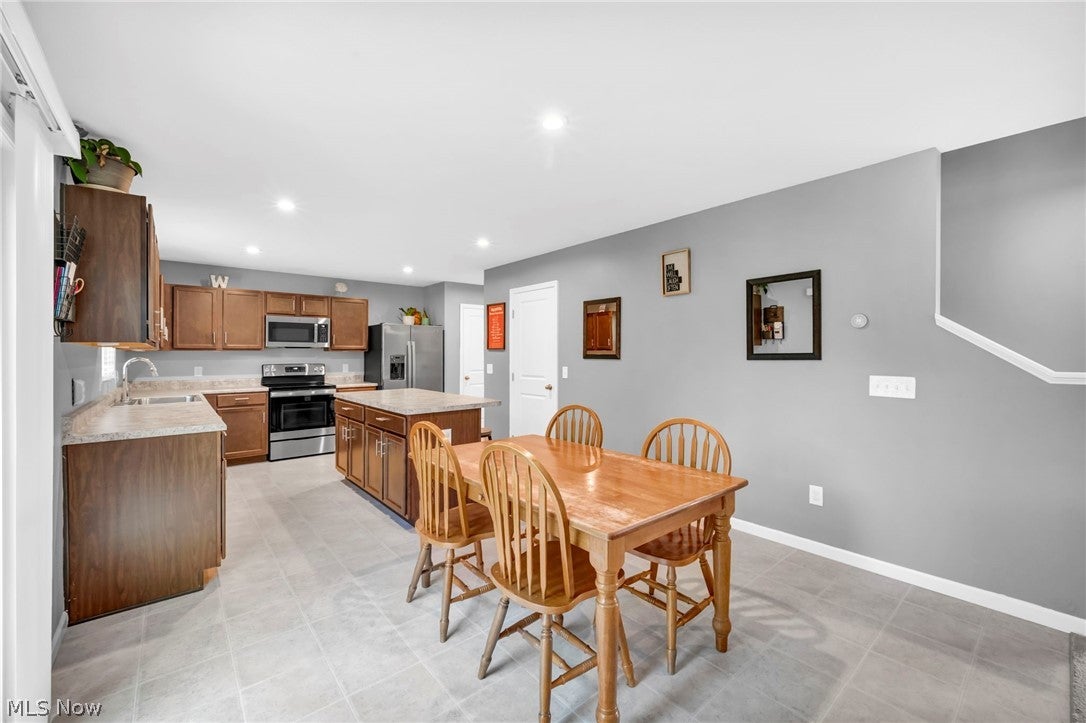
This newer-construction home offers approximately 2,203 square feet of living space, four bedrooms, two-and-a-half bathrooms, an attached two-car garage, and a spacious, functional floor plan designed for modern living. The upper level features a generous primary suite with a private bathroom and walk-in closet, along with three additional bedrooms offering comfortable accommodations and excellent closet space. A large central hallway creates an open, connected feel throughout the second floor, while the conveniently located second-floor laundry adds everyday practicality. An upstairs office provides an ideal space for remote work, studying, or a quiet reading area. The floor plan also includes multiple walk-in closets, a second full bathroom, and abundant storage throughout. The main level provides inviting living spaces, a kitchen and dining area, and an easy flow for entertaining and daily life. The microwave, stove, refrigerator, dishwasher, washer, and dryer are included with the home. Outside, the home offers attractive curb appeal with gray vinyl siding, white trim, black shutters, a covered front entry, decorative landscaping, and a wide driveway leading to the attached two-car garage. The outdoor swing set, shed, and trampoline will also remain with the property.

Save
Ask
Tour
Hide
Share
Listing Snapshot
Price 
$324,900
Days On Site 
9 Days
Bedrooms 
4
Inside Area (SqFt) 
2,000 sqft
Total Baths 
3
Full Baths 
2
Partial Baths 
1
Lot Size 
0.1433 Acres
Year Built 
2021
MLS® Number 
5249091
Status 
Active
Property Tax 
$4,205.16
HOA/Condo/Coop Fees 
$25 monthly
Sq Ft Source 
N/A
Friends & Family
Recent Activity
a week agoListing first seen on site
a week agoListing updated with changes from the MLS®
General Features
Acres 
0.1433
Attached Garage 
Yes
Garage 
Yes
Garage Spaces 
2
Land Lease 
No
Levels 
Two
Number Of Stories 
2
Parking 
AttachedGarage
Property Sub Type 
Single Family Residence
Sewer 
Public Sewer
SqFt Above 
2000
Style 
Contemporary
Water Source 
Public
Interior Features
Appliances 
DishwasherMicrowaveRangeRefrigerator
Basement 
PartialUnfinished
Cooling 
Ceiling Fan(s)Central Air
Fireplace Features 
Gas
Heating 
Fireplace(s)
Interior 
Ceiling Fan(s)High CeilingsKitchen IslandRecessed LightingWalk-In Closet(s)
Laundry Features 
Upper Level
Window Features 
Window Treatments
Bedroom 
Dimensions - 14 x 15.5Level - SecondFeatures - Walk-In Closet(s)Description - En suite bathroom and 2 walk in closet spaces.
Dining Room 
Dimensions - 11.1 x 11.11Level - FirstDescription - Sliding Doors to back porch
Kitchen 
Dimensions - 12.4 x 11.11Level - FirstFeatures - Breakfast Bar
Laundry 
Dimensions - 4.11 x 6.1Level - Second
Living Room 
Dimensions - 30.5 x 28.2Level - First
Office 
Dimensions - 9.11 x 12.3Level - Second
Save
Ask
Tour
Hide
Share
Exterior Features
Construction Details 
Vinyl Siding
Fencing 
Back YardPartial
Lot Features 
Back Yard
Other Structures 
Shed(s)
Patio And Porch 
Rear PorchFront Porch
Roof 
AsphaltFiberglass
Windows/Doors 
Window Treatments
Community Features
Association Fee 
$300.0
Association Fee Frequency 
Annually
School District 
Cloverleaf LSD - 5204
Township 
Lodi Village
Financing Terms Available 
CashConventionalFHAVA Loan
Schools
School District
Cloverleaf LSD - 5204
Elementary School
Unknown
Middle School
Unknown
High School
Unknown
Listing courtesy of Ashley Ison of RE/MAX Transitions


The data relating to real estate for sale on this website comes in part from the Internet Data Exchange program of MLS NOW. Real estate listings held by brokerage firms other than are marked with the Internet Data Exchange logo and detailed information about them includes the name of the listing broker(s). The photos may be altered, edited, enhanced or virtually staged. Information Deemed Reliable But Not Guaranteed. Copyright 2026 - Multiple Listing Service, Inc. – All Rights Reserved.

Neighborhood & Commute
Source: Walkscore
Disclosure: Community information and market data powered by Constellation Data Labs. Information is deemed reliable but not guaranteed.
Save
Ask
Tour
Hide
Share