7732 Debonaire Drive, Mentor, OH, 44060

Save
Ask
Tour
Hide
Share
$639,900
7 Days On Site

7732 Debonaire Drive
Mentor, OH 44060

For Sale|Single Family Residence|Active
5
Beds
4
Total Baths
4
Full Baths
4,235
SqFt
$151
/SqFt
1996
Built
Subdivision:
Raintree Park Sub 2
County:
Lake
Call Now: 330-440-3253
Is this the listing for you? We can help make it yours.
330-440-3253
7732 Debonaire Drive7732 Debonaire Drive7732 Debonaire Drive7732 Debonaire Drive
Save
Ask
Tour
Hide
Share

Mortgage Calculator

Monthly Payment (Est.)

Enter an interest rate to see your estimated monthly payment.
Calculator powered by Showcase IDX, a Constellation1 Company. Copyright ©2026 Information is deemed reliable but not guaranteed.

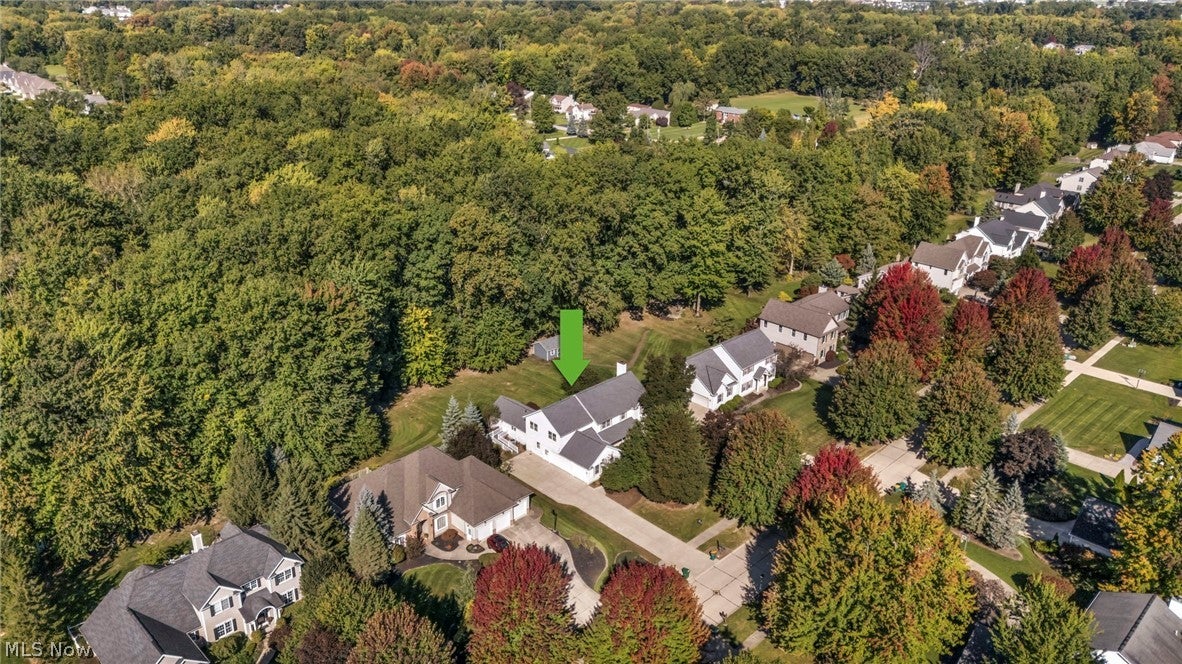
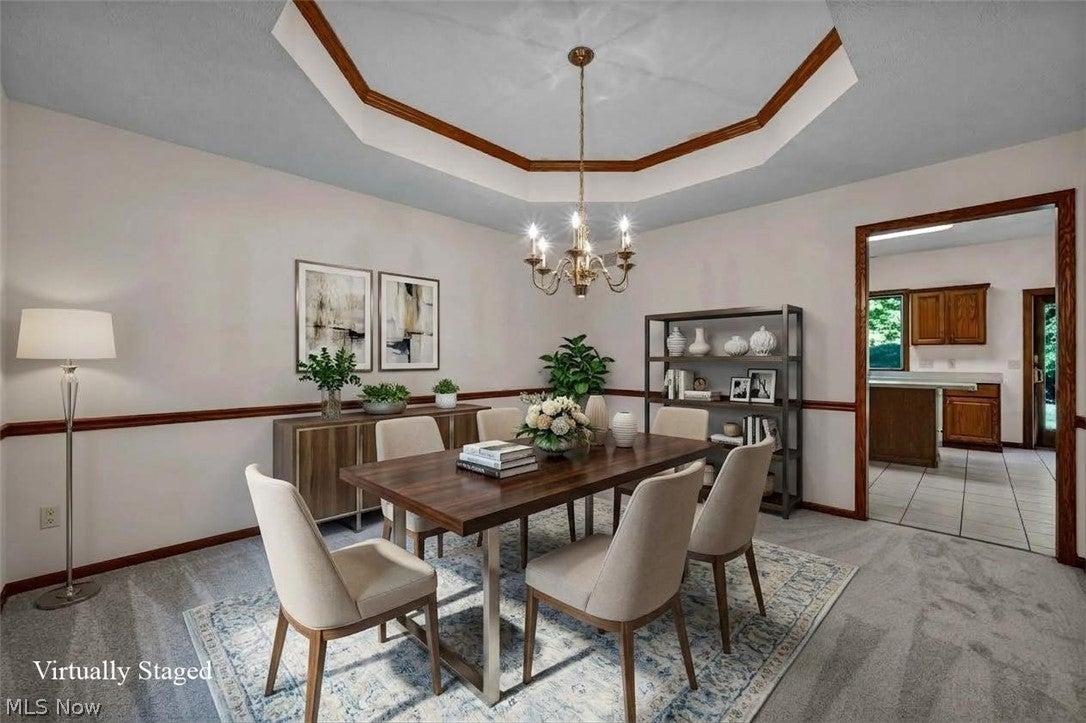
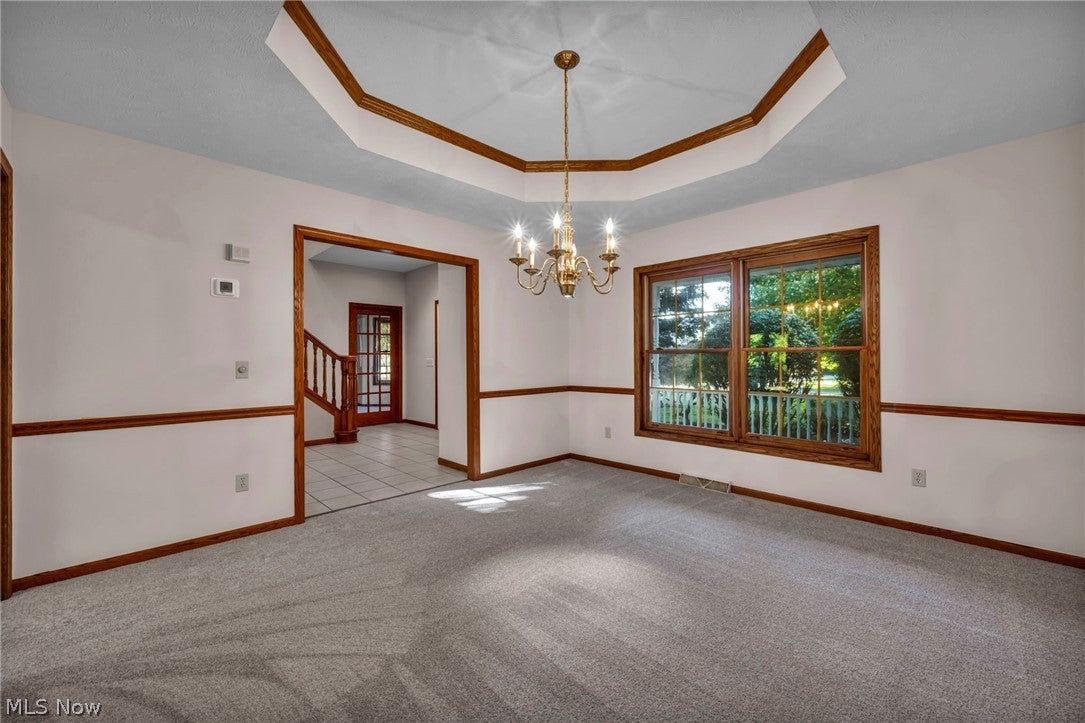
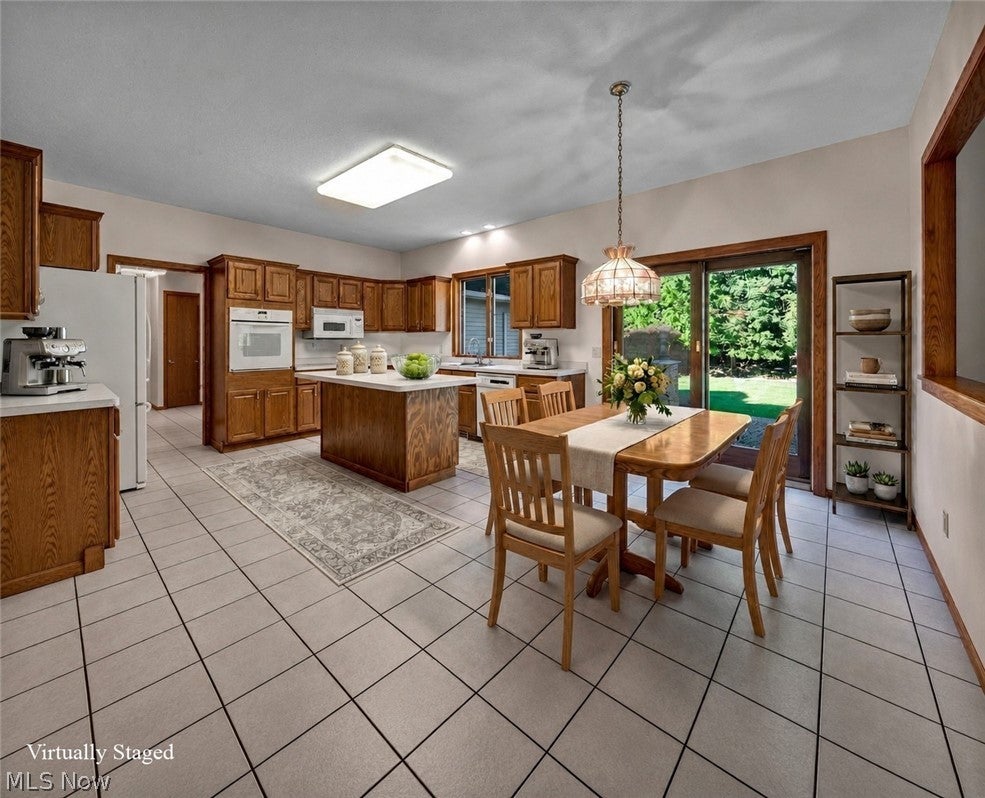
Exceptional space, flexibility and privacy in Mentor’s Raintree Park, with approximately one acre across two parcels, including a wooded second parcel that creates additional separation and green space. Offering more than 3,700 square feet above grade, this expansive home delivers a layout that adapts easily to changing needs. A distinctive first-floor wing features its own exterior entrance, ramped walkway, spacious vaulted living area, kitchenette and full bath, creating an outstanding option for a first-floor primary retreat, private guest quarters, recreation or media space, home office suite, or multigenerational living. The traditional second-floor layout includes four additional bedrooms plus an oversized flex room ideal for a theater, office, studio or recreation space. Generously sized main living areas include a large kitchen and full walk-in pantry offering exceptional everyday storage. The finished lower level adds another layer of usable living space along with an impressive amount of storage for seasonal items, hobbies and household extras. Fresh neutral paint and new carpeting create a clean, cohesive presentation while leaving room for future personalization. Outside, an expansive deck extends the living space and overlooks the privacy created by the wooded second parcel. With substantial square footage, first- or second-floor primary possibilities, multiple living and work-from-home spaces, a finished lower level, exceptional storage and approximately one acre, this is a home with the kind of flexibility that is increasingly difficult to duplicate.

Save
Ask
Tour
Hide
Share
Listing Snapshot
Price 
$639,900
Days On Site 
7 Days
Bedrooms 
5
Inside Area (SqFt) 
4,235 sqft
Total Baths 
4
Full Baths 
4
Partial Baths 
N/A
Lot Size 
1.02 Acres
Year Built 
1996
MLS® Number 
5249094
Status 
Active
Property Tax 
$6,562
HOA/Condo/Coop Fees 
$7.67 monthly
Sq Ft Source 
N/A
Friends & Family
Recent Activity
a week agoListing first seen on site
a week agoListing updated with changes from the MLS®
General Features
Acres 
1.02
Attached Garage 
Yes
Disclosures 
Principal Is Real Estate Licensed
Foundation 
Block
Garage 
Yes
Garage Spaces 
3
Land Lease 
No
Levels 
Two
Number Of Stories 
2
Parking 
AttachedDirect AccessGarageGarage Door OpenerInside EntranceKitchen LevelOversizedGarage Faces SideSee Remarks
Property Condition 
Updated/Remodeled
Property Sub Type 
Single Family Residence
Security 
Security SystemSmoke Detector(s)
Sewer 
Public Sewer
SqFt Above 
3717
SqFt Below 
518
Style 
Colonial
Water Source 
Public
Interior Features
Appliances 
CooktopDryerDishwasherDisposalMicrowaveRefrigeratorWasherOven
Basement 
Partially FinishedUnfinishedSump Pump
Cooling 
Ceiling Fan(s)Central Air
Fireplace 
Yes
Fireplace Features 
GasGlass DoorsGas LogGas StarterGreat Room
Fireplaces 
1
Heating 
Forced Air
Interior 
Vaulted Ceiling(s)Wet BarBuilt-in FeaturesCeiling Fan(s)Cathedral Ceiling(s)Double VanityEntrance FoyerEat-in KitchenIn-Law FloorplanKitchen IslandPantrySee RemarksStorageSoaking TubTrack LightingNatural WoodworkWalk-In Closet(s)Master Downstairs
Laundry Features 
InsideMain LevelLaundry RoomSinkSee Remarks
Main Level Bedrooms 
1
Window Features 
ScreensSkylight(s)
AdditlLivingSuite 
Dimensions - ND x NDLevel - FirstFeatures - Built-in Features, Cathedral Ceiling(s), High Ceilings, Track Lighting, Vaulted Ceiling(s)
Bedroom 
Dimensions - ND x NDLevel - Second
Dining Room 
Dimensions - ND x NDLevel - First
Great Room 
Dimensions - ND x NDLevel - First
Kitchen 
Dimensions - ND x NDLevel - First
Laundry 
Dimensions - ND x NDLevel - First
Media Room 
Dimensions - ND x NDLevel - SecondFeatures - Built-in Features, Bar
Office 
Dimensions - ND x NDLevel - First
PrimaryBedroom 
Dimensions - ND x NDLevel - Second
Recreation 
Dimensions - ND x NDLevel - Lower
Save
Ask
Tour
Hide
Share
Exterior Features
Construction Details 
Vinyl Siding
Exterior 
Private Yard
Lot Features 
Back YardLevelMany TreesSee RemarksWooded
Patio And Porch 
Front PorchPatio
Roof 
AsphaltFiberglass
View 
Trees/Woods
Waterview 
Trees/Woods
Windows/Doors 
ScreensSkylight(s)
Community Features
Accessibility Features 
Accessible EntranceAccessible Washer/DryerAccessible Kitchen AppliancesAccessible Full BathAdaptable Bathroom WallsCustomized Wheelchair AccessibleSafe Emergency Egress from HomeGrip-Accessible FeaturesAccessible KitchenAccessible Central Living AreaCentral Living AreaAccessible Approach with RampVisitor BathroomAccessible DoorsAccessible Hallway(s)
Association Fee 
$92.0
Association Fee Frequency 
Annually
School District 
Mentor EVSD - 4304
Township 
Mentor
Financing Terms Available 
CashConventionalFHAVA Loan
Schools
School District
Mentor EVSD - 4304
Elementary School
Unknown
Middle School
Unknown
High School
Unknown
Listing courtesy of Denise M Zervos of Platinum Real Estate


The data relating to real estate for sale on this website comes in part from the Internet Data Exchange program of MLS NOW. Real estate listings held by brokerage firms other than are marked with the Internet Data Exchange logo and detailed information about them includes the name of the listing broker(s). The photos may be altered, edited, enhanced or virtually staged. Information Deemed Reliable But Not Guaranteed. Copyright 2026 - Multiple Listing Service, Inc. – All Rights Reserved.

Neighborhood & Commute
Source: Walkscore
Disclosure: Community information and market data powered by Constellation Data Labs. Information is deemed reliable but not guaranteed.
Save
Ask
Tour
Hide
Share