185 Amy Avenue, Madison, OH, 44057

Save
Ask
Tour
Hide
Share
$370,000
6 Days On Site

185 Amy Avenue
Madison, OH 44057

For Sale|Single Family Residence|Active
3
Beds
2
Total Baths
2
Full Baths
1,748
SqFt
$212
/SqFt
2019
Built
Subdivision:
Village Glen Sub
County:
Lake
Call Now: 330-440-3253
Is this the listing for you? We can help make it yours.
330-440-3253
185 Amy Avenue185 Amy Avenue185 Amy Avenue185 Amy Avenue
Save
Ask
Tour
Hide
Share

Mortgage Calculator

Monthly Payment (Est.)

Enter an interest rate to see your estimated monthly payment.
Calculator powered by Showcase IDX, a Constellation1 Company. Copyright ©2026 Information is deemed reliable but not guaranteed.

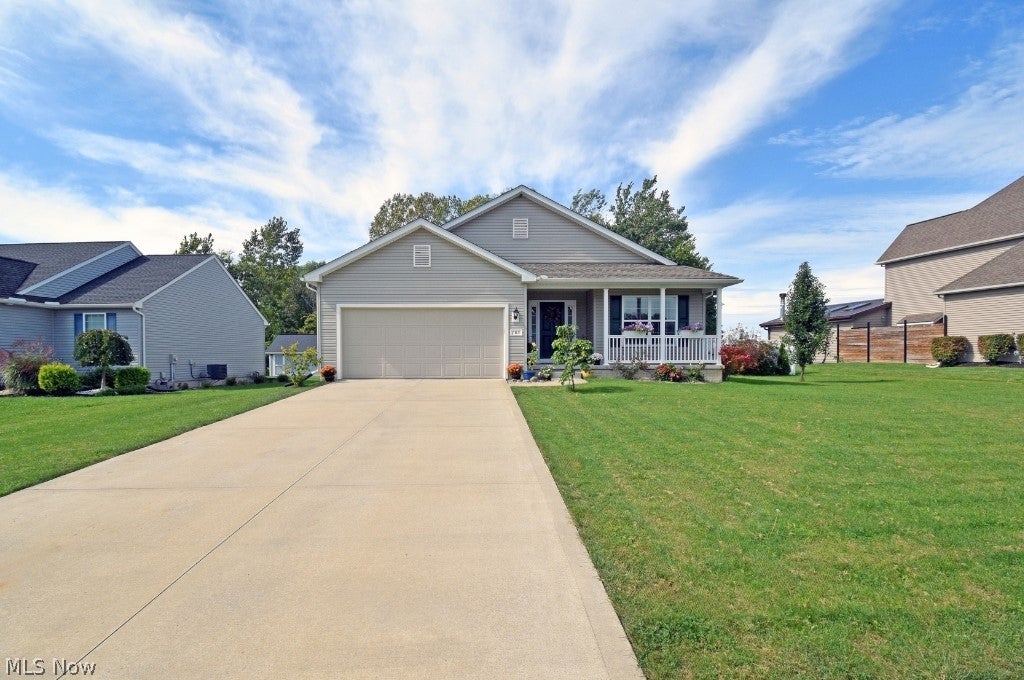
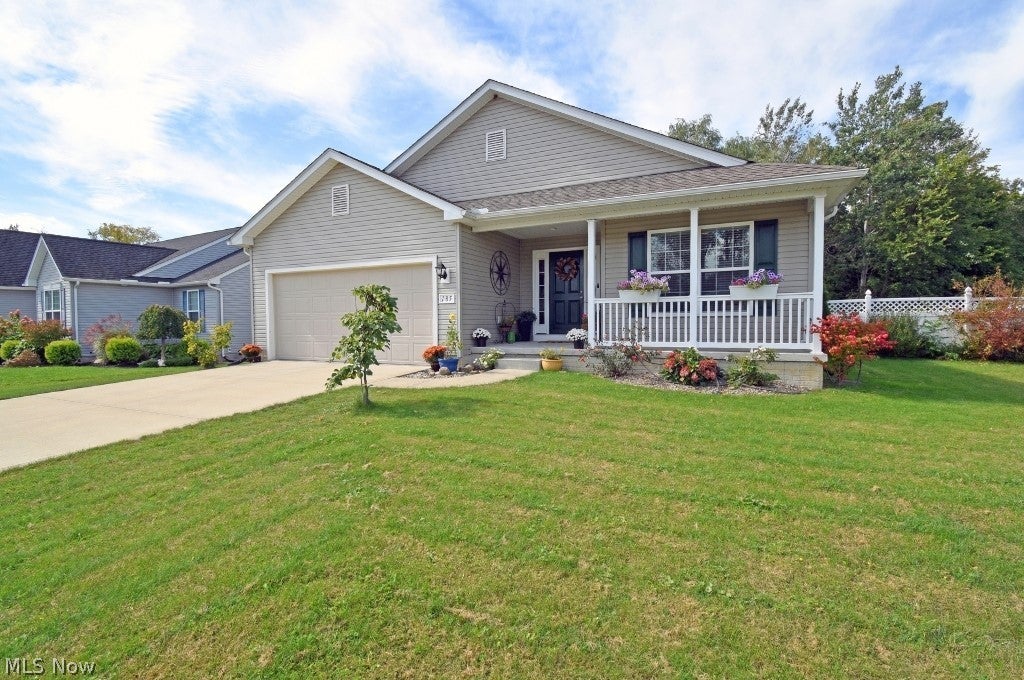
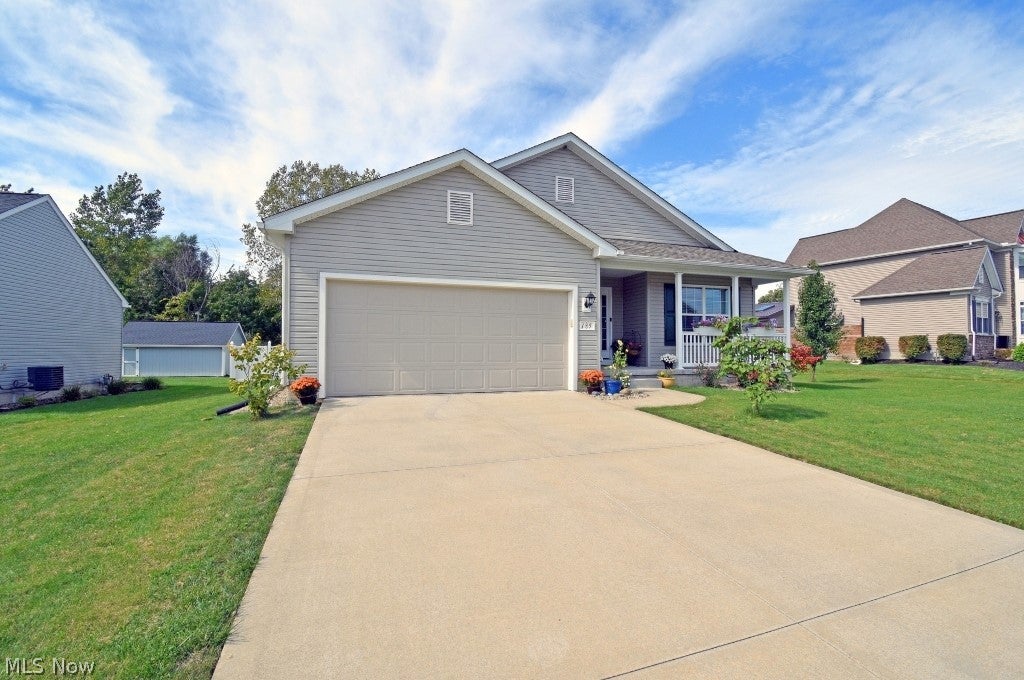
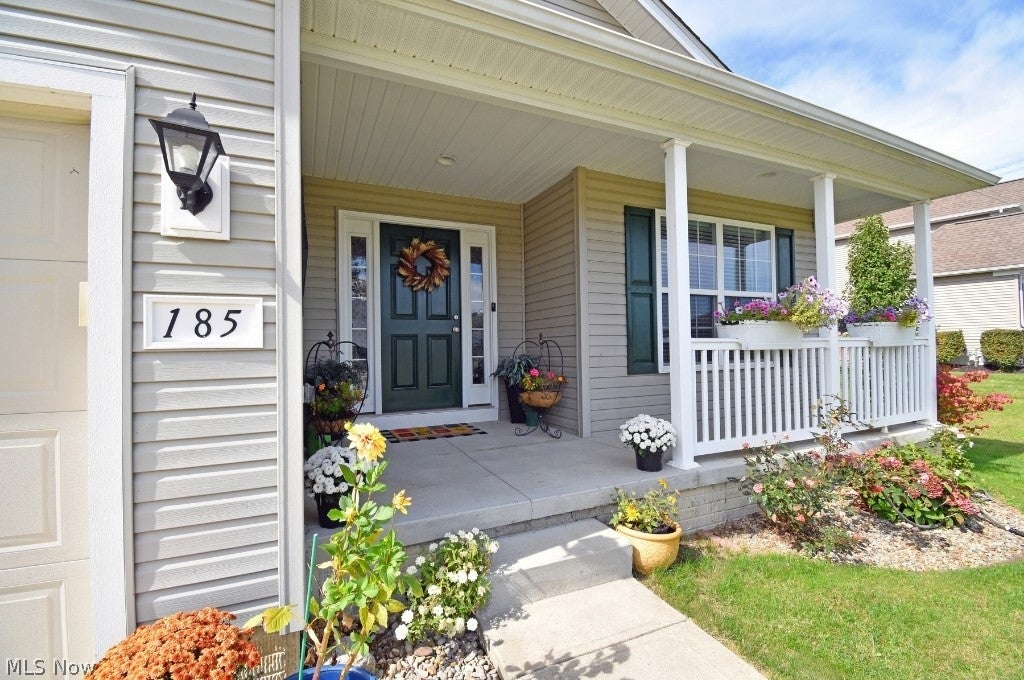
Built in 2019 and shows like a model, this beautiful ranch home combines newer construction with convenient one-floor living and a peaceful, wooded setting. Step inside to a bright, open-concept floor plan designed for both everyday living and entertaining. Cathedral ceilings and large windows fill the great room with natural light, while a gorgeous stone gas fireplace creates a warm and inviting focal point. The kitchen opens seamlessly to the great room with a wraparound bar-height counter and features granite countertops, abundant lighting, and plenty of space to gather. The spacious primary suite is thoughtfully separated from the guest bedrooms for added privacy and offers generous closet space and a full private bath. A full unfinished basement provides incredible potential to nearly double your living space—perfect for a future recreation room, home gym, office, or additional storage. Outdoor living is just as impressive, with a deck, two patios, a welcoming front porch, and a fully fenced backyard overlooking the woods and a small pond. Enjoy peaceful views, a large willow tree, and beautiful spring color from daffodils and tulips planted throughout the wooded area. The fenced side yard even includes a dedicated vegetable garden. With a large front yard and the rear of the home facing east, you'll have a wonderful outdoor setting to enjoy throughout the day and evening. Move-in ready, beautifully maintained, and filled with thoughtful details inside and out! Balance of the 10yr builder home warranty transferrable to the new owner.

Save
Ask
Tour
Hide
Share
Listing Snapshot
Price 
$370,000
Days On Site 
6 Days
Bedrooms 
3
Inside Area (SqFt) 
1,748 sqft
Total Baths 
2
Full Baths 
2
Partial Baths 
N/A
Lot Size 
0.2865 Acres
Year Built 
2019
MLS® Number 
5249099
Status 
Active
Property Tax 
$5,261
HOA/Condo/Coop Fees 
N/A
Sq Ft Source 
N/A
Friends & Family
Recent Activity
7 days agoListing first seen on site
7 days agoListing updated with changes from the MLS®
General Features
Acres 
0.2865
Attached Garage 
Yes
Garage 
Yes
Garage Spaces 
2
Land Lease 
No
Levels 
One
Parking 
AttachedGarage
Property Sub Type 
Single Family Residence
Sewer 
Public Sewer
Special Circumstances 
Standard
SqFt Above 
1748
Style 
Ranch
Water Source 
Public
Interior Features
Appliances 
DishwasherMicrowaveRangeRefrigerator
Basement 
FullUnfinishedSump Pump
Cooling 
Central Air
Fireplace 
Yes
Fireplace Features 
Gas
Fireplaces 
1
Heating 
Natural GasForced AirFireplace(s)
Laundry Features 
Main Level
Main Level Bedrooms 
3
Bathroom 
Dimensions - ND x NDLevel - First
Bedroom 
Dimensions - ND x NDLevel - First
Dining Room 
Dimensions - ND x NDLevel - First
Great Room 
Dimensions - ND x NDLevel - FirstFeatures - Cathedral Ceiling(s)
Kitchen 
Dimensions - ND x NDLevel - FirstFeatures - Breakfast Bar
Laundry 
Dimensions - ND x NDLevel - First
PrimaryBathroom 
Dimensions - ND x NDLevel - First
PrimaryBedroom 
Dimensions - ND x NDLevel - First
Save
Ask
Tour
Hide
Share
Exterior Features
Construction Details 
Vinyl Siding
Fencing 
Fenced
Patio And Porch 
DeckFront PorchPatio
Roof 
Asphalt
Community Features
School District 
Madison LSD Lake- 4303
Township 
Madison Twp
Schools
School District
Madison LSD Lake- 4303
Elementary School
Unknown
Middle School
Unknown
High School
Unknown
Listing courtesy of William A Bissett of HomeSmart Real Estate Momentum LLC


The data relating to real estate for sale on this website comes in part from the Internet Data Exchange program of MLS NOW. Real estate listings held by brokerage firms other than are marked with the Internet Data Exchange logo and detailed information about them includes the name of the listing broker(s). The photos may be altered, edited, enhanced or virtually staged. Information Deemed Reliable But Not Guaranteed. Copyright 2026 - Multiple Listing Service, Inc. – All Rights Reserved.

Neighborhood & Commute
Source: Walkscore
Disclosure: Community information and market data powered by Constellation Data Labs. Information is deemed reliable but not guaranteed.
Save
Ask
Tour
Hide
Share