
Niles, OH 44446
Mortgage Calculator
Monthly Payment (Est.)
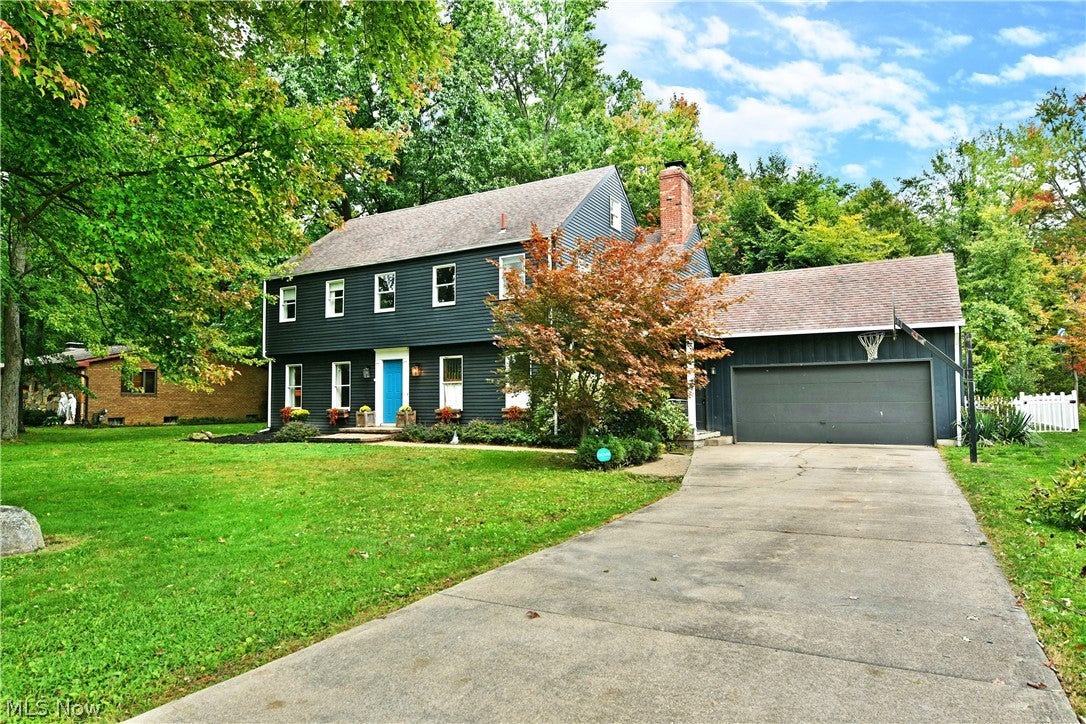
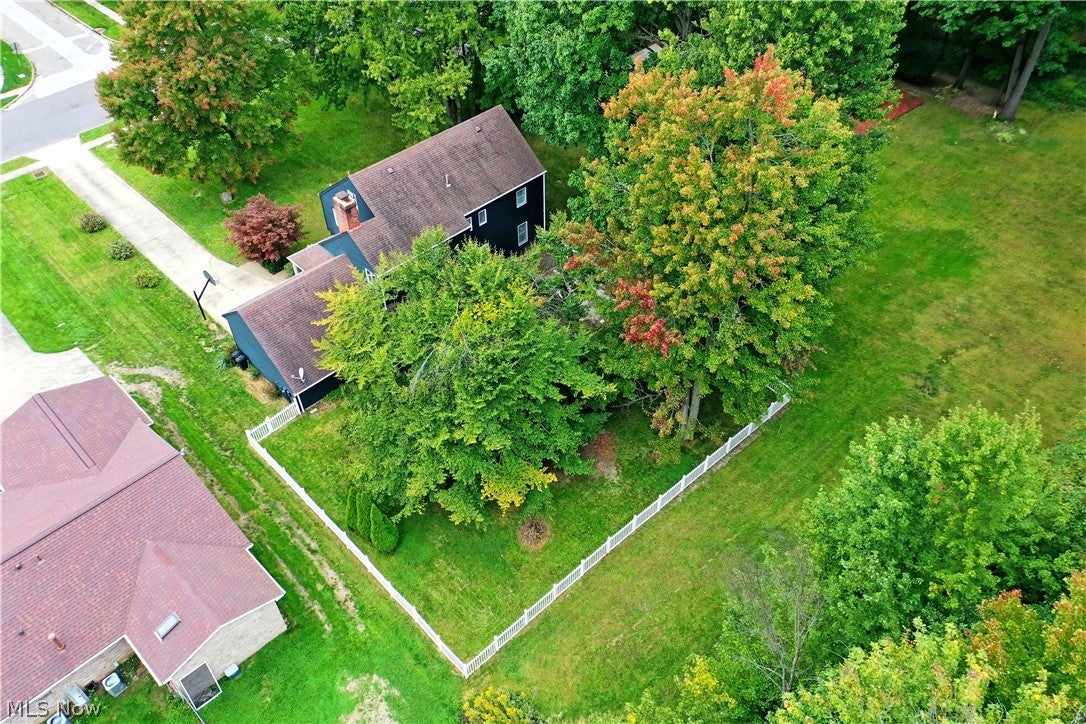
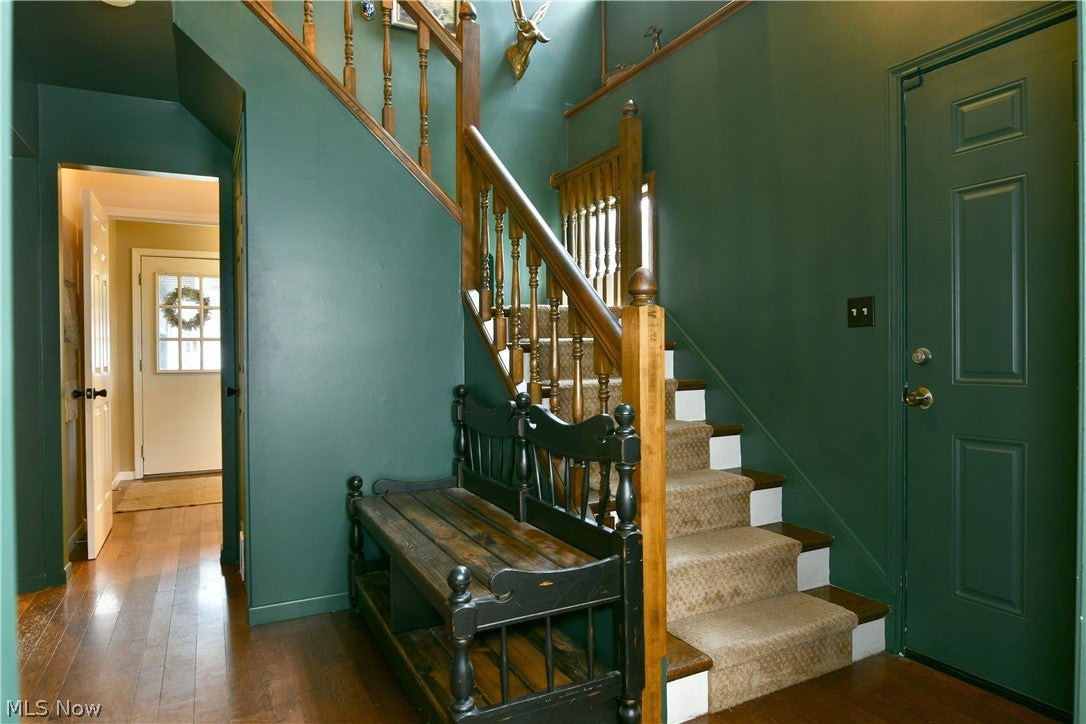
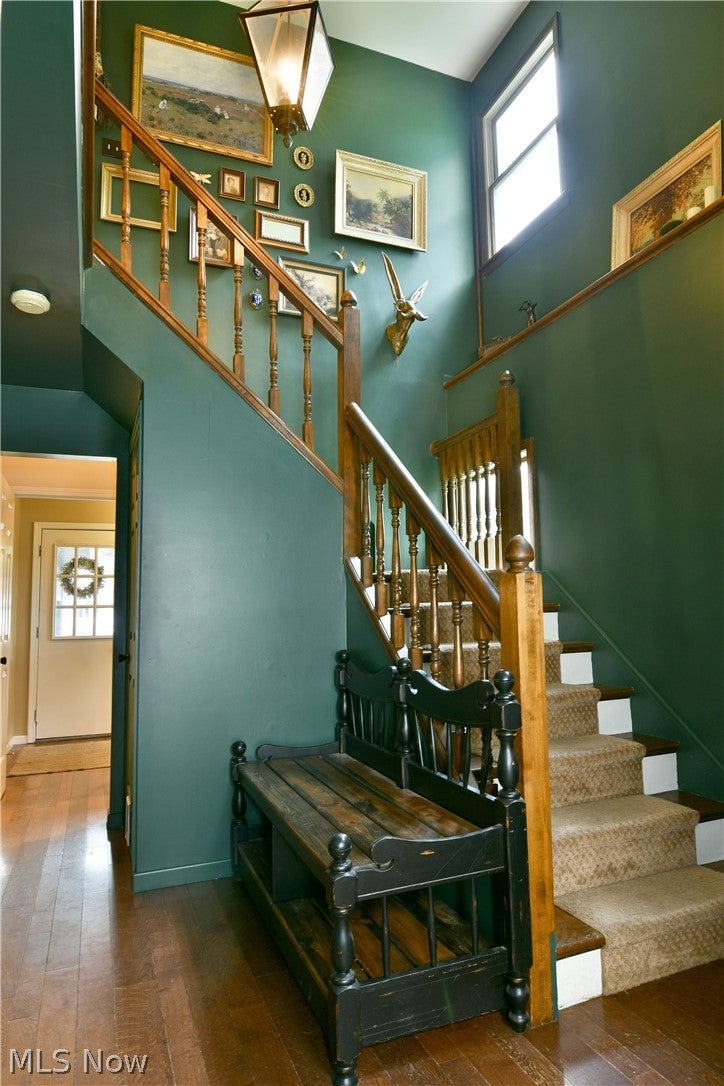
Enter an interest rate to see your estimated monthly payment.Big, bold, and beautiful, this striking Niles residence is an instant standout with its deep blue exterior and sizeable, tree-lined yard offering plenty of natural privacy! Tucked away in a highly desirable Niles neighborhood, this quiet location offers comfortable living while keeping you just minutes from local attractions and everyday conveniences. From the street, an outstretched cement driveway leads to the two-car attached garage, while around back, a fenced-in yard provides added security. The brightly painted entry door welcomes you into a dramatic two-story foyer, where rich green walls pair beautifully with the natural woodwork of the open staircase. A large upper window fills the space with natural light as the carpeted stairs rise to the second-floor bedrooms. A short hall nearby connects a quaint half bath and convenient first-floor laundry before leading to a side entrance and covered porch. Opposite the foyer, the large living room boasts plush carpeting and plenty of natural light. Formal dining sits just around the corner, showcasing decorative lighting and classic chair rail accents. Stealing the show, the central kitchen and adjoining family room create an impressive gathering space with rustic wood flooring, custom cabinetry, a center island, and a triple-window-adorned sink. Modern stainless steel appliances add a polished touch, while exposed overhead beams complement the recessed lighting above. A wood-burning fireplace is ready to set the ambiance for the season. Upstairs, an office or guest bedroom is located just steps from the landing. The adjacent primary suite features a dual vanity and private full bath before opening into the spacious bedroom, complete with a second brick fireplace and dual closets. Two additional nicely sized bedrooms with great closet space complete the second floor, along with another full bath. Additional storage and utility space can be found in the waterproofed basement below. Plus a one-year home warranty!
| 4 days ago | Listing first seen on site | |
| 4 days ago | Listing updated with changes from the MLS® |

The data relating to real estate for sale on this website comes in part from the Internet Data Exchange program of MLS NOW. Real estate listings held by brokerage firms other than are marked with the Internet Data Exchange logo and detailed information about them includes the name of the listing broker(s). The photos may be altered, edited, enhanced or virtually staged. Information Deemed Reliable But Not Guaranteed. Copyright 2026 - Multiple Listing Service, Inc. – All Rights Reserved.