2828 Hampshire Road, Cleveland Heights, OH, 44118

Save
Ask
Tour
Hide
Share
$2,350
1 Day On Site

2828 Hampshire Road
Cleveland Heights, OH 44118

For Rent|Single Family Residence|Active
3
Beds
2
Total Baths
1
Full Bath
1
Partial Bath
1,577
SqFt
$1
/SqFt
1920
Built
Subdivision:
Brown
County:
Cuyahoga
Call Now: 330-440-3253
Is this the listing for you? We can help make it yours.
330-440-3253
2828 Hampshire Road2828 Hampshire Road2828 Hampshire Road2828 Hampshire Road
Save
Ask
Tour
Hide
Share

Mortgage Calculator

Monthly Payment (Est.)

Enter an interest rate to see your estimated monthly payment.
Calculator powered by Showcase IDX, a Constellation1 Company. Copyright ©2026 Information is deemed reliable but not guaranteed.

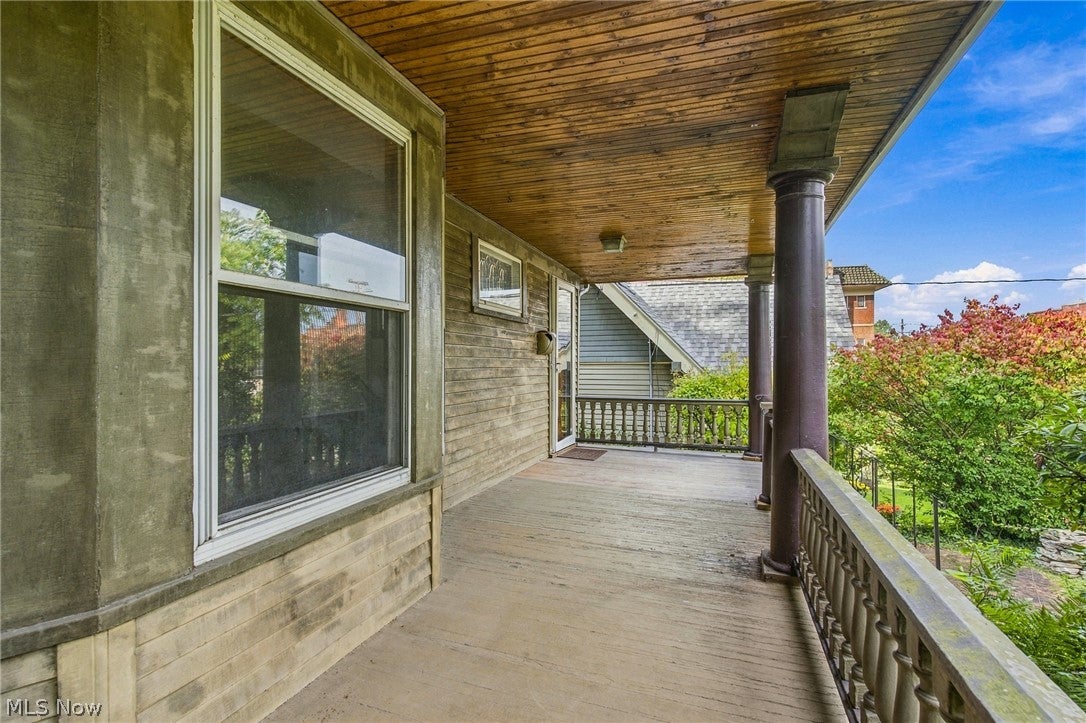
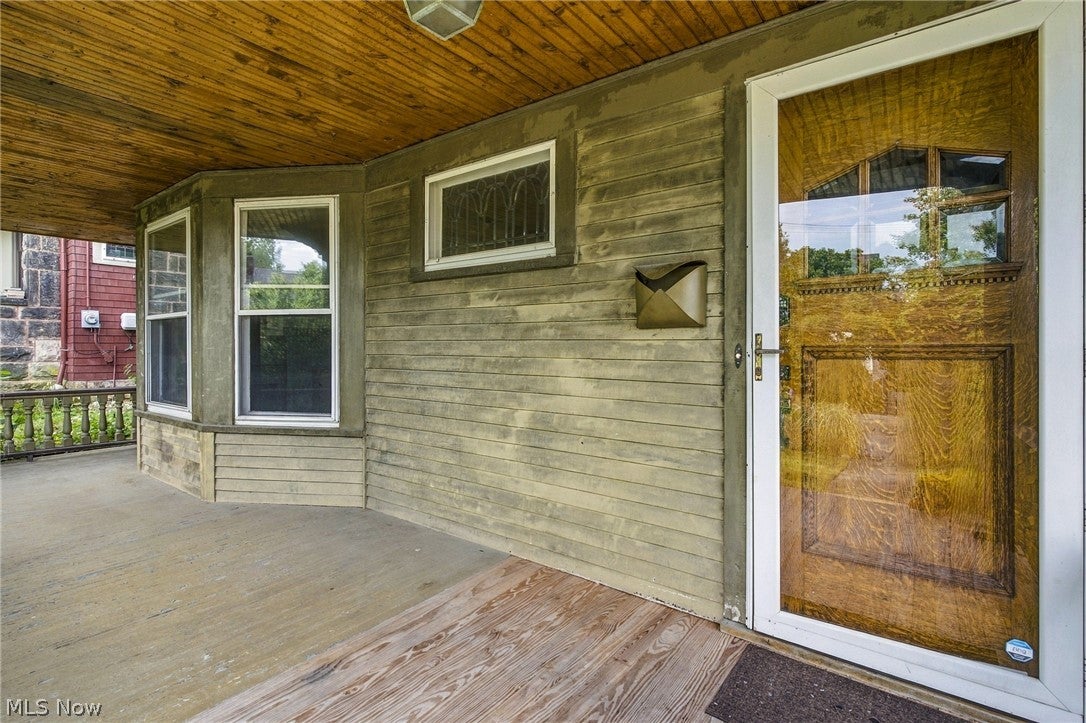
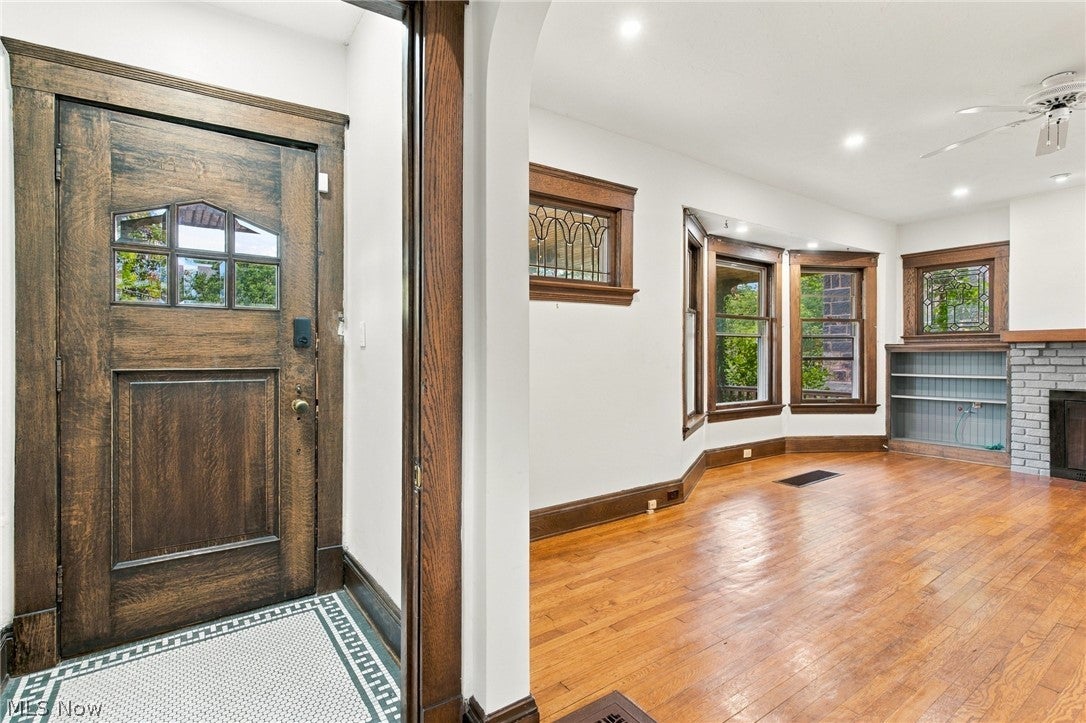
Welcome to 2828 Hampshire! This front porch colonial has all the classic charm and character found in the historic Coventry Village neighborhood. The property features original leaded glass windows, built in bookcase, cabinetry, natural woodwork, hardwood floors, exposed brick & a split staircase to the 2nd floor. The Kitchen has granite countertops, all appliances, lots of cabinetry and a door to the backyard and garage. Three Bedrooms on the second floor, two have vaulted ceilings, one adjoins the 2nd Floor updated Full Bath with access to a walk up 3rd attic space. Off the Hallway is a balcony overlooking the back yard area. The Lower Level has a Half Lav, Rec Room, storage, Washer, Dryer and mechanicals. Recent improvements include the gas range, lighting and carpeting in the Rec Room, and stairway carpeting to the 2nd floor. You're also minutes away from Little Italy, Shaker Lakes, University Circle, Case Western Reserve, University Hospitals, the Cleveland Clinic and vibrant downtown Cleveland. This property is not approved for Section 8 ~ Credit scores should be 650 and above, potential tenants over 18 years old are required to fill out an application online. - NO PETS - minimum of a 1 year lease - tenants responsible for all utilities, landscaping and snow removal.

Save
Ask
Tour
Hide
Share
Listing Snapshot
Price 
$2,350
Days On Site 
1 Day
Bedrooms 
3
Inside Area (SqFt) 
1,577 sqft
Total Baths 
2
Full Baths 
1
Partial Baths 
1
Lot Size 
0.162 Acres
Year Built 
1920
MLS® Number 
5249121
Status 
Active
Property Tax 
N/A
HOA/Condo/Coop Fees 
N/A
Sq Ft Source 
N/A
Friends & Family
Recent Activity
yesterdayListing first seen on site
yesterdayListing updated with changes from the MLS®
General Features
Acres 
0.162
Direction Faces 
North
Foundation 
Brick/Mortar
Garage 
Yes
Garage Spaces 
2
Levels 
Three Or More
Parking 
Alley AccessAsphaltDetachedGarageLightedGarage Faces RearShared Driveway
Pets 
Call
Property Sub Type 
Single Family Residence
Security 
Smoke Detector(s)
Sewer 
Public Sewer
SqFt Above 
1225
SqFt Below 
352
Style 
Colonial
Water Source 
Public
Interior Features
Appliances 
DryerDishwasherDisposalMicrowaveRangeRefrigeratorWasher
Basement 
DaylightExterior EntryPartially FinishedStorage Space
Cooling 
Ceiling Fan(s)Central Air
Heating 
Natural Gas
Interior 
Vaulted Ceiling(s)BookcasesBuilt-in FeaturesCeiling Fan(s)ChandelierCrown MoldingEntrance FoyerEat-in KitchenGranite CountersRecessed LightingStorageNatural Woodwork
Laundry Features 
In BasementIn Unit
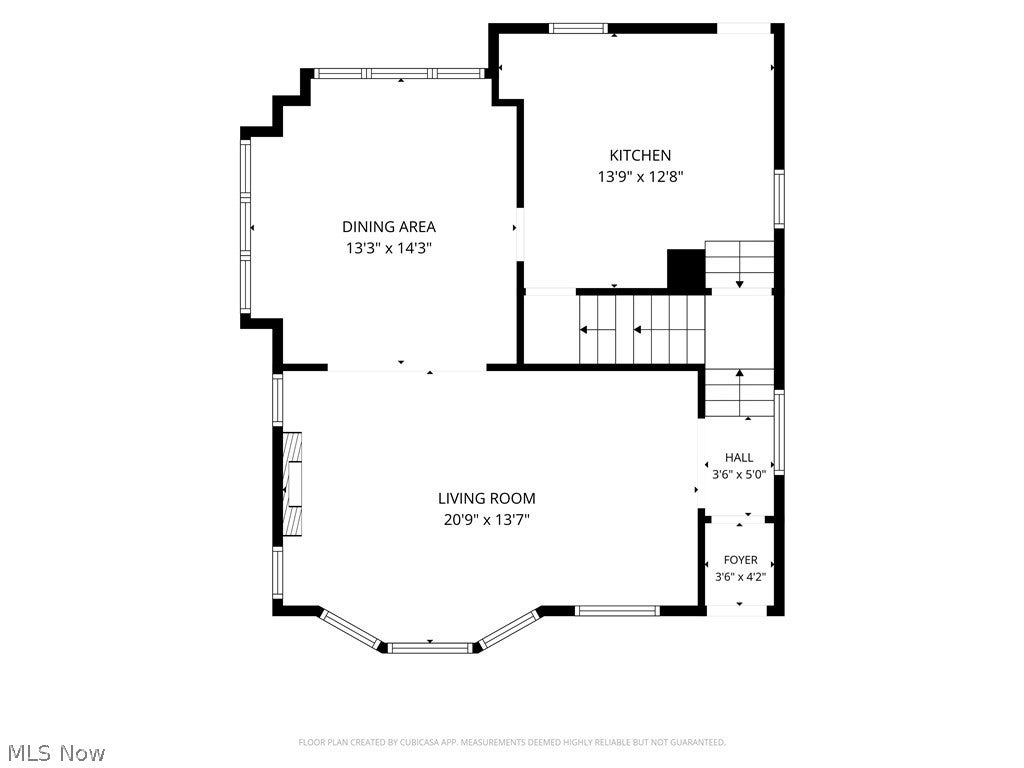
Bedroom 
Dimensions - 12 x 12Level - SecondFeatures - Vaulted Ceiling(s)
Dining Room 
Dimensions - 14 x 13Level - FirstFeatures - Chandelier, Natural Woodwork
EatInKitchen 
Dimensions - 14 x 13Level - FirstFeatures - Granite Counters
Living Room 
Dimensions - 21 x 14Level - FirstFeatures - Bookcases, Natural Woodwork
Recreation 
Dimensions - 22 x 16Level - Lower
Save
Ask
Tour
Hide
Share
Exterior Features
Exterior 
Lighting
Fencing 
Back YardWood
Other Structures 
None
Pool Features 
None
View 
Neighborhood
Waterview 
Neighborhood
Community Features
Community Features 
CurbsStreet LightsSidewalks
School District 
Cleveland Hts-Univer - 1810
Township 
Cleveland Heights
Schools
School District
Cleveland Hts-Univer - 1810
Elementary School
Unknown
Middle School
Unknown
High School
Unknown
Listing courtesy of Monica A Graham of Berkshire Hathaway HomeServices Professional Realty


The data relating to real estate for sale on this website comes in part from the Internet Data Exchange program of MLS NOW. Real estate listings held by brokerage firms other than are marked with the Internet Data Exchange logo and detailed information about them includes the name of the listing broker(s). The photos may be altered, edited, enhanced or virtually staged. Information Deemed Reliable But Not Guaranteed. Copyright 2026 - Multiple Listing Service, Inc. – All Rights Reserved.

Neighborhood & Commute
Source: Walkscore
Disclosure: Community information and market data powered by Constellation Data Labs. Information is deemed reliable but not guaranteed.
Save
Ask
Tour
Hide
Share