8421 Euclid Avenue, Cleveland, OH, 44106

Save
Ask
Tour
Hide
Share
$343,000
7 Days On Site

8421 Euclid Avenue
Cleveland, OH 44106

For Sale|Townhouse|Active
3
Beds
3
Total Baths
2
Full Baths
1
Partial Bath
2,132
SqFt
$161
/SqFt
2004
Built
Subdivision:
Villas/Woodhaven
County:
Cuyahoga
Call Now: 330-440-3253
Is this the listing for you? We can help make it yours.
330-440-3253
8421 Euclid Avenue8421 Euclid Avenue8421 Euclid Avenue8421 Euclid Avenue
Save
Ask
Tour
Hide
Share

Mortgage Calculator

Monthly Payment (Est.)

Enter an interest rate to see your estimated monthly payment.
Calculator powered by Showcase IDX, a Constellation1 Company. Copyright ©2026 Information is deemed reliable but not guaranteed.

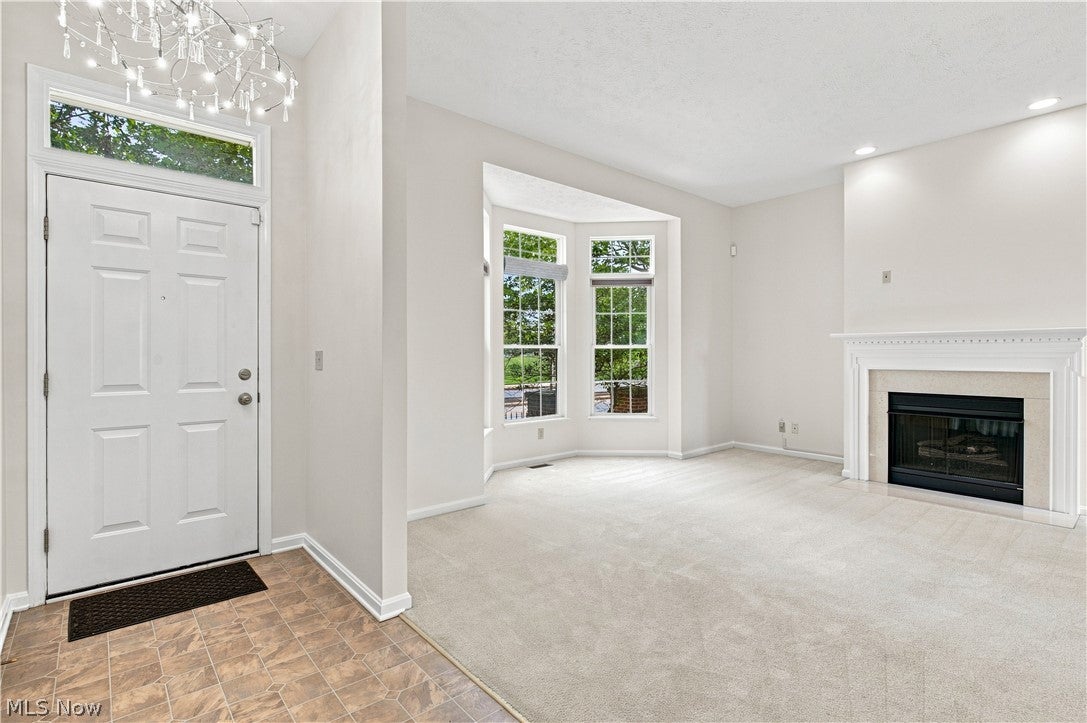
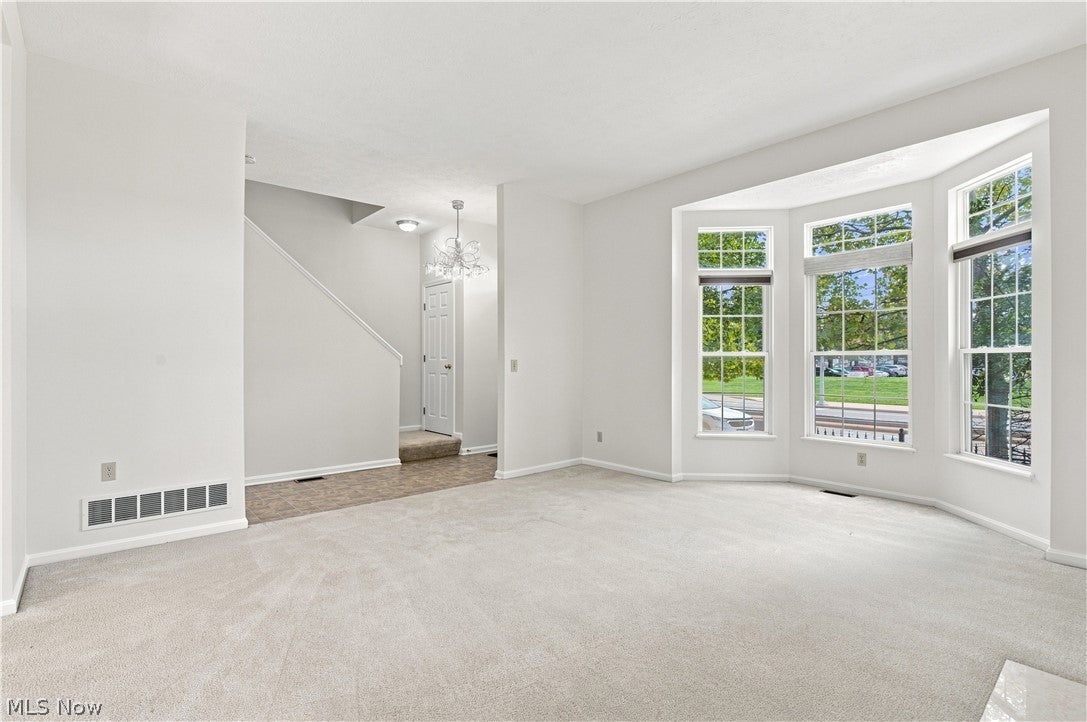
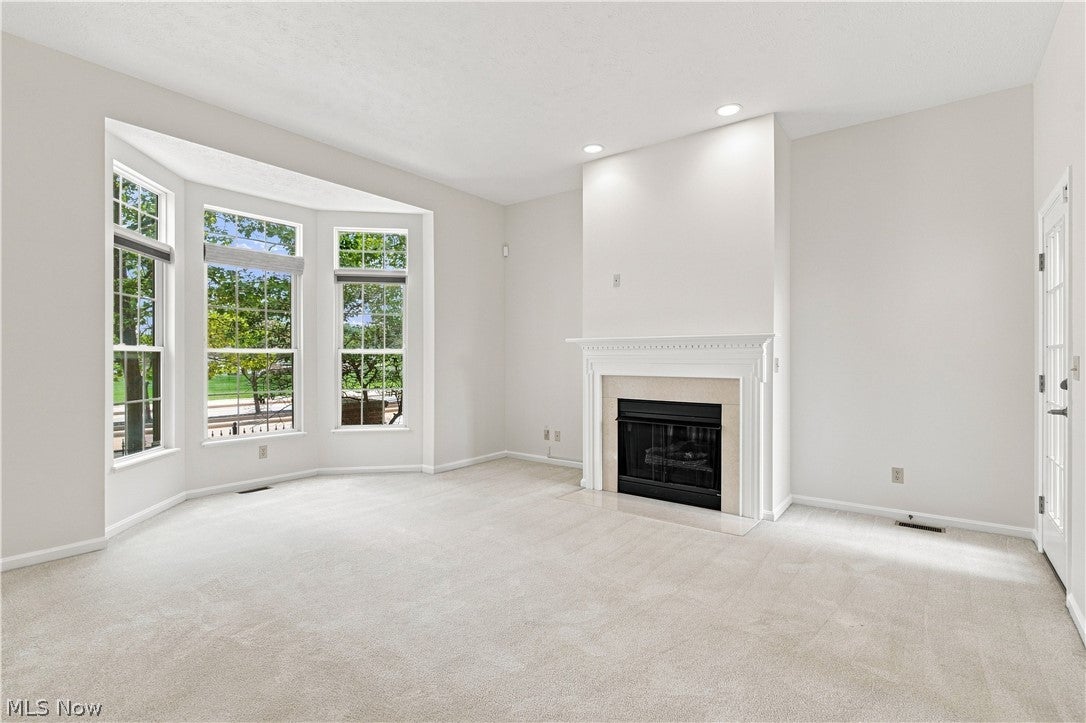
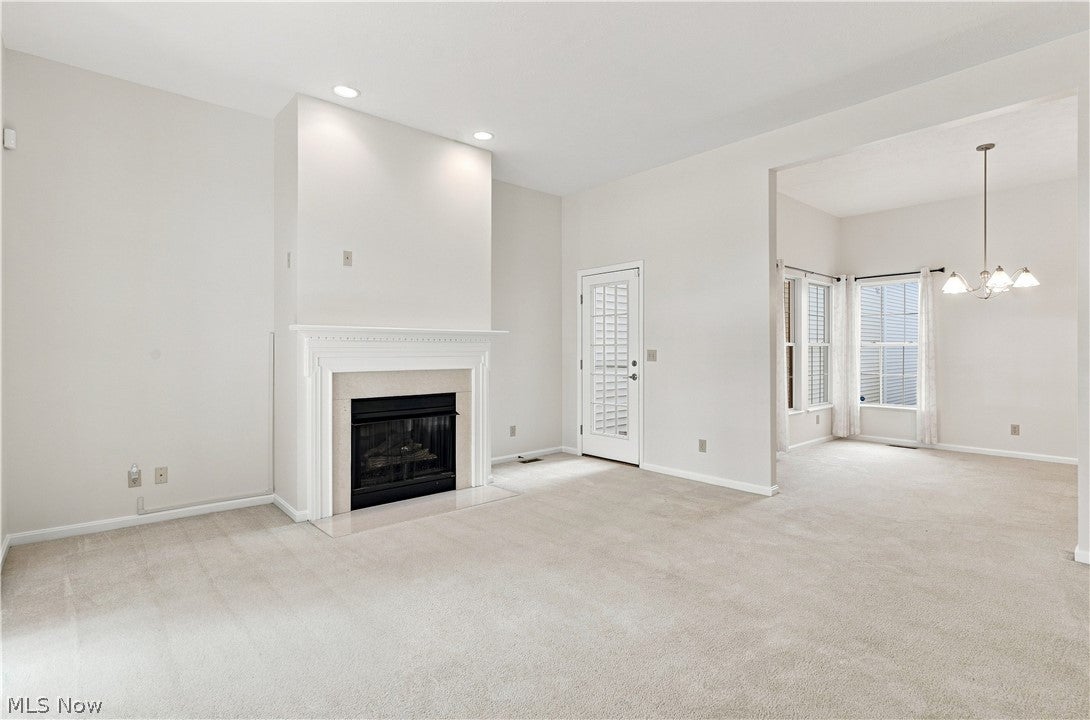
Enjoy easy living in the Villas at Woodhaven! Step into the foyer that opens to high ceilings, lots of natural light and open flow of space. Off the Entry Hallway is the Living Room with a large bow window, gas fireplace and a door the side enclosed Patio area. Thru the archway is the entertaining sized Dining Room. The galley style Kitchen has lots of cabinetry, granite countertops, all appliances, an Eat-In area and sliding doors to the enclosed Patio. There is also a Half-Lav, closet and the Laundry Room with a washer, dryer and sink! Up to the 2nd floor to the Primary Bedroom with an en-suite Full Bath and Walk In Closet. Two additional Bedrooms and another Full Bathroom. The huge unfinished Lower Level has high ceiling offering many options for a work out room, rec room, storage, and more. The 2 car garage is located at the back of the property off E 84th street. Conveniently located on the Healthline with access to the Cleveland Clinic, University Circle, University Hospital, CWRUniversity and all points north to Downtown Cleveland! Freshly painted, professionally cleaned the carpets, installed window treatments, garage keypad and more. Move right in and enjoy!

Save
Ask
Tour
Hide
Share
Listing Snapshot
Price 
$343,000
Days On Site 
7 Days
Bedrooms 
3
Inside Area (SqFt) 
2,132 sqft
Total Baths 
3
Full Baths 
2
Partial Baths 
1
Lot Size 
0.07 Acres
Year Built 
2004
MLS® Number 
5249124
Status 
Active
Property Tax 
$6,657
HOA/Condo/Coop Fees 
$70 monthly
Sq Ft Source 
N/A
Friends & Family
Recent Activity
a week agoListing first seen on site
a week agoListing updated with changes from the MLS®
General Features
Acres 
0.07
Attached Garage 
Yes
Direction Faces 
West
Foundation 
Combination
Garage 
Yes
Garage Spaces 
2
Land Lease 
No
Levels 
Three Or MoreTwo
Parking 
AttachedDrivewayGarageGarage Door OpenerInside EntranceKitchen LevelPavedGarage Faces Rear
Pets 
Yes
Property Sub Type 
Townhouse
Security 
Smoke Detector(s)
Sewer 
Public Sewer
Special Circumstances 
Standard
SqFt Above 
2132
Water Source 
Public
Interior Features
Appliances 
DryerDishwasherDisposalMicrowaveRangeRefrigeratorWasher
Basement 
FullUnfinished
Cooling 
Ceiling Fan(s)Central Air
Fireplace 
Yes
Fireplace Features 
Gas LogLiving Room
Fireplaces 
1
Heating 
Natural GasForced Air
Interior 
Ceiling Fan(s)ChandelierEntrance FoyerEat-in KitchenGranite CountersHigh CeilingsOpen FloorplanPantryRecessed LightingStorageWalk-In Closet(s)
Laundry Features 
Main LevelIn Unit
Bedroom 
Dimensions - 16 x 11Level - Second
Dining Room 
Dimensions - 15 x 11Level - FirstFeatures - Chandelier
EatInKitchen 
Dimensions - 17 x 11Level - FirstFeatures - Granite Counters, High Ceilings
EntryFoyer 
Dimensions - 15 x 8Level - FirstFeatures - High Ceilings
Laundry 
Dimensions - 11 x 6Level - First
Living Room 
Dimensions - 18 x 17Level - FirstFeatures - High Ceilings
Save
Ask
Tour
Hide
Share
Exterior Features
Construction Details 
BrickVinyl Siding
Exterior 
LightingPrivate Yard
Fencing 
Fenced
Lot Features 
City LotFront Yard
Other Structures 
None
Patio And Porch 
Patio
Pool Features 
None
Roof 
AsphaltFiberglass
View 
City LightsNeighborhood
Waterview 
City LightsNeighborhood
Community Features
Association Fee 
$70.0
Association Fee Frequency 
Monthly
Additional Association Fee Frequency 
Monthly
Community Features 
CurbsStreet LightsSidewalks
School District 
Cleveland Municipal - 1809
Township 
Cleveland
Financing Terms Available 
CashConventionalFHAVA Loan
Schools
School District
Cleveland Municipal - 1809
Elementary School
Unknown
Middle School
Unknown
High School
Unknown
Listing courtesy of Monica A Graham of Berkshire Hathaway HomeServices Professional Realty


The data relating to real estate for sale on this website comes in part from the Internet Data Exchange program of MLS NOW. Real estate listings held by brokerage firms other than are marked with the Internet Data Exchange logo and detailed information about them includes the name of the listing broker(s). The photos may be altered, edited, enhanced or virtually staged. Information Deemed Reliable But Not Guaranteed. Copyright 2026 - Multiple Listing Service, Inc. – All Rights Reserved.

Neighborhood & Commute
Source: Walkscore
Disclosure: Community information and market data powered by Constellation Data Labs. Information is deemed reliable but not guaranteed.
Save
Ask
Tour
Hide
Share