6198 Tiffin Court, Mentor, OH, 44060

Save
Ask
Tour
Hide
Share
$306,800
7 Days On Site

6198 Tiffin Court
Mentor, OH 44060

For Sale|Condominium|Active
4
Beds
3
Total Baths
2
Full Baths
1
Partial Bath
2,143
SqFt
$143
/SqFt
1990
Built
Subdivision:
Governors Place Condo
County:
Lake
Call Now: 330-440-3253
Is this the listing for you? We can help make it yours.
330-440-3253
6198 Tiffin Court6198 Tiffin Court6198 Tiffin Court6198 Tiffin Court
Save
Ask
Tour
Hide
Share

Mortgage Calculator

Monthly Payment (Est.)

Enter an interest rate to see your estimated monthly payment.
Calculator powered by Showcase IDX, a Constellation1 Company. Copyright ©2026 Information is deemed reliable but not guaranteed.

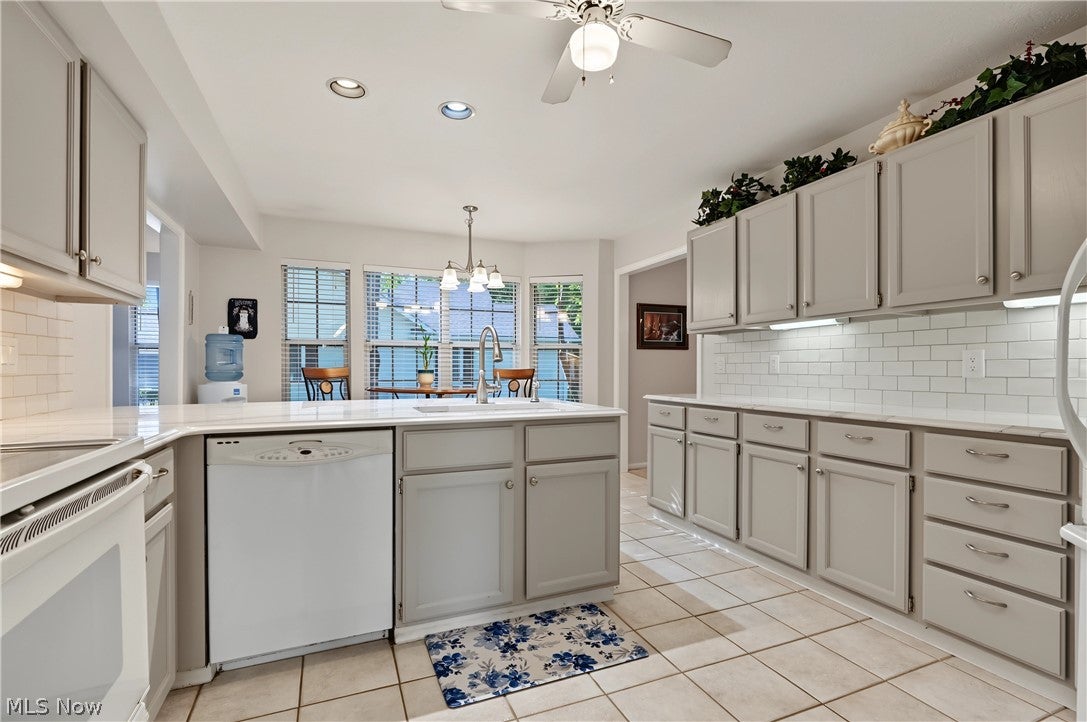
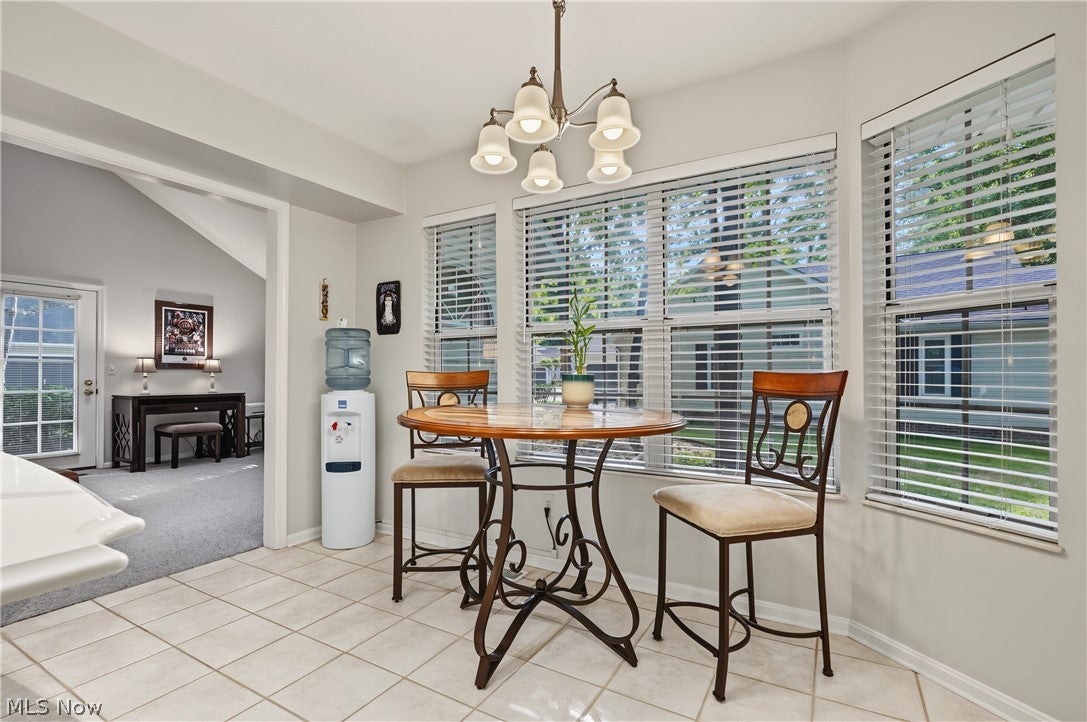
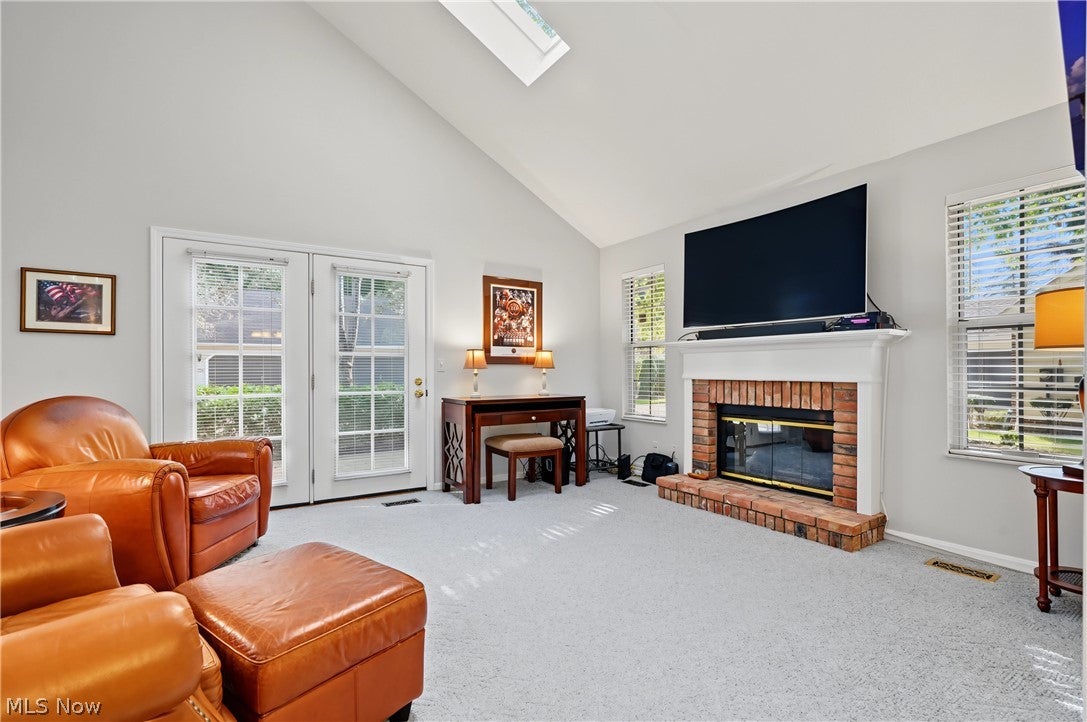
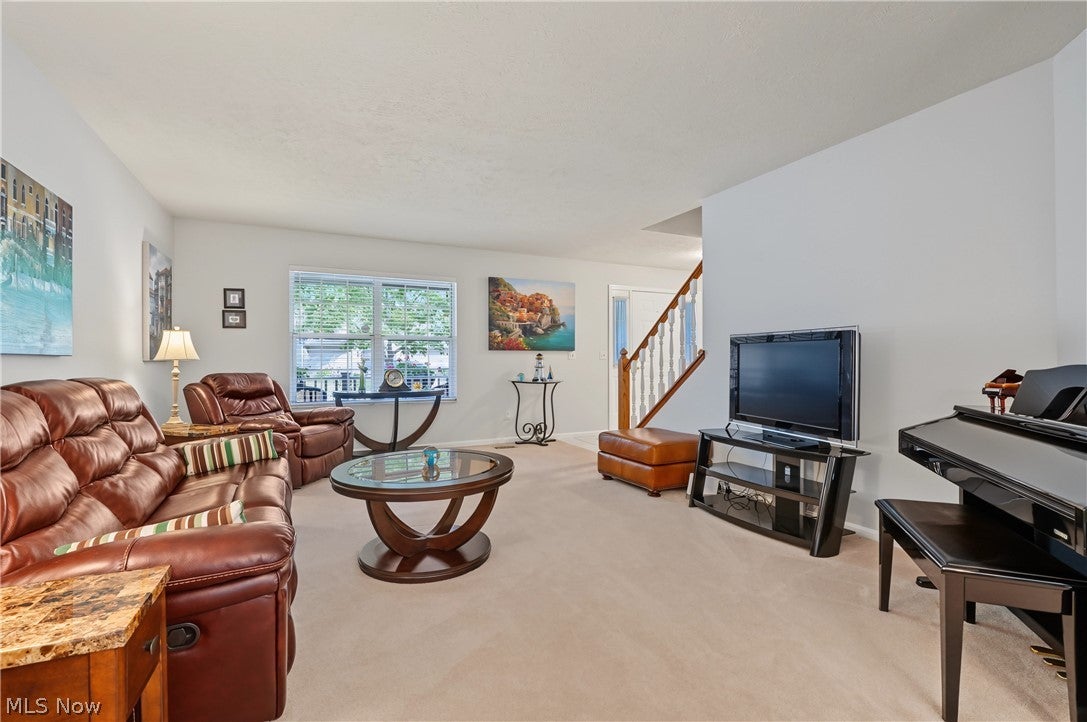
EXCEPTIONAL FOUR-BEDROOM CAPE COD IN GOVERNOR'S PLACE! Discover the rare combination of space, elegance, privacy, and effortless condo living in this beautifully appointed residence .Governor's Place features the larger residences in the community, and this remarkable END unit offers an even greater sense of privacy—with no neighbor on one side and the attached garage separating you from the neighboring residence on the other. Set gracefully on a quiet cul-de-sac surrounded by mature trees and beautifully maintained landscaping, this is condo living that truly feels like home. The inviting Cape Cod design offers an exceptionally desirable first-floor primary suite set back down a private hallway with an attached full bathroom with separate shower and tub, and walk-in closet, while 3 addl bedrms and a full bath are conveniently tucked upstairs. A versatile bonus room creates endless possibilities for a sophisticated home office, fitness studio, hobby space, playroom, or quiet retreat with additional attic storage attached. At the heart of the home, the beautiful eat-in kitchen showcases elegant Cambria countertops, generous cabinetry, a bay window and a spacious walk-in pantry. The vaulted family room creates an impressive sense of volume and light, featuring new skylights, a cozy gas fireplace, and French doors opening to the patio—an inviting setting for morning coffee, intimate gatherings, or relaxing evenings surrounded by nature.A full 1st-floor laundry room adds to the everyday convenience by providing a nice "drop zone" off the garage while providing generous storage and a new washer. Step outside to enjoy the beautifully landscaped grounds, mature trees, and peaceful private setting. Just moments from walking paths, the Mentor Civic Center, restaurants and shopping, rarely does a condo offer this combo of scale, privacy, 4 bedrms, 1st-floor primary living, and refined comfort. This is more than condo living—it is a beautiful place to call home. Move right in!

Save
Ask
Tour
Hide
Share
Listing Snapshot
Price 
$306,800
Days On Site 
7 Days
Bedrooms 
4
Inside Area (SqFt) 
2,143 sqft
Total Baths 
3
Full Baths 
2
Partial Baths 
1
Lot Size 
0.63 Acres
Year Built 
1990
MLS® Number 
5249138
Status 
Active
Property Tax 
$3,433
HOA/Condo/Coop Fees 
$420 monthly
Sq Ft Source 
N/A
Friends & Family
Recent Activity
a week agoListing first seen on site
a week agoListing updated with changes from the MLS®
General Features
Acres 
0.63
Attached Garage 
Yes
Foundation 
Slab
Garage 
Yes
Garage Spaces 
2
Land Lease 
No
Levels 
Two
Number Of Stories 
2
Parking 
AttachedDrivewayGarage
Pets 
Yes
Property Sub Type 
Condominium
Sewer 
Public Sewer
SqFt Above 
2143
Style 
Cape Cod
Water Source 
Public
Interior Features
Appliances 
DryerDishwasherMicrowaveRangeRefrigeratorWasher
Cooling 
Ceiling Fan(s)Central Air
Fireplace 
Yes
Fireplace Features 
Family RoomGas
Fireplaces 
1
Heating 
Natural GasFireplace(s)
Interior 
Vaulted Ceiling(s)Breakfast BarCeiling Fan(s)ChandelierEntrance FoyerEat-in KitchenPantryStorageWalk-In Closet(s)Master Downstairs
Laundry Features 
Washer HookupGas Dryer HookupMain LevelLaundry Room
Main Level Bedrooms 
1
Window Features 
BlindsBay Window(s)Skylight(s)Window CoveringsWindow Treatments
Bathroom 
Dimensions - ND x NDLevel - Second
Bedroom 
Dimensions - ND x NDLevel - SecondDescription - bonus room attached as well as attic space
Bonus Room 
Dimensions - ND x NDLevel - SecondFeatures - Built-in Features
Dining Room 
Dimensions - ND x NDLevel - FirstFeatures - Chandelier
EatInKitchen 
Dimensions - ND x NDLevel - FirstFeatures - ChandelierDescription - updated kitchen with Cambrian counters, breakfast counter, walk in pantry
Family Room 
Dimensions - ND x NDLevel - FirstFeatures - Vaulted Ceiling(s)Description - vaulted ceiling with new skylights, gas fireplace, French doors out to patio
Laundry 
Dimensions - ND x NDLevel - FirstDescription - gas dryer, sink and new washer
Living Room 
Dimensions - ND x NDLevel - First
PrimaryBathroom 
Dimensions - ND x NDLevel - First
PrimaryBedroom 
Dimensions - ND x NDLevel - FirstFeatures - Walk-In Closet(s)Description - ensuite full master bath
Save
Ask
Tour
Hide
Share
Exterior Features
Construction Details 
BrickConcreteVinyl Siding
Lot Features 
Corner LotCul-De-SacFront YardLandscaped
Patio And Porch 
Front PorchPatio
Roof 
AsphaltFiberglass
Windows/Doors 
BlindsBay Window(s)Skylight(s)Window CoveringsWindow Treatments
Community Features
Additional Association Fee 
$420.0
Additional Association Fee Frequency 
Monthly
School District 
Mentor EVSD - 4304
Township 
Mentor
Financing Terms Available 
CashConventional
Schools
School District
Mentor EVSD - 4304
Elementary School
Unknown
Middle School
Unknown
High School
Unknown
Listing courtesy of Joy Lepa of HomeSmart Real Estate Momentum LLC


The data relating to real estate for sale on this website comes in part from the Internet Data Exchange program of MLS NOW. Real estate listings held by brokerage firms other than are marked with the Internet Data Exchange logo and detailed information about them includes the name of the listing broker(s). The photos may be altered, edited, enhanced or virtually staged. Information Deemed Reliable But Not Guaranteed. Copyright 2026 - Multiple Listing Service, Inc. – All Rights Reserved.

Neighborhood & Commute
Source: Walkscore
Disclosure: Community information and market data powered by Constellation Data Labs. Information is deemed reliable but not guaranteed.
Save
Ask
Tour
Hide
Share