
4112 Keswick DriveBrunswick, OH 44212
Mortgage Calculator
Monthly Payment (Est.)
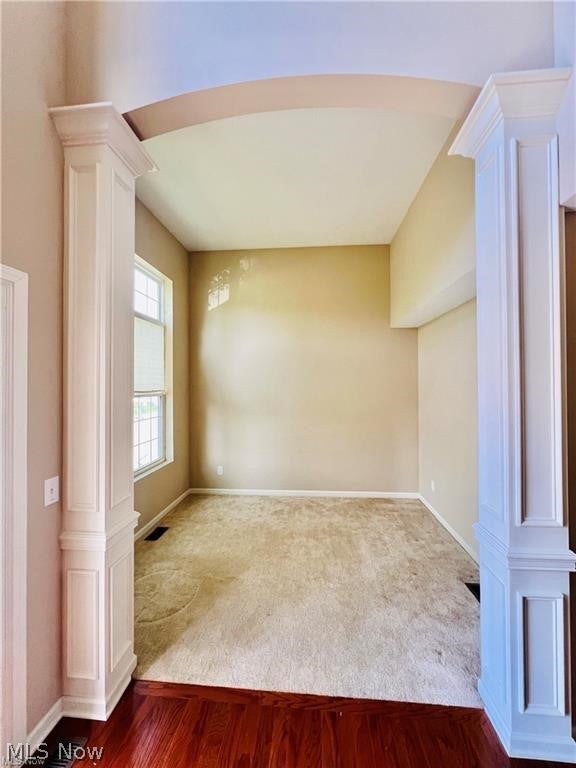
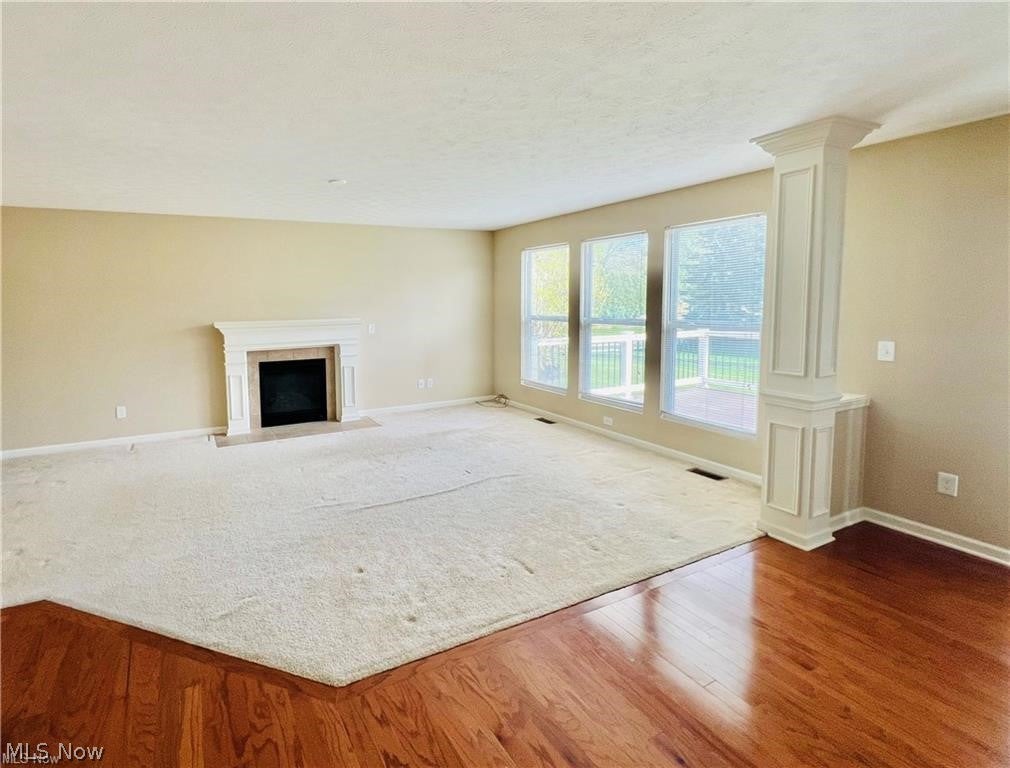
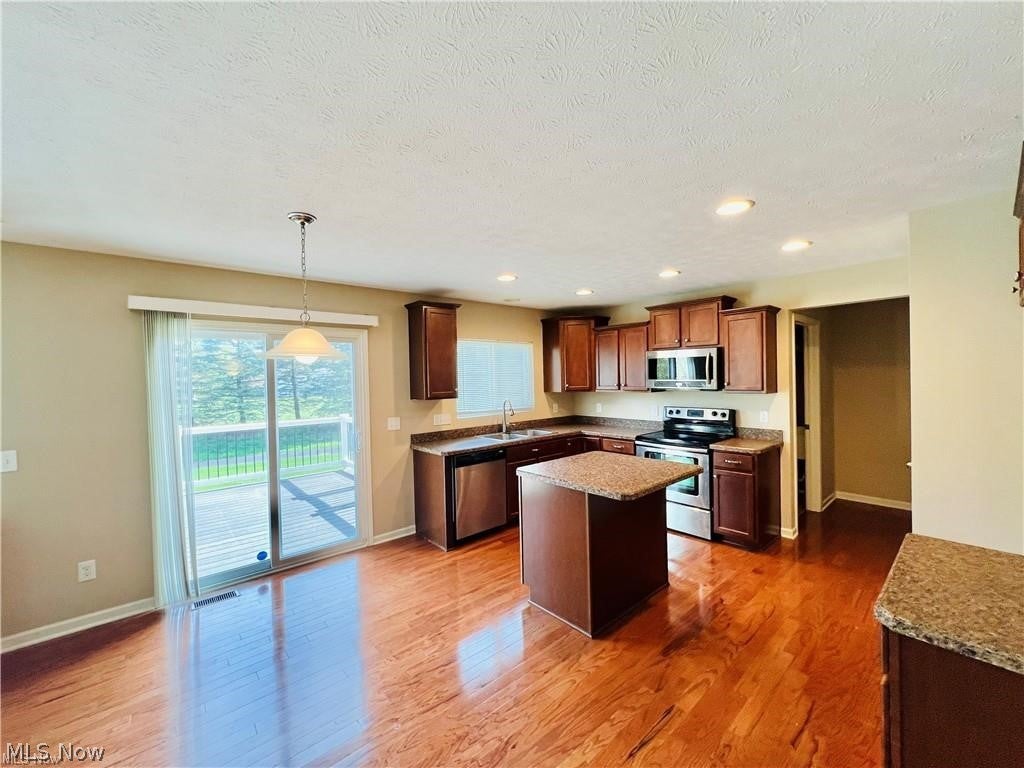
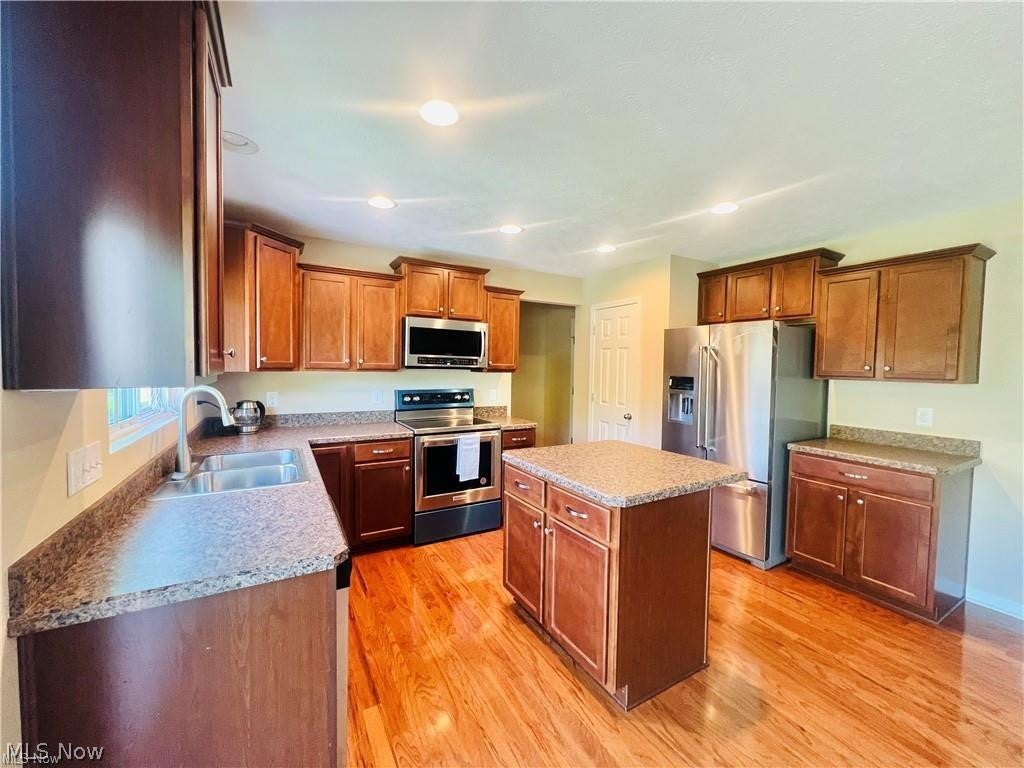
Enter an interest rate to see your estimated monthly payment.Nestled on a quiet cul-de-sac in the heart of Brunswick, this beautiful colonial offers the perfect blend of elegance, comfort, and convenience. From the moment you step inside, you’re welcomed by a grand two-story foyer and the sophistication of the formal living room, where soaring 12-foot ceilings create a bright, open atmosphere. Just beyond, the spacious family room invites you to relax by the warmth of a gas fireplace. The heart of the home—the kitchen—features maple cabinetry, ample counter space, brand-new stainless steel appliances, and rich wood flooring that flows seamlessly throughout the first floor. Upstairs, the owner’s suite is a true private retreat, complete with vaulted ceilings, a cozy sitting area, and a luxurious en-suite bath. The spa-like bathroom includes dual sinks, a soaking tub, and a large walk-in closet. Three additional generously sized bedrooms, each with large closets, provide plenty of space for family or guests. Step outside onto a 12’ x 24’ Trex deck, perfect for entertaining or enjoying peaceful views of the pine-lined backyard. Additional practical features include a first-floor laundry room with a utility tub and brand-new washer and dryer, as well as heated fans in every bathroom for added comfort during colder months. The neighborhood enhances the appeal with amenities like a scenic walking path, a playground, and a pond—ideal for enjoying the outdoors. With close proximity to all that Brunswick and Strongsville have to offer, this home combines community, comfort, and convenience. This is more than just a house—it’s a place to call home. Don’t miss the opportunity to make it yours. Available for immediate move-in. Tenant responsible for utilities and lawn care. No smoking.
| 3 days ago | Listing first seen on site | |
| 3 days ago | Listing updated with changes from the MLS® |

The data relating to real estate for sale on this website comes in part from the Internet Data Exchange program of MLS NOW. Real estate listings held by brokerage firms other than are marked with the Internet Data Exchange logo and detailed information about them includes the name of the listing broker(s). The photos may be altered, edited, enhanced or virtually staged. Information Deemed Reliable But Not Guaranteed. Copyright 2026 - Multiple Listing Service, Inc. – All Rights Reserved.