1265 Grenada Drive NE, Canton, OH, 44714

Save
Ask
Tour
Hide
Share
$699,900
8 Days On Site

1265 Grenada Drive NE
Canton, OH 44714

For Sale|Single Family Residence|Active
5
Beds
4
Total Baths
2
Full Baths
2
Partial Baths
3,556
SqFt
$197
/SqFt
1971
Built
County:
Stark
Call Now: 330-440-3253
Is this the listing for you? We can help make it yours.
330-440-3253
1265 Grenada Drive NE1265 Grenada Drive NE1265 Grenada Drive NE1265 Grenada Drive NE
Save
Ask
Tour
Hide
Share

Mortgage Calculator

Monthly Payment (Est.)

Enter an interest rate to see your estimated monthly payment.
Calculator powered by Showcase IDX, a Constellation1 Company. Copyright ©2026 Information is deemed reliable but not guaranteed.

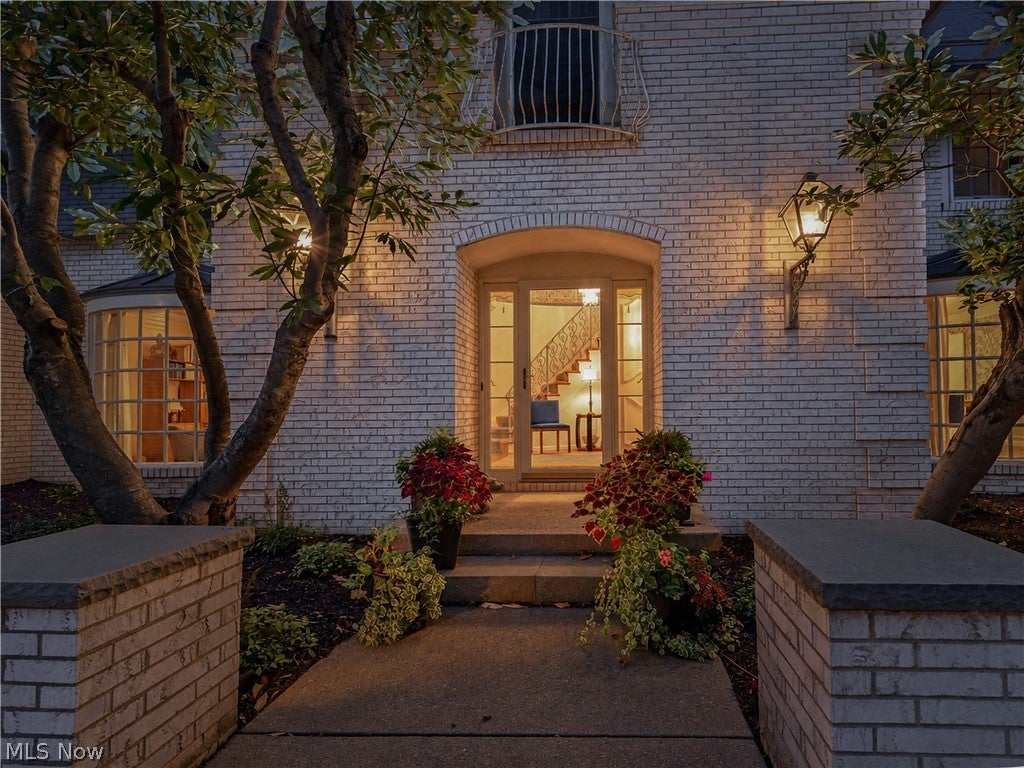
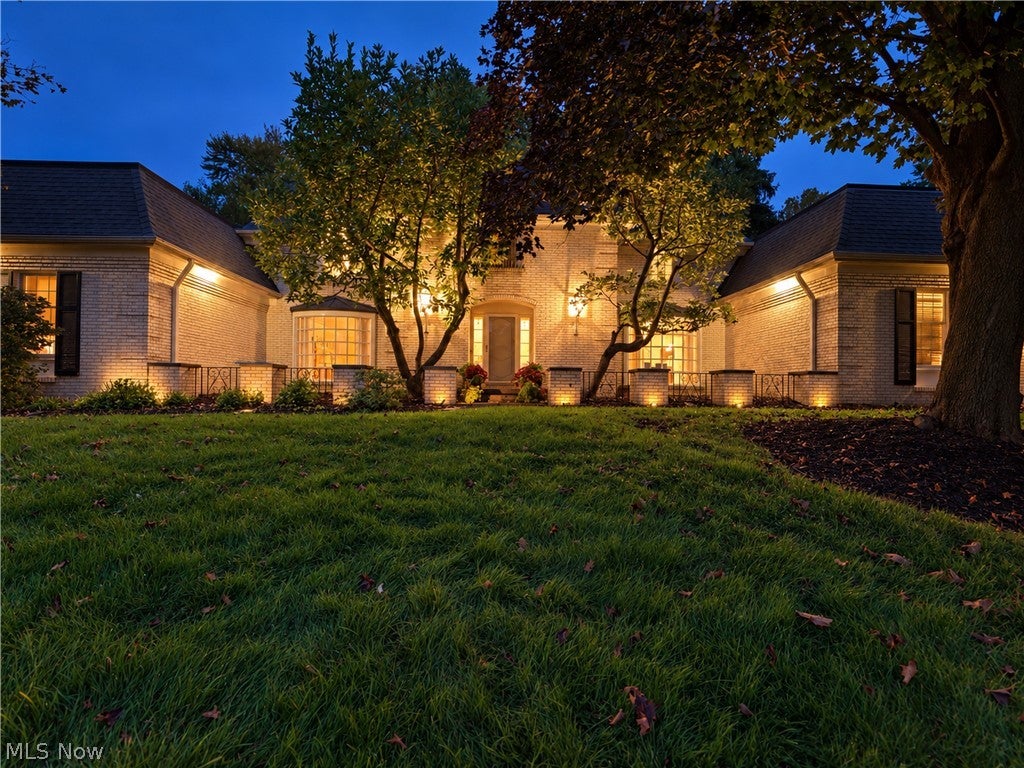
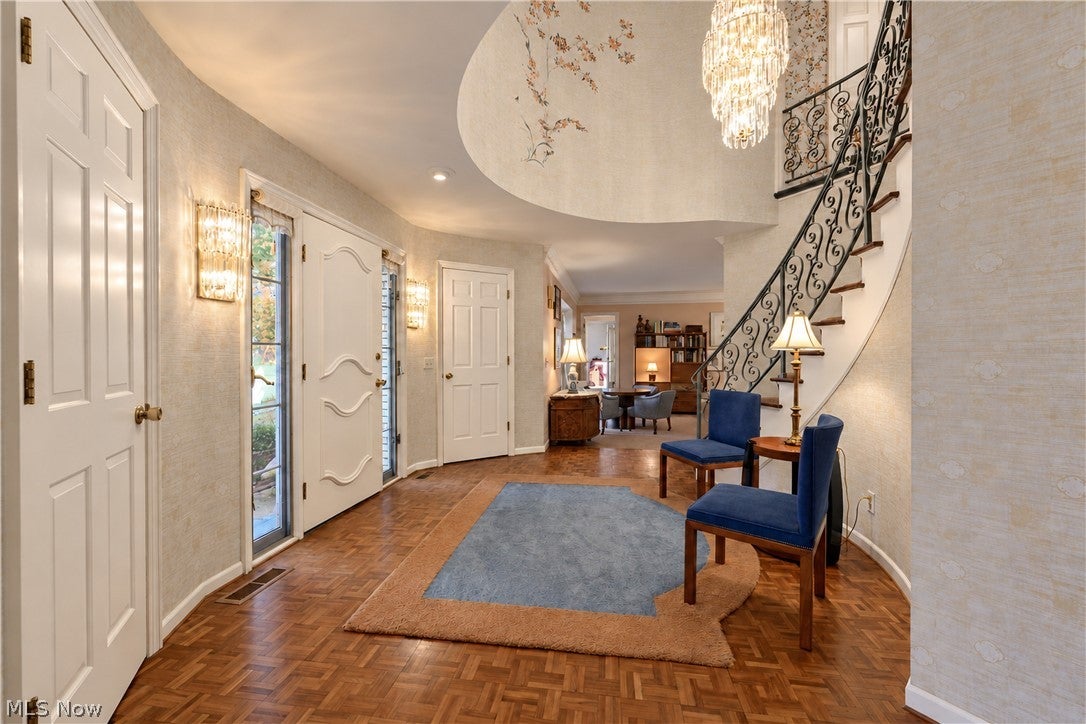
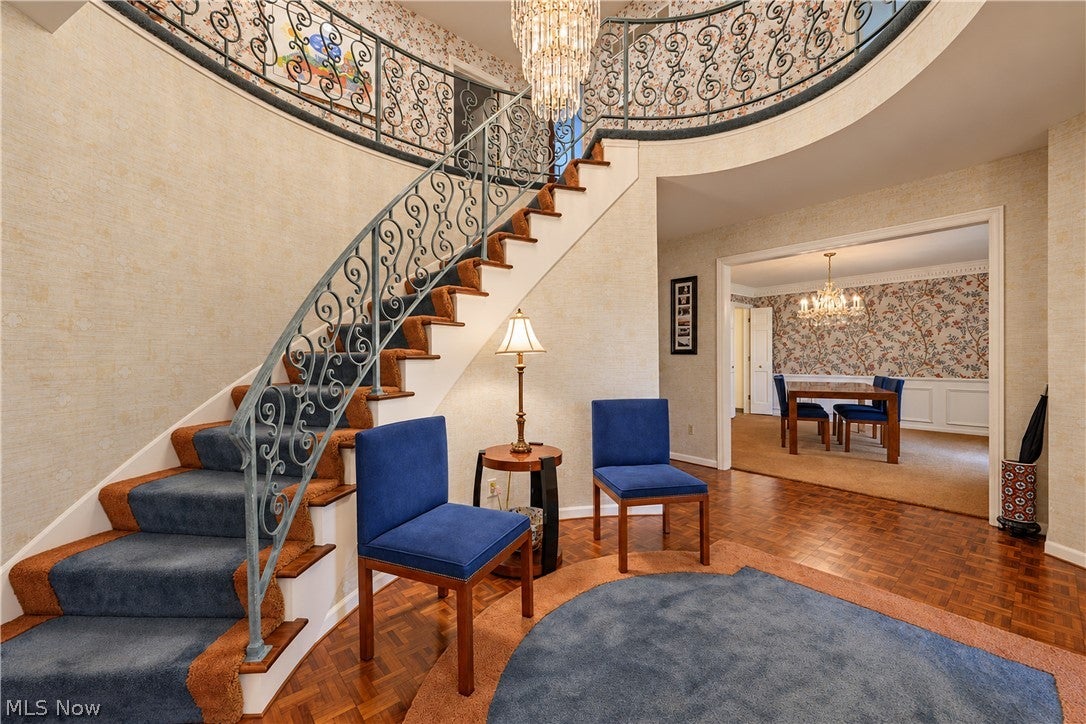
Captivating custom, all-brick home featuring classic Scholz mid-century design, distinctive architectural details, and the quality construction these homes are known for. Set on a private, nearly one-acre cul-de-sac lot, this 4/5-bedroom, 4-bath home offers more than 3,500 square feet, a beautiful pool setting, and two potential owner’s suites, one on each floor. The vaulted foyer makes a statement with its dramatic staircase, wood flooring, and abundant natural light. Closets flank the front door, with one thoughtfully plumbed for an additional guest bath. The main-level bedroom suite offers flexibility as an owner’s suite, guest room, office, or additional living space. Large windows overlook the gorgeous, tree-lined backyard, creating your own private oasis. The contemporary kitchen features a walk-in pantry and casual dining area, while the formal dining room is perfect for holidays and special gatherings. Upstairs, you’ll find a spacious bedroom suite with private bath and large walk-in closet, plus three additional bedrooms. Outside, enjoy the saltwater pool, equipped for easy maintenance, along with multiple patio and poolside seating areas surrounded by mature trees and nature. With abundant indoor and outdoor gathering spaces, this home is equally suited for everyday living and entertaining. Additional features include a gas-log fireplace and three-car garage. Conveniently located near Gervasi Vineyard and walking trails, this distinctive home combines architectural character, privacy, space, and an exceptional setting.

Save
Ask
Tour
Hide
Share
Listing Snapshot
Price 
$699,900
Days On Site 
8 Days
Bedrooms 
5
Inside Area (SqFt) 
3,556 sqft
Total Baths 
4
Full Baths 
2
Partial Baths 
2
Lot Size 
0.919 Acres
Year Built 
1971
MLS® Number 
5249158
Status 
Active
Property Tax 
$5,225
HOA/Condo/Coop Fees 
N/A
Sq Ft Source 
N/A
Friends & Family
Recent Activity
a week agoListing first seen on site
a week agoListing updated with changes from the MLS®
General Features
Acres 
0.919
Attached Garage 
Yes
Garage 
Yes
Garage Spaces 
3
Land Lease 
No
Levels 
Two
Number Of Stories 
2
Parking 
AttachedGarage
Property Sub Type 
Single Family Residence
Security 
Security System
Sewer 
Public Sewer
SqFt Above 
3556
Style 
Contemporary
Water Source 
Public
Interior Features
Appliances 
CooktopDryerDisposalHumidifierRangeRefrigeratorWasherOven
Basement 
FullSump Pump
Cooling 
Central Air
Fireplace 
Yes
Fireplace Features 
Family RoomGas LogGas
Fireplaces 
1
Heating 
Natural GasForced AirFireplace(s)
Laundry Features 
Main LevelLaundry Room
Main Level Bedrooms 
1
Bedroom 
Dimensions - 15 x 12Level - Second
Dining Room 
Dimensions - 14 x 12Level - First
EatInKitchen 
Dimensions - 20 x 11Level - First
Family Room 
Dimensions - 17 x 15Level - First
Living Room 
Dimensions - 23 x 15Level - First
Pantry 
Dimensions - 11 x 6Level - First
PrimaryBedroom 
Dimensions - 18 x 16Level - Second
Save
Ask
Tour
Hide
Share
Exterior Features
Construction Details 
Brick
Lot Features 
Cul-De-Sac
Pool Features 
HeatedIn GroundOutdoor PoolSalt WaterPrivate
Private Pool 
Yes
Roof 
Rubber
View 
Trees/WoodsWater
Waterview 
Trees/WoodsWater
Community Features
School District 
Plain LSD - 7615
Township 
Canton
Schools
School District
Plain LSD - 7615
Elementary School
Unknown
Middle School
Unknown
High School
Unknown
Listing courtesy of Hope Paolini of Cutler Real Estate


The data relating to real estate for sale on this website comes in part from the Internet Data Exchange program of MLS NOW. Real estate listings held by brokerage firms other than are marked with the Internet Data Exchange logo and detailed information about them includes the name of the listing broker(s). The photos may be altered, edited, enhanced or virtually staged. Information Deemed Reliable But Not Guaranteed. Copyright 2026 - Multiple Listing Service, Inc. – All Rights Reserved.

Neighborhood & Commute
Source: Walkscore
Disclosure: Community information and market data powered by Constellation Data Labs. Information is deemed reliable but not guaranteed.
Save
Ask
Tour
Hide
Share