2694 Wyndgate Court, Westlake, OH, 44145

Save
Ask
Tour
Hide
Share
$429,900
4 Days On Site

2694 Wyndgate Court
Westlake, OH 44145

For Sale|Condominium|Active
3
Beds
3
Total Baths
2
Full Baths
1
Partial Bath
1,514
SqFt
$284
/SqFt
2001
Built
Subdivision:
Wyndgate Club Condos
County:
Cuyahoga
Call Now: 330-440-3253
Is this the listing for you? We can help make it yours.
330-440-3253
2694 Wyndgate Court2694 Wyndgate Court2694 Wyndgate Court2694 Wyndgate Court
Save
Ask
Tour
Hide
Share

Mortgage Calculator

Monthly Payment (Est.)

Enter an interest rate to see your estimated monthly payment.
Calculator powered by Showcase IDX, a Constellation1 Company. Copyright ©2026 Information is deemed reliable but not guaranteed.

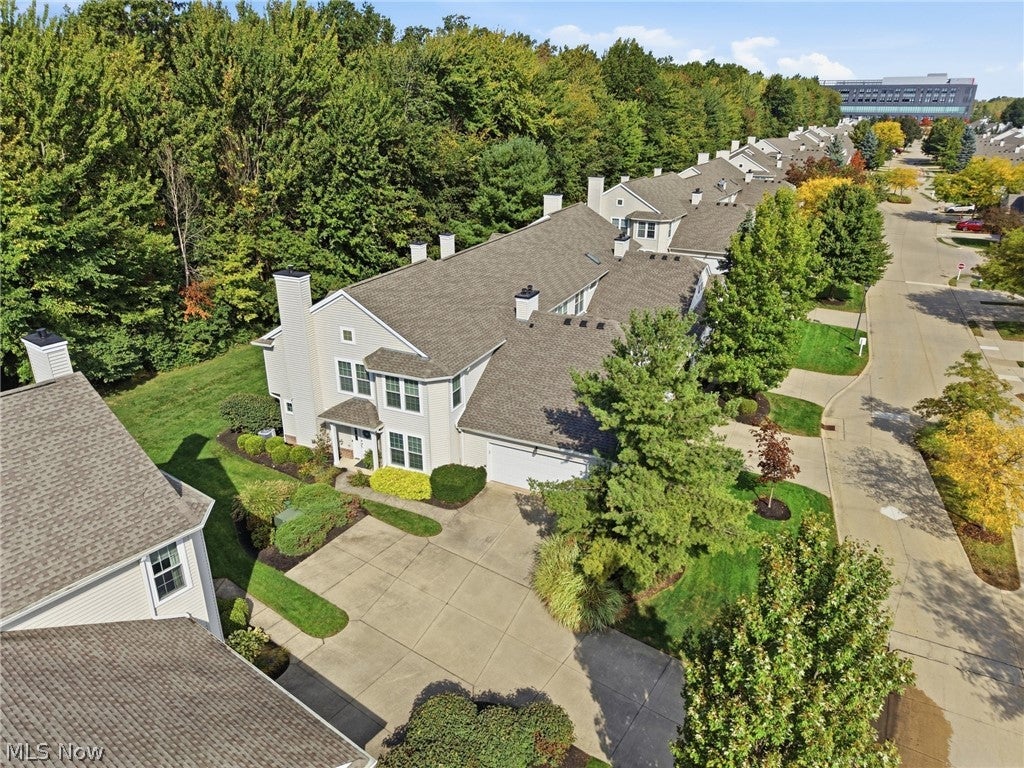
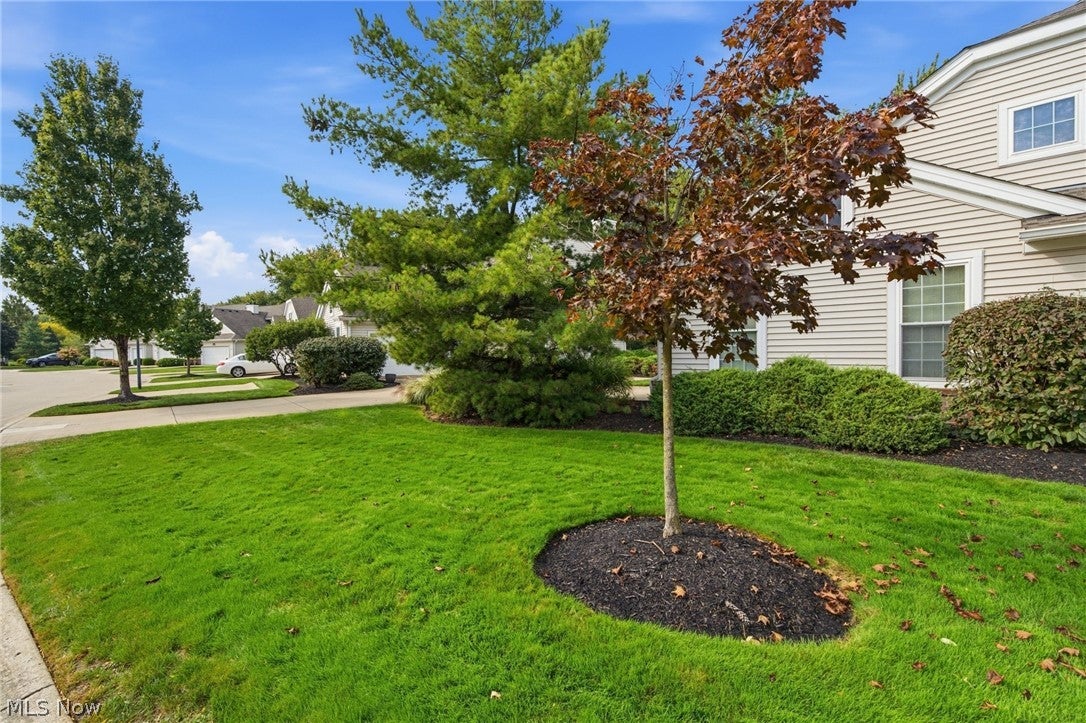
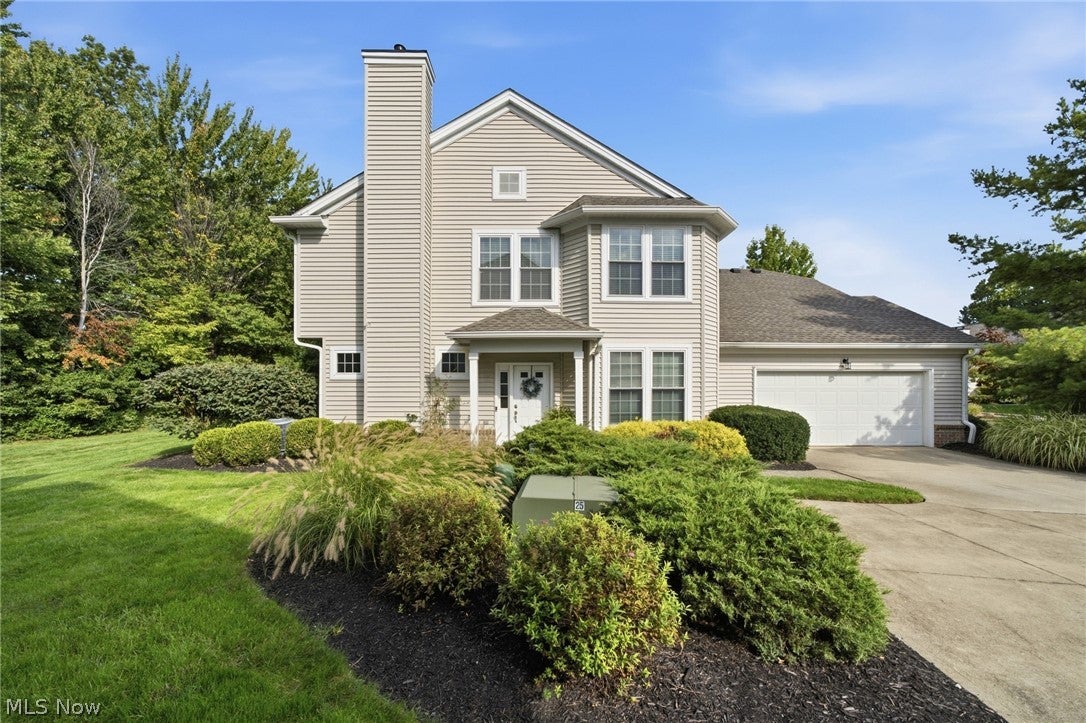
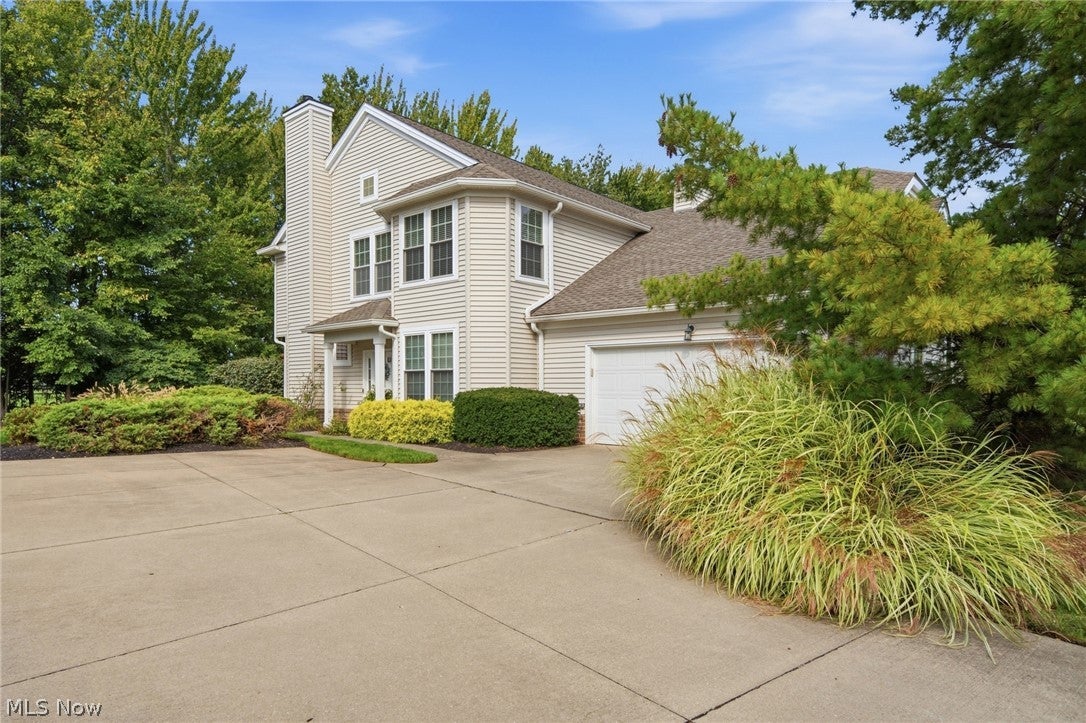
Treat yourself to this true turnkey luxury townhome adjacent to Crocker Park with a desired wooded view bordering the Lakewood Country Club golf course! A step inside reveals stunning renovations and a crisp, clean interior flooded with natural light from sizeable windows.  All quality furnishings throughout have been tastefully chosen with an eye for perfection and are included. Interior has been freshly painted a bright neutral palette throughout. Renovations include luxury vinyl floors throughout, a beautifully appointed kitchen with modernized cabinets, quartz counters and brushed stainless steel appliances, and an expansive great room boasting a modern gas fireplace focal point and more. The master bedroom offers a tray ceiling, huge custom closet, and a renovated master bath with a walk-in shower and linen storage.  This is a phase one townhome so association fees include pool and clubhouse access. Don't miss this exceptional opportunity!

Save
Ask
Tour
Hide
Share
Listing Snapshot
Price 
$429,900
Days On Site 
4 Days
Bedrooms 
3
Inside Area (SqFt) 
1,514 sqft
Total Baths 
3
Full Baths 
2
Partial Baths 
1
Lot Size 
N/A
Year Built 
2001
MLS® Number 
5249163
Status 
Active
Property Tax 
$4,843
HOA/Condo/Coop Fees 
$360 monthly
Sq Ft Source 
N/A
Friends & Family
Recent Activity
5 days agoListing first seen on site
5 days agoListing updated with changes from the MLS®
General Features
Attached Garage 
Yes
Direction Faces 
East
Garage Spaces 
2
Land Lease 
No
Levels 
Two
Number Of Stories 
2
Parking 
AttachedGarage
Property Condition 
Updated/Remodeled
Property Sub Type 
Condominium
Sewer 
Public Sewer
SqFt Above 
1514
Water Source 
Public
Interior Features
Appliances 
DryerDishwasherDisposalMicrowaveRangeRefrigeratorWasher
Fireplace 
Yes
Fireplace Features 
Gas
Fireplaces 
1
Heating 
Forced Air
Interior 
Tray Ceiling(s)Ceiling Fan(s)Cathedral Ceiling(s)Entrance FoyerEat-in KitchenHigh CeilingsOpen FloorplanWalk-In Closet(s)
Laundry Features 
Main Level
Bedroom 
Dimensions - 10 x 10Level - SecondDescription - Currently used as an office. Includes furnishings
Dining Room 
Dimensions - 15 x 12Level - FirstFeatures - High CeilingsDescription - Dining room with luxury vinyl flooring. Includes furnishings
EatInKitchen 
Dimensions - 15 x 12Level - FirstFeatures - High CeilingsDescription - Completely with LVT, quartz counters, modern cabinets and brushed stainless steel applainces
Great Room 
Dimensions - 23 x 14Level - FirstFeatures - Cathedral Ceiling(s), High CeilingsDescription - Expansive Great Rm with modernized gas fireplace and luxury vinyl flooring. Includes furnishings
Laundry 
Dimensions - 7 x 5Level - FirstDescription - Includes Washer & Dryer
PrimaryBathroom 
Dimensions - 15 x 12Level - SecondFeatures - Tray Ceiling(s)Description - Master bath with walk in shower and linin storage. Large walk in closet with custon closet system. Includes furnishings.
Save
Ask
Tour
Hide
Share
Exterior Features
Construction Details 
Vinyl Siding
Lot Features 
Wooded
Patio And Porch 
Patio
Pool Features 
CommunityPrivate
Private Pool 
Yes
Roof 
Asphalt
View 
Golf Course
Waterview 
Golf Course
Community Features
Association Fee 
$360.0
Association Fee Frequency 
Monthly
Community Features 
PoolClubhouseRestaurantSuburban
School District 
Westlake CSD - 1832
Township 
Westlake
Financing Terms Available 
CashConventional
Schools
School District
Westlake CSD - 1832
Elementary School
Unknown
Middle School
Unknown
High School
Unknown
Listing courtesy of Kevin E O'Malley of HomeSmart Real Estate Momentum LLC


The data relating to real estate for sale on this website comes in part from the Internet Data Exchange program of MLS NOW. Real estate listings held by brokerage firms other than are marked with the Internet Data Exchange logo and detailed information about them includes the name of the listing broker(s). The photos may be altered, edited, enhanced or virtually staged. Information Deemed Reliable But Not Guaranteed. Copyright 2026 - Multiple Listing Service, Inc. – All Rights Reserved.

Neighborhood & Commute
Source: Walkscore
Disclosure: Community information and market data powered by Constellation Data Labs. Information is deemed reliable but not guaranteed.
Save
Ask
Tour
Hide
Share