
6580 State Route 339Vincent, OH 45784
Mortgage Calculator
Monthly Payment (Est.)
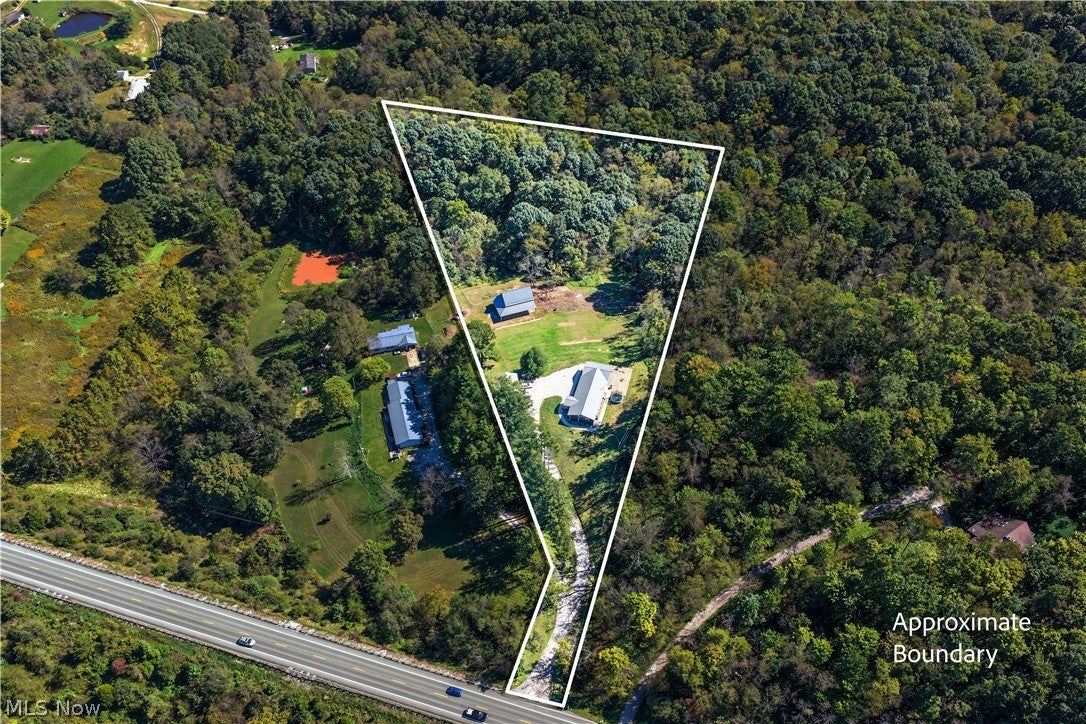
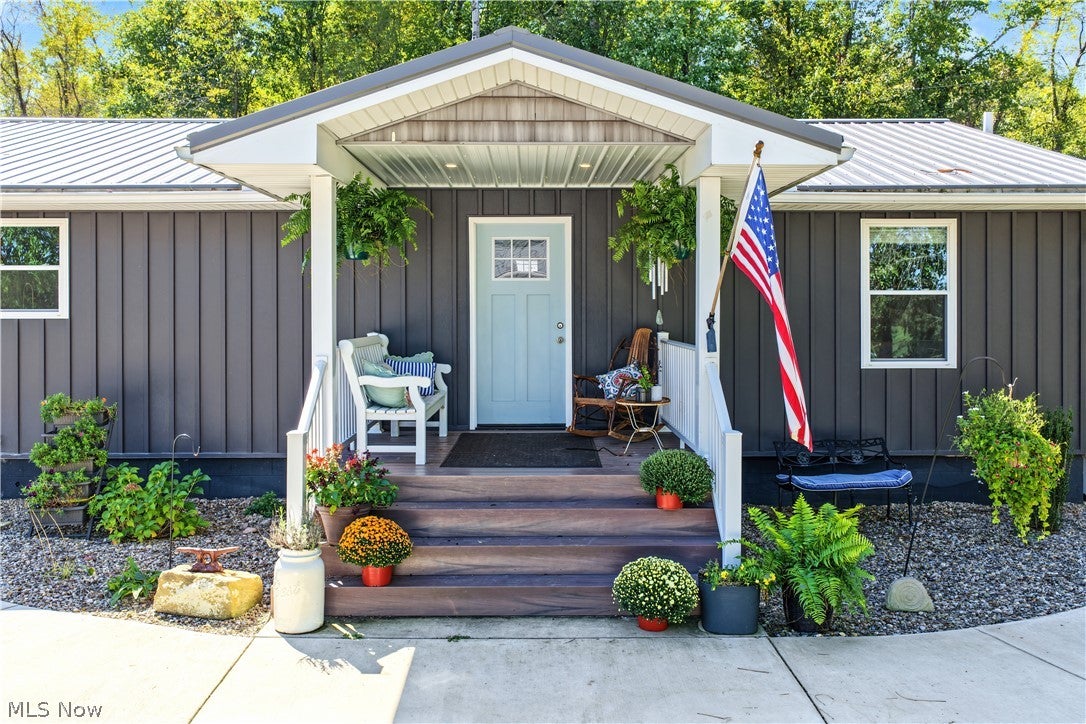
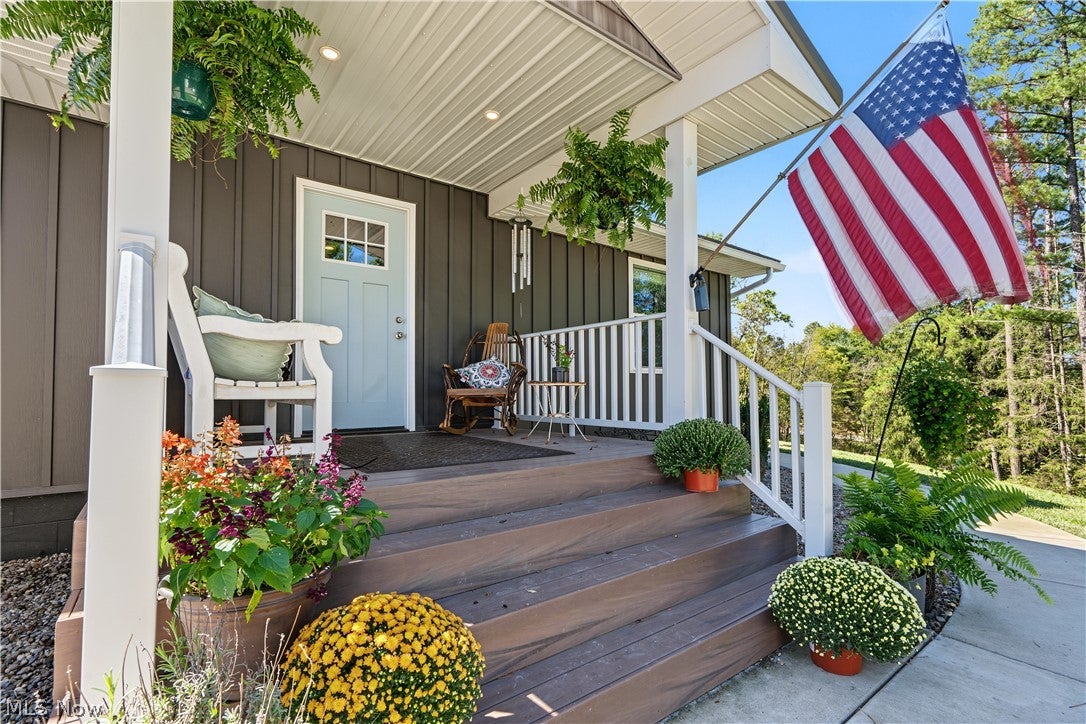
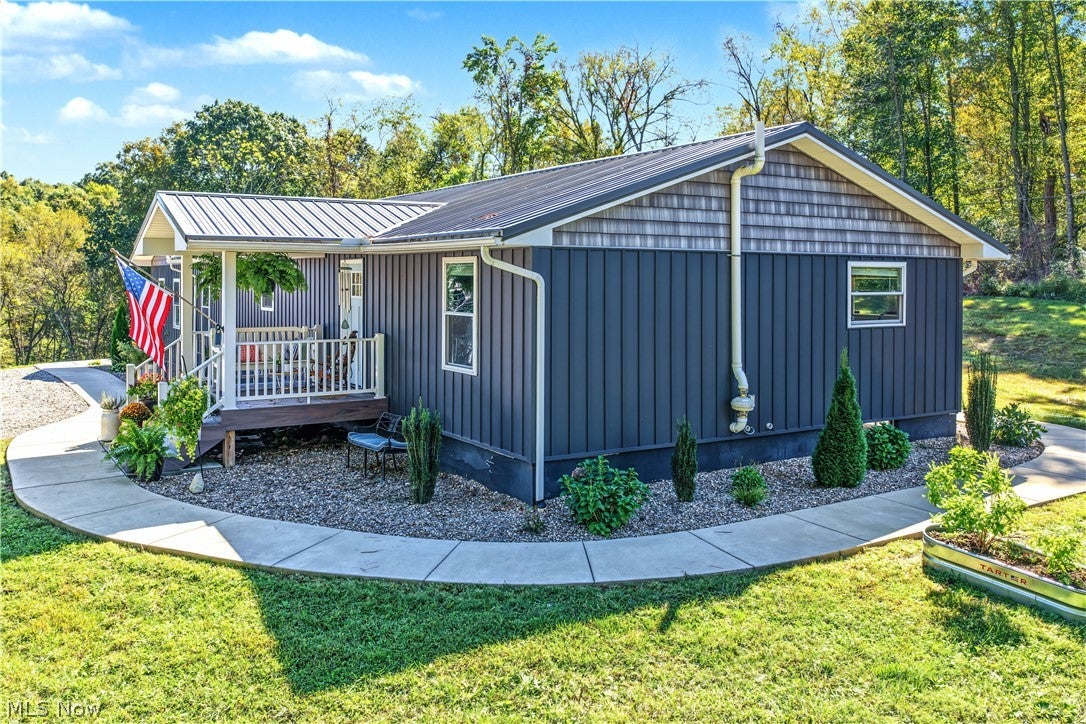
Enter an interest rate to see your estimated monthly payment.Welcome home to country living situated on 6+/- acres. This beautifully remodeled ranch has been completely transformed inside and out, offering the charm of a peaceful country setting w/ the comfort and style of a move-in-ready home. With 4 bedrooms, 3 full baths, pasture, & a brand-new 3-stall barn, this property is perfectly suited for anyone dreaming of their own hobby farm or simply wanting a little more room to breathe. Step inside to a gorgeous custom eat-in kitchen featuring beautiful hickory cabinetry, quartz countertops, stainless steel appliances, & plenty of space for a breakfast or dining area. The oversized family room is an inviting place to gather, offering tall ceilings & French doors leading to the backyard. The current owners have created a dining area within this spacious room, showing just how flexible the floor plan can be for everyday living and entertaining. The primary suite is truly a retreat of its own. The spacious bedroom features a high ceiling & French doors opening to a private side patio overlooking the new barn, stables & pasture—a wonderful spot to enjoy your morning coffee & the peaceful country views. The beautifully finished primary bath offers a soaking tub, double vanities, oversized walk-in shower & walk-in closet. Three additional bedrooms & two additional full baths provide plenty of room for family, guests or a home office. The property continues to impress w/ a detached 2-car garage & a newly constructed 25'x37' three-stall barn. The generous 11'x11' stalls provide excellent space for horses or livestock, while the second-story loft offers additional storage and possibilities. From the finishes inside to the improvements outside, there isn't an area of this home that hasn't been thoughtfully updated. Beautifully remodeled, &private and ready to enjoy—bring the horses, start the hobby farm you've always wanted, or simply settle in & enjoy your own piece of the country. This is one you need to experience in person!
| a week ago | Listing first seen on site | |
| a week ago | Listing updated with changes from the MLS® |

The data relating to real estate for sale on this website comes in part from the Internet Data Exchange program of MLS NOW. Real estate listings held by brokerage firms other than are marked with the Internet Data Exchange logo and detailed information about them includes the name of the listing broker(s). The photos may be altered, edited, enhanced or virtually staged. Information Deemed Reliable But Not Guaranteed. Copyright 2026 - Multiple Listing Service, Inc. – All Rights Reserved.