215 Boyce Drive, Chester, WV, 26034

Save
Ask
Tour
Hide
Share
$565,000
8 Days On Site

215 Boyce Drive
Chester, WV 26034

For Sale|Single Family Residence|Active
3
Beds
4
Total Baths
4
Full Baths
2,822
SqFt
$200
/SqFt
1975
Built
County:
Hancock
Call Now: 330-440-3253
Is this the listing for you? We can help make it yours.
330-440-3253
215 Boyce Drive215 Boyce Drive215 Boyce Drive215 Boyce Drive
Save
Ask
Tour
Hide
Share

Mortgage Calculator

Monthly Payment (Est.)

Enter an interest rate to see your estimated monthly payment.
Calculator powered by Showcase IDX, a Constellation1 Company. Copyright ©2026 Information is deemed reliable but not guaranteed.

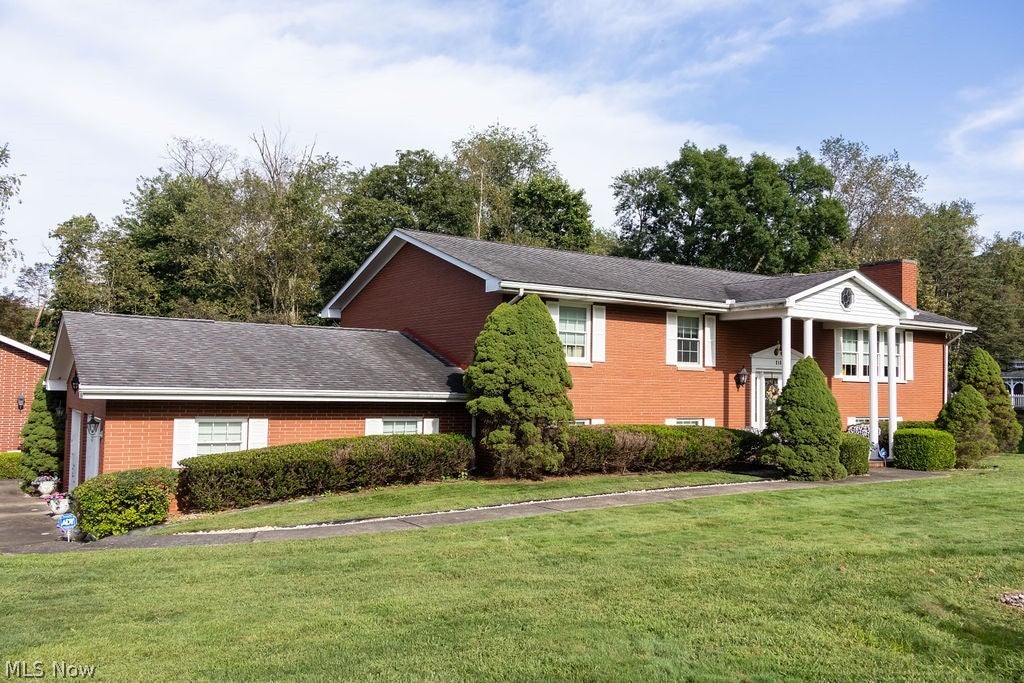
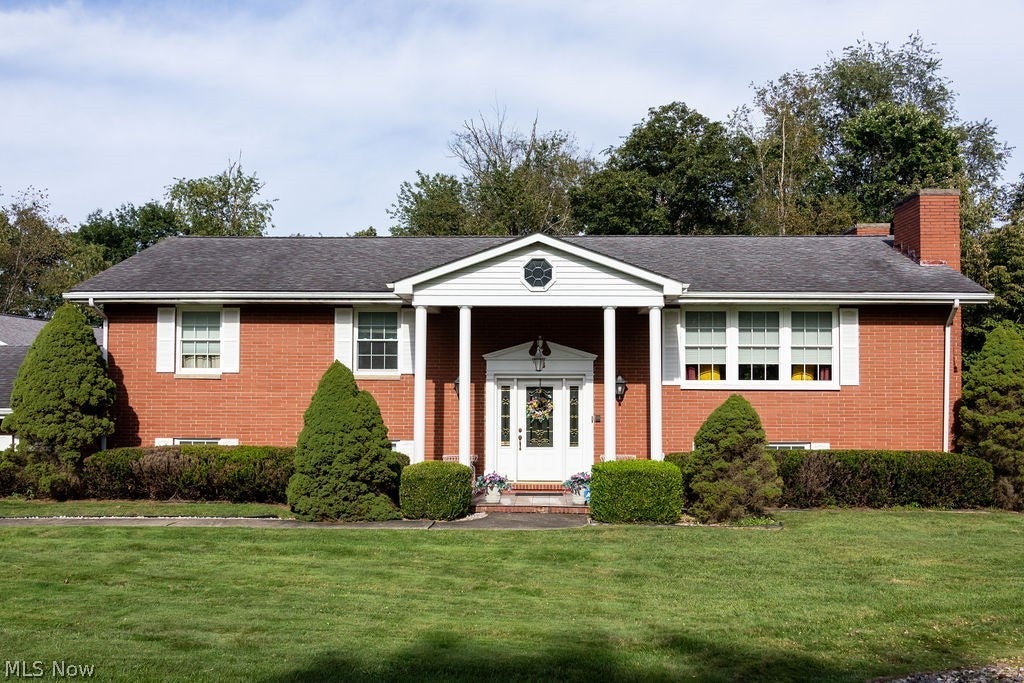
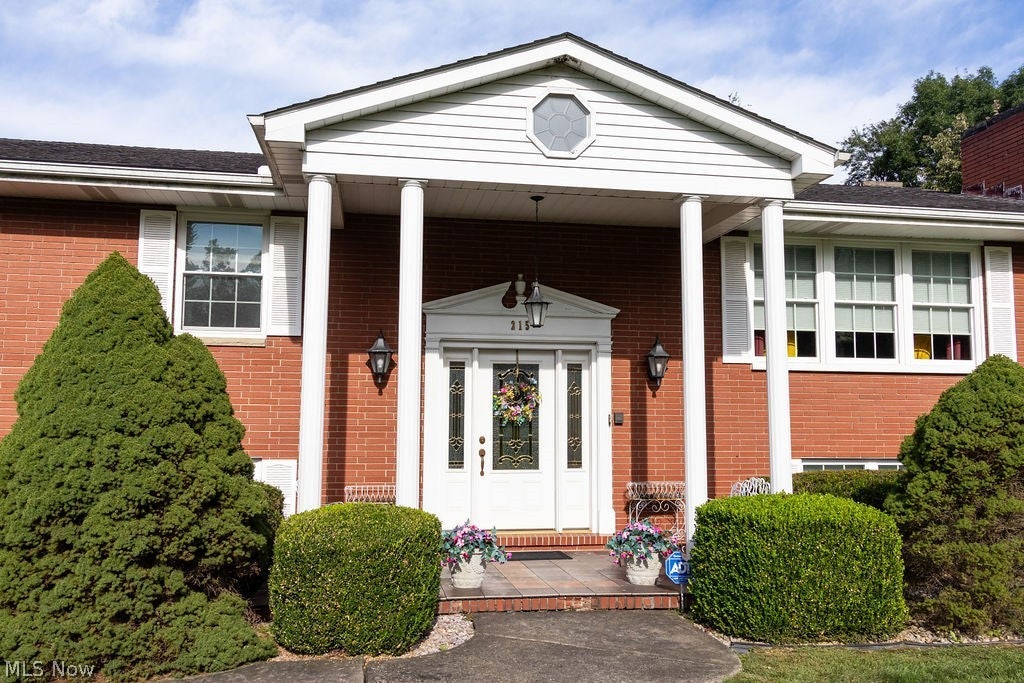
CAR ENTHUSIASTS, COLLECTORS & VINTAGE-HOME LOVERS—this one is special! This exceptionally well-maintained 1975 brick raised ranch combines approximately 2,822 sq. ft. of finished living space with remarkable original character and an extraordinary garage/workshop setup offering room for up to 9 vehicles between the attached and detached garage spaces. The main level features 3 bedrooms, spacious living and dining areas, an eat-in kitchen, beautiful original woodwork and distinctive period finishes that have been preserved in exceptional condition. The walk-out lower level adds a large recreation room with fireplace plus a study with two windows and access to a full bath, offering excellent potential for a 4th bedroom, guest suite or home office, subject to applicable requirements. Two stairways provide convenient access between levels. The garage and workshop space truly sets this property apart. In addition to the attached 2-car garage, there is additional garage/workshop space with interior access and a connecting garage door. A separate approximately 24' x 24' detached garage/workshop features heated floors and its own full bath. With the combined attached and detached garage areas, this property offers space for up to 9 vehicles, making it ideal for a car enthusiast, collector, contractor, hobbyist or anyone needing exceptional storage and workspace. Important improvements include a newer roof, updated HVAC, replacement windows and doors, along with low utility costs and low West Virginia property taxes. Mature landscaping, a spacious lawn and a convenient tri-state location complete the package, with Pittsburgh International Airport approximately 25 minutes away. Original. Immaculate. Spacious. And loaded with garage space—215 Boyce Drive is anything but ordinary.

Save
Ask
Tour
Hide
Share
Listing Snapshot
Price 
$565,000
Days On Site 
8 Days
Bedrooms 
3
Inside Area (SqFt) 
2,822 sqft
Total Baths 
4
Full Baths 
4
Partial Baths 
N/A
Lot Size 
1.19 Acres
Year Built 
1975
MLS® Number 
5249200
Status 
Active
Property Tax 
$1,219.37
HOA/Condo/Coop Fees 
$16.67 monthly
Sq Ft Source 
N/A
Friends & Family
Recent Activity
a week agoListing first seen on site
a week agoListing updated with changes from the MLS®
General Features
Acres 
1.19
Attached Garage 
Yes
Foundation 
Block
Garage 
Yes
Garage Spaces 
9
Land Lease 
No
Levels 
Two
Number Of Stories 
2
Parking 
AsphaltAttachedDirect AccessDrivewayDetachedGarage Faces FrontGarageGarage Door OpenerOversizedPavedGarage Faces SideWorkshop in Garage
Property Sub Type 
Single Family Residence
Security 
Security SystemSmoke Detector(s)
Sewer 
Public Sewer
SqFt Above 
1630
SqFt Below 
1192
Style 
Colonial, Traditional
Water Source 
Public
Interior Features
Appliances 
CooktopDryerDishwasherRefrigeratorWasherOven
Basement 
FinishedWalk-Out Access
Cooling 
Ceiling Fan(s)Central Air
Fireplace 
Yes
Fireplace Features 
Living RoomRaised HearthRecreation RoomWood Burning
Fireplaces 
2
Heating 
ElectricForced AirFireplace(s)Heat PumpWood
Interior 
Beamed CeilingsBookcasesBuilt-in FeaturesCeiling Fan(s)Crown MoldingCathedral Ceiling(s)Central VacuumDouble VanityEntrance FoyerEat-in KitchenHigh Speed InternetStorage
Laundry Features 
Electric Dryer HookupLower Level
Window Features 
BlindsDouble Pane WindowsDrapesInsulated WindowsScreensWindow CoveringsWindow Treatments
Bathroom 
Dimensions - 12 x 5Level - Second
Bedroom 
Dimensions - 12 x 13Level - Second
Dining Room 
Dimensions - 16 x 10Level - SecondFeatures - Chandelier
Kitchen 
Dimensions - 15.5 x 14Level - Second
Library 
Dimensions - 16 x 14.5Level - LowerFeatures - Bookcases, Built-in Features
Living Room 
Dimensions - 25 x 13.5Level - SecondFeatures - Beamed Ceilings, High Ceilings
PrimaryBathroom 
Dimensions - 11.5 x 8Level - Second
PrimaryBedroom 
Dimensions - 12 x 17Level - Second
Recreation 
Dimensions - 36.5 x 19Level - Lower
Utility Room 
Dimensions - 16 x 10Level - Lower
Workshop 
Dimensions - 24 x 13.5Level - Lower
Save
Ask
Tour
Hide
Share
Exterior Features
Construction Details 
BrickPlaster
Exterior 
BalconyStorage
Lot Features 
Back YardLevel
Other Structures 
Garage(s)
Patio And Porch 
Patio
Roof 
Asphalt
View 
Neighborhood
Waterview 
Neighborhood
Windows/Doors 
BlindsDouble Pane WindowsDrapesInsulated WindowsScreensWindow CoveringsWindow Treatments
Community Features
Association Fee 
$200.0
Association Fee Frequency 
Annually
School District 
Oak Glen HS - 6103
Township 
Chester
Financing Terms Available 
CashConventionalFHAUSDA LoanVA Loan
Schools
School District
Oak Glen HS - 6103
Elementary School
Unknown
Middle School
Unknown
High School
Unknown
Listing courtesy of Joy Havens of EXP Realty, LLC.


The data relating to real estate for sale on this website comes in part from the Internet Data Exchange program of MLS NOW. Real estate listings held by brokerage firms other than are marked with the Internet Data Exchange logo and detailed information about them includes the name of the listing broker(s). The photos may be altered, edited, enhanced or virtually staged. Information Deemed Reliable But Not Guaranteed. Copyright 2026 - Multiple Listing Service, Inc. – All Rights Reserved.

Neighborhood & Commute
Source: Walkscore
Disclosure: Community information and market data powered by Constellation Data Labs. Information is deemed reliable but not guaranteed.
Save
Ask
Tour
Hide
Share