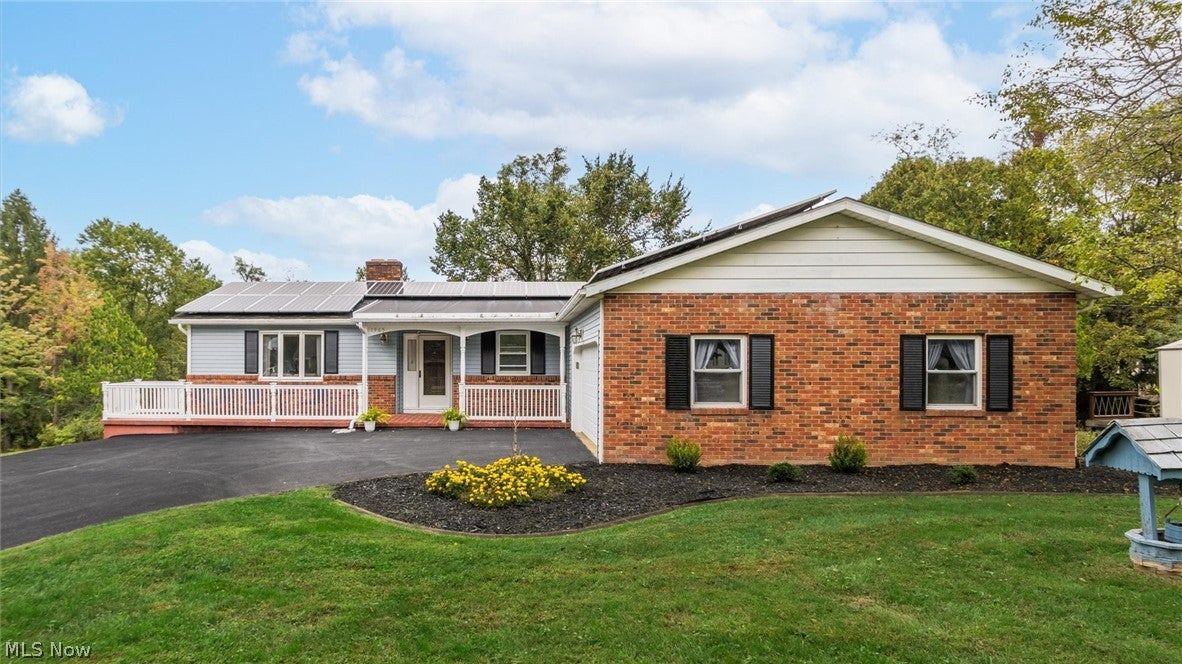
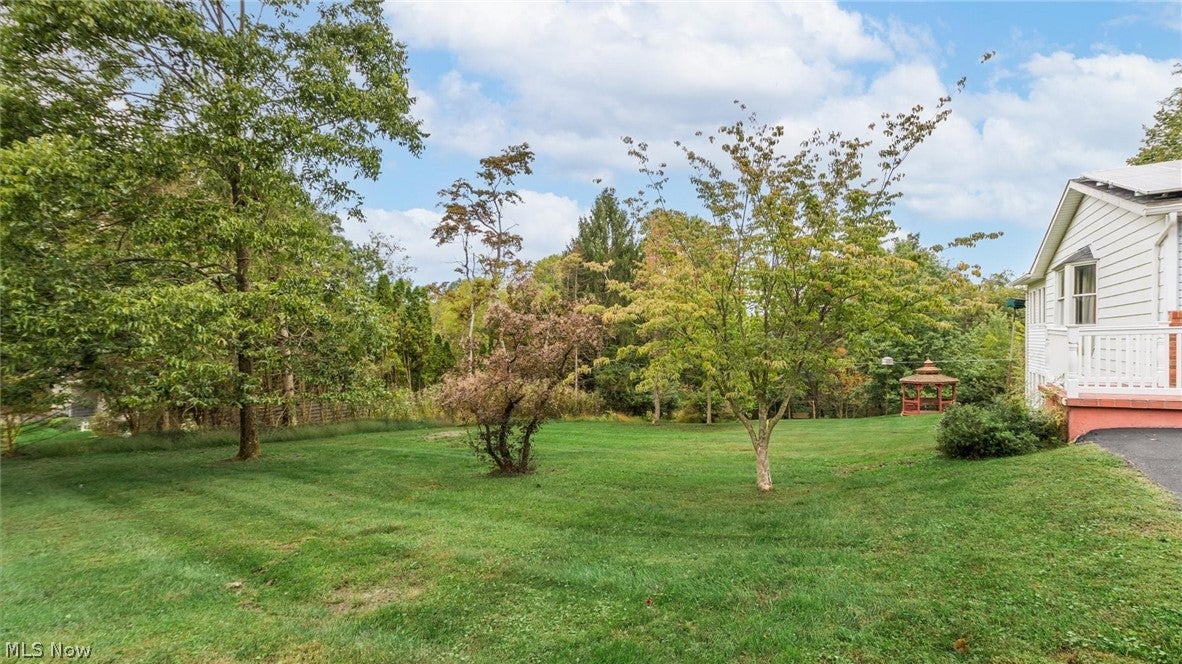
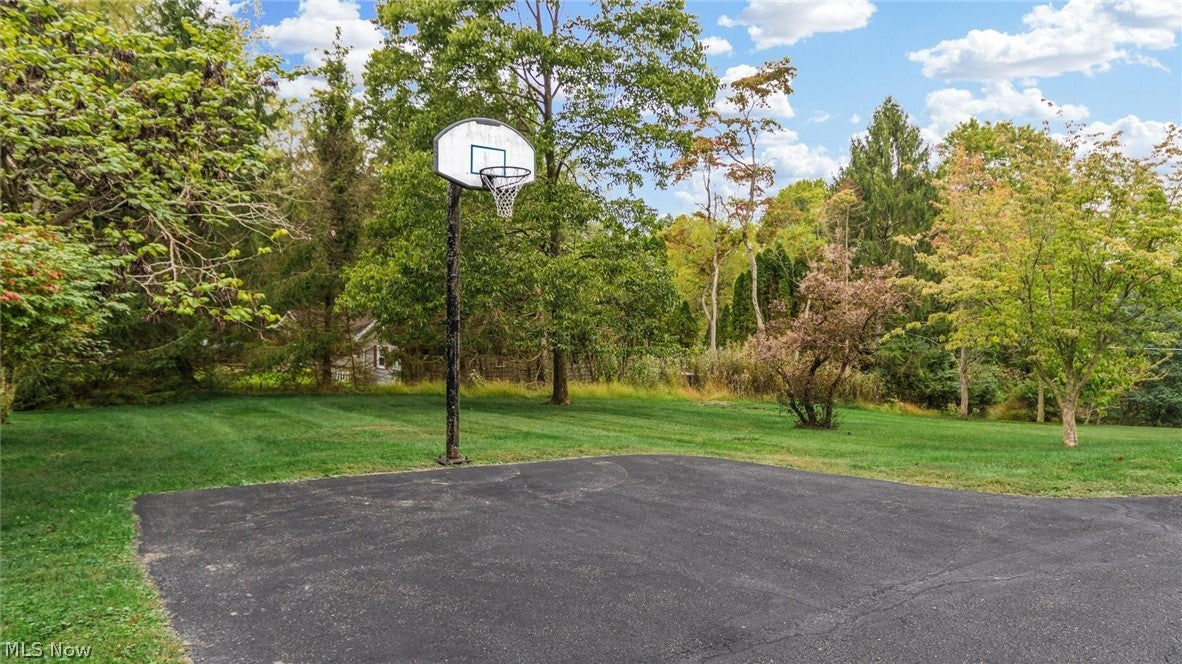
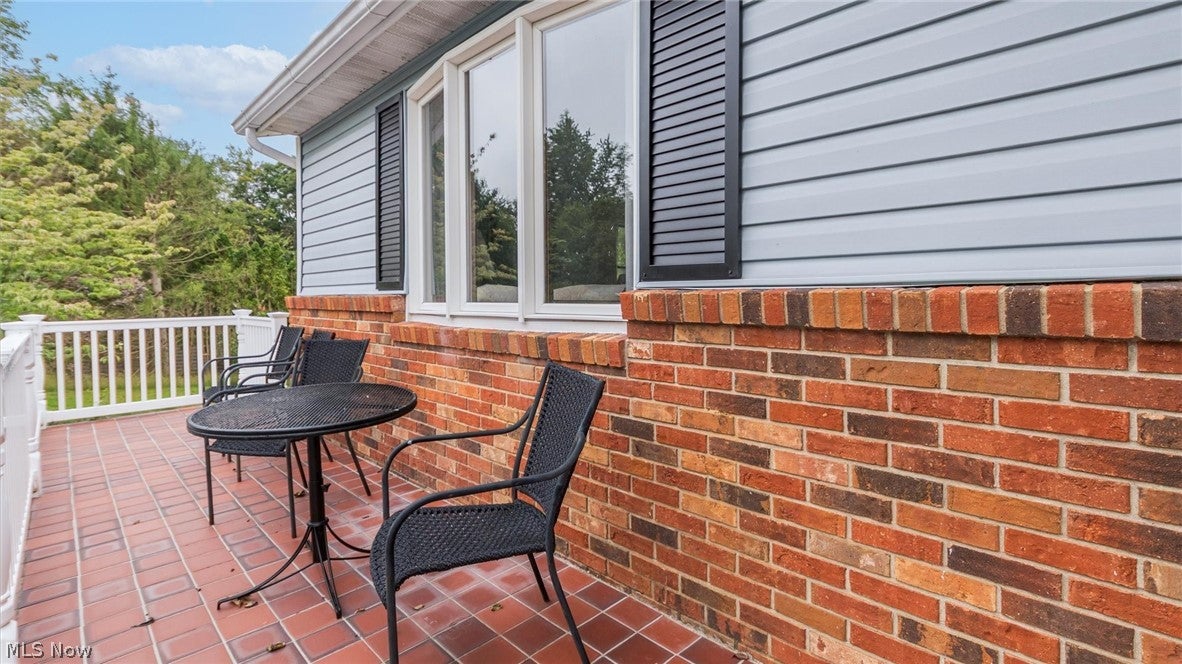
Meticulously maintained and renovated ranch offering 3,680 finished square feet, four bedrooms, and three full baths on 1.073 acres. Updated on both levels, this spacious home combines versatile living areas, inviting outdoor spaces, and energy-efficient features. The main level features an open kitchen, dining, and living area, with a see-through fireplace connecting the living and dining rooms. A four-season sunroom overlooks the backyard, while a versatile room with custom built-ins offers options for an office, study, or a bedroom. The finished lower level, functioning as an in-law suite provides a second kitchen, dining area, and a family room with a fireplace, creating additional space for everyday living and entertaining. A second four-season sunroom offers year-round enjoyment of the backyard views. Additional features include an exercise room with a full mirrored wall, a rec room, and a laundry room with a 5-by-7-foot walk-in storage closet. Outdoor amenities include a newer two-level, low-maintenance deck, a 10-foot gazebo, a welcoming front porch, and a recently resurfaced driveway with turnaround space. Energy-conscious upgrades add long-term appeal and roi, including 30 seller-owned solar panels that generate electricity for the home without an ongoing solar lease payment. The seller reports that the system currently produces more electricity than the household uses, helping offset utility costs. Geothermal heating and cooling use stable underground temperatures to efficiently maintain indoor comfort throughout the seasons. A natural gas backup generator provides added peace of mind during power outages, while a garage outlet for electric vehicle charging offers convenient charging at home. Together, these features enhance comfort, efficiency, and everyday convenience. Actual energy costs and solar savings will vary with usage, weather, and utility rates.
Save
Ask
Tour
Hide
Share
Listing Snapshot
Price
$465,000
Days On Site
6 Days
Bedrooms
4
Inside Area (SqFt)
3,680 sqft
Total Baths
3
Full Baths
3
Partial Baths
N/A
Lot Size
1.073 Acres
Year Built
1975
MLS® Number
5249204
Status
Active
Property Tax
$3,279
HOA/Condo/Coop Fees
N/A
Sq Ft Source
N/A
Friends & Family
React
Invite
Recent Activity
7 days ago
Listing first seen on site
a week ago
Listing updated with changes from the MLS®
General Features
Acres
1.073
Attached Garage
Yes
Disclosures
Principal Is Real Estate Licensed
Energy Features
Solar
Foundation
Block
Garage
Yes
Garage Spaces
2
Green Energy Efficient
HVACInsulationWindows
Land Lease
No
Levels
Two
Number Of Stories
2
Parking
Additional ParkingAsphaltAttachedElectric Vehicle Charging Station(s)GarageGarage Door OpenerOutsidePaved
Dimensions - 14 x 13.4Level - FirstDescription - Dining Area open to Living Room and Kitchen & Access to 4 Season Sunroom
EatInKitchen
Dimensions - 14.8 x 8.6Level - LowerDescription - Lower Level Kitchenette with Eating Wet Bar
EntryFoyer
Dimensions - 12 x 6.6Level - FirstDescription - Wide Front Entry Foyer
Exercise Room
Dimensions - 16 x 11Level - LowerDescription - Mirrored walled Exercise Room or Could be Bedroom as it has a Closet
Family Room
Dimensions - 17 x 14.8Level - BasementDescription - FamilyRm W/ Fireplace, Kitchenette, Dining or Recreation Rm & Access to 2nd Sun/Rm
Kitchen
Dimensions - 12 x 9Level - FirstDescription - Fully Applianced All New Kitchen
Laundry
Dimensions - 15 x 10.8Level - LowerDescription - Lower Level "L" shaped Laundry Room with Access to 7.6 Foot by 5 Foot Hanging clothes Closet
Library
Dimensions - 12.6 x 11.6Level - FirstFeatures - Bookcases, Built-in FeaturesDescription - Library, Study, Office, Or Bedroom Lots of Custom Built-Ins
Living Room
Dimensions - 19 x 18Level - FirstDescription - Large Living Room with Bay Window & See-Thru Fireplace
Other
Dimensions - 10.6 x 8.4Level - LowerDescription - Playroom or Bedroom or Bedroom With Closet
PrimaryBathroom
Dimensions - 10 x 9Level - FirstDescription - Large Bath With Super Ceramic Tile Shower and Direct Access to Owner's Bedroom
PrimaryBedroom
Dimensions - 14 x 12Level - FirstDescription - Owner's Bedroom with Direct Private Access to Master Bath & Adjoining Bedroom
Recreation
Dimensions - 18.6 x 11.3Level - LowerDescription - Recreation Room Or Lower Level Dining Room with accent Full Brick Wall
Sunroom
Dimensions - 19.3 x 10.6Level - FirstDescription - 4 Season Sunroom with Access to 2 Tiered Maintenance Rear Free Decks
Save
Ask
Tour
Hide
Share
Exterior Features
Construction Details
BrickVinyl Siding
Fencing
None
Lot Features
Back YardClearedFront YardGentle SlopingLandscapedPavedSee RemarksViewsWooded
Other Structures
GazeboOutbuildingStorage
Patio And Porch
CoveredDeckFront PorchPatio
Pool Features
None
Roof
AsphaltFiberglass
View
HillsPanoramicTrees/Woods
Waterview
HillsPanoramicTrees/Woods
Windows/Doors
Bay Window(s)Drapes
Community Features
Community Features
Lake
School District
West Muskingum LSD - 6005
Township
Falls Twp
Schools
School District
West Muskingum LSD - 6005
Elementary School
Unknown
Middle School
Unknown
High School
Unknown
Listing courtesy of Dylan T Parry of Lepi & Associates
The data relating to real estate for sale on this website comes in part from the Internet Data Exchange program of MLS NOW. Real estate listings held by brokerage firms other than are marked with the Internet Data Exchange logo and detailed information about them includes the name of the listing broker(s). The photos may be altered, edited, enhanced or virtually staged. Information Deemed Reliable But Not Guaranteed. Copyright 2026 - Multiple Listing Service, Inc. – All Rights Reserved.
Neighborhood & Commute
Source: Walkscore
Disclosure: Community information and market data powered by Constellation Data Labs. Information is deemed reliable but not guaranteed.