2752 Pinegate Drive, Norton, OH, 44203

Save
Ask
Tour
Hide
Share
$367,000
New Listing

2752 Pinegate Drive
Norton, OH 44203

For Sale|Single Family Residence|Active
4
Beds
4
Total Baths
2
Full Baths
2
Partial Baths
2,224
SqFt
$165
/SqFt
2006
Built
Subdivision:
Stonewyck 01
County:
Summit
Call Now: 330-440-3253
Is this the listing for you? We can help make it yours.
330-440-3253
Upcoming Open Houses
Sun, Oct 11, 4:00 PM - 5:30 PM
2752 Pinegate Drive2752 Pinegate Drive2752 Pinegate Drive2752 Pinegate Drive
Save
Ask
Tour
Hide
Share

Mortgage Calculator

Monthly Payment (Est.)

Enter an interest rate to see your estimated monthly payment.
Calculator powered by Showcase IDX, a Constellation1 Company. Copyright ©2026 Information is deemed reliable but not guaranteed.

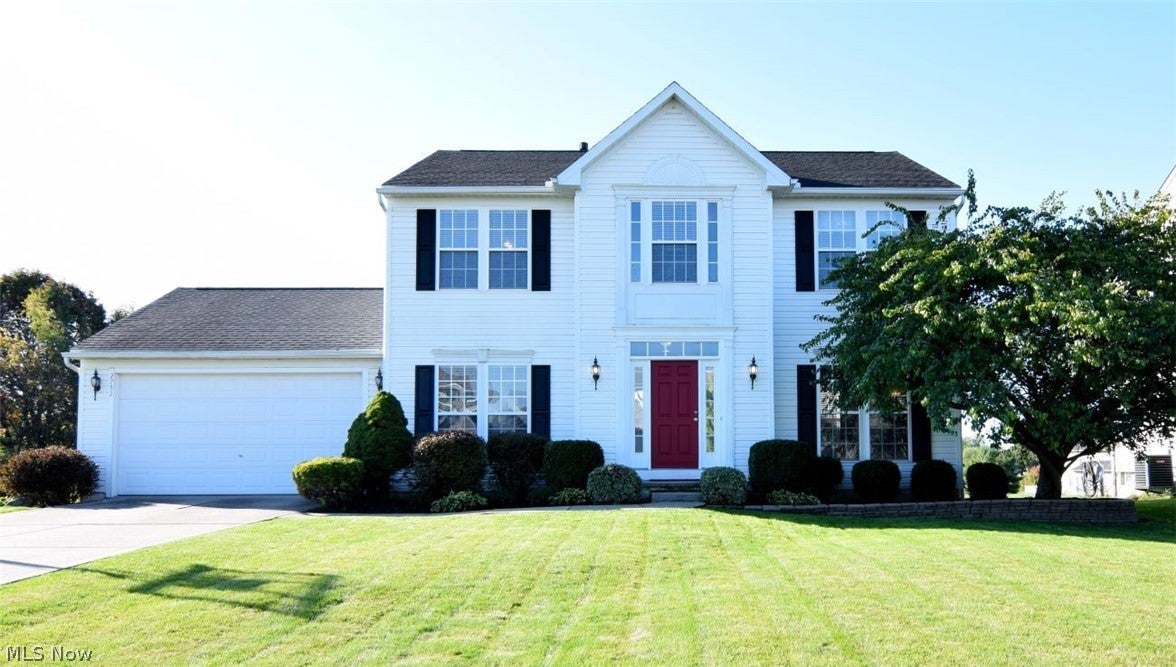
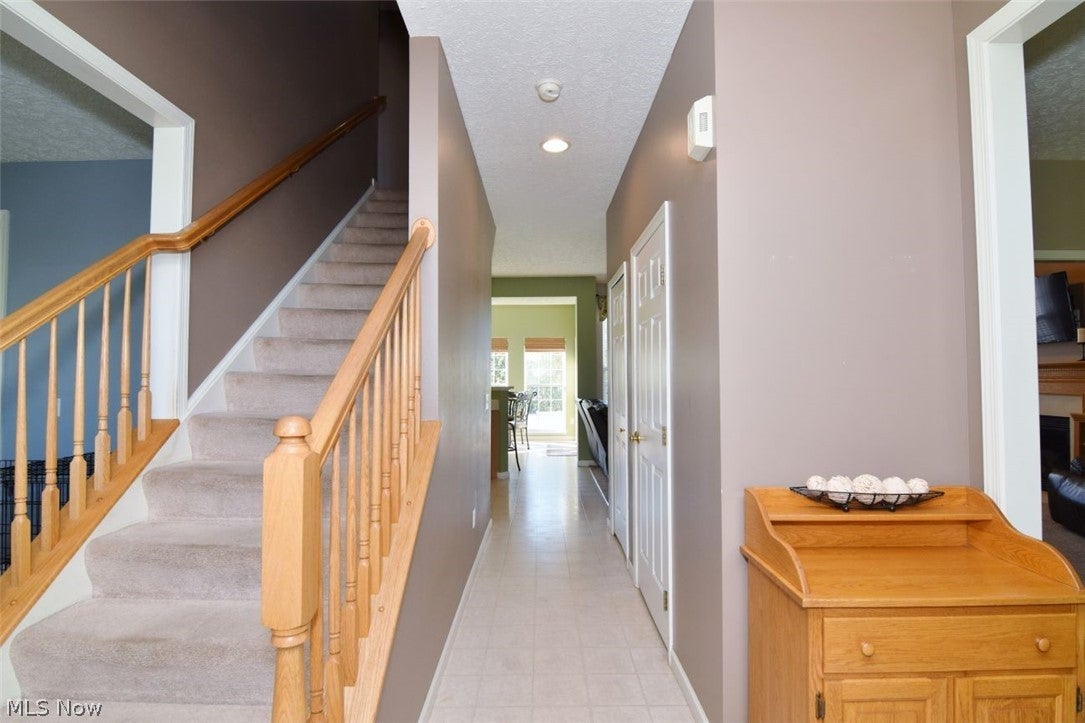
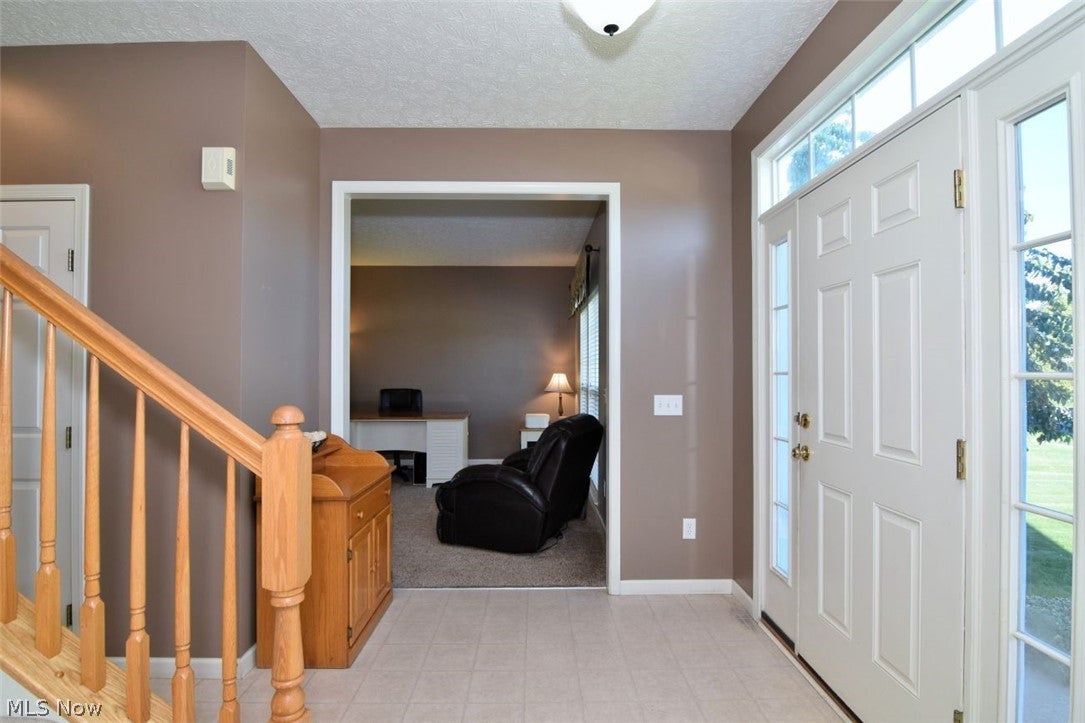
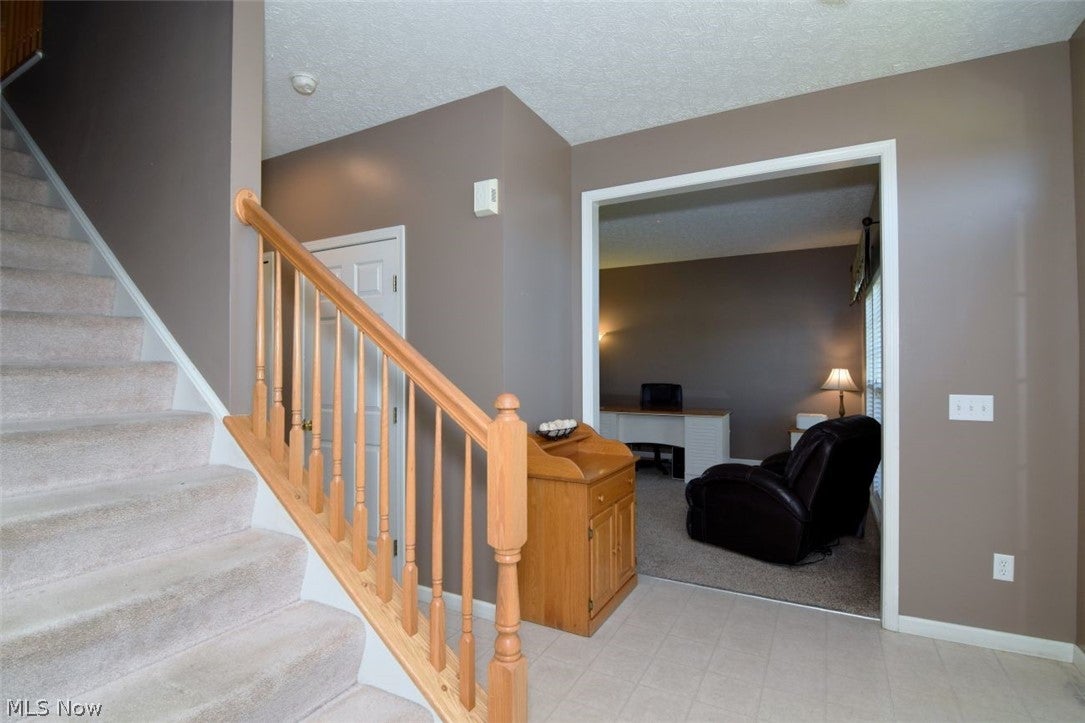
Welcome home to this beautiful one owner Colonial nestled in Norton School District’s sought-after Stonewyck Subdivision! From its inviting curb appeal to its thoughtfully designed living spaces, this 4 BR home offers the perfect blend of comfort, style & spaces to make lasting memories. Step inside and feel instantly at home. The main level features an open-concept design with 9' ceilings, abundant natural light, and a warm, inviting living/family room highlighted by a gas fireplace and custom built-in shelving. The formal dining room features beautiful hardwood flooring and flows conveniently into the kitchen, creating an ideal setting for everything from casual family dinners to holiday celebrations. The kitchen's stainless appliances will convey with the home. But one of the true highlights is the expansive, window-filled sunroom/morning room. With its vaulted ceiling and abundance of natural light, this inviting space is made for morning coffee, afternoon conversations, family gatherings, or simply enjoying the changing seasons from the comfort of home. Upstairs, you’ll find 4 BR, including a spacious primary suite designed as your own private retreat with generous walk-in closet and en-suite bath featuring a dedicated soaking tub and separate shower. The partially finished basement offers additional flexible living space, laundry and utility area. Your private backyard—a place where cherished moments are waiting to be made—is fully enclosed by a 6' privacy fence, featuring an oversized stamped-concrete patio and heated pool. Adding even more to your sense of privacy, there is non-buildable green space bordering 2 sides of the property, offering a peaceful natural backdrop. Updates include HVAC (2024); Pool Heater (2024); Roof (2020/21); Kitchen Appliances (2021); Hot Water Heater. The current home owner is providing a 1 year home warranty. This is more than a house—it’s a place to gather, relax, celebrate and create memories for years to come. Welcome home!

Save
Ask
Tour
Hide
Share
Listing Snapshot
Price 
$367,000
Days On Site 
0 Days
Bedrooms 
4
Inside Area (SqFt) 
2,224 sqft
Total Baths 
4
Full Baths 
2
Partial Baths 
2
Lot Size 
0.2847 Acres
Year Built 
2006
MLS® Number 
5249220
Status 
Active
Property Tax 
$3,959
HOA/Condo/Coop Fees 
$20.83 monthly
Sq Ft Source 
N/A
Friends & Family
Recent Activity
13 hours agoListing first seen on site
17 hours agoListing updated with changes from the MLS®
General Features
Acres 
0.2847
Garage 
Yes
Garage Spaces 
2
Home Warranty 
Yes
Land Lease 
No
Levels 
Two
Number Of Stories 
2
Parking 
Concrete
Property Sub Type 
Single Family Residence
Sewer 
Public Sewer
SqFt Above 
2224
Style 
Colonial
Water Source 
Public
Interior Features
Appliances 
DryerDishwasherDisposalMicrowaveRangeRefrigeratorWasher
Basement 
FullPartially FinishedBath/Stubbed
Cooling 
Ceiling Fan(s)Central Air
Fireplace 
Yes
Fireplaces 
1
Heating 
Natural GasForced AirFireplace(s)
Interior 
BookcasesCeiling Fan(s)High CeilingsRecessed LightingWalk-In Closet(s)
Laundry Features 
In Basement
Bedroom 
Dimensions - 12 x 11Level - Second
Family Room 
Dimensions - 16 x 13Level - First
Kitchen 
Dimensions - 19 x 11Level - First
Laundry 
Dimensions - 34 x 15Level - BasementDescription - Laundry/Mechanical
Living Room 
Dimensions - 11 x 11Level - First
PrimaryBedroom 
Dimensions - 19 x 12Level - Second
Recreation 
Dimensions - 28 x 19Level - Basement
SittingRoom 
Dimensions - 10 x 9Level - First
Save
Ask
Tour
Hide
Share
Exterior Features
Construction Details 
Vinyl Siding
Exterior 
Private Yard
Fencing 
Back YardPrivacyVinyl
Lot Features 
Back YardFront Yard
Patio And Porch 
Patio
Pool Features 
Above GroundHeatedOutdoor PoolPrivate
Private Pool 
Yes
Roof 
AsphaltFiberglass
View 
NeighborhoodPoolTrees/Woods
Waterview 
NeighborhoodPoolTrees/Woods
Community Features
Association Fee 
$250.0
Association Fee Frequency 
Annually
School District 
Norton CSD - 7711
Township 
Norton
Financing Terms Available 
CashConventionalFHAVA Loan
Schools
School District
Norton CSD - 7711
Elementary School
Unknown
Middle School
Unknown
High School
Unknown
Listing courtesy of Diane Wendorff Gentille of Keller Williams Chervenic Rlty


The data relating to real estate for sale on this website comes in part from the Internet Data Exchange program of MLS NOW. Real estate listings held by brokerage firms other than are marked with the Internet Data Exchange logo and detailed information about them includes the name of the listing broker(s). The photos may be altered, edited, enhanced or virtually staged. Information Deemed Reliable But Not Guaranteed. Copyright 2026 - Multiple Listing Service, Inc. – All Rights Reserved.

Neighborhood & Commute
Source: Walkscore
Disclosure: Community information and market data powered by Constellation Data Labs. Information is deemed reliable but not guaranteed.
Save
Ask
Tour
Hide
Share