305 W Cedar Street, Jefferson, OH, 44047

Save
Ask
Tour
Hide
Share
$799,000
8 Days On Site

305 W Cedar Street
Jefferson, OH 44047

For Sale|Single Family Residence|Active
5
Beds
5
Total Baths
5
Full Baths
4,548
SqFt
$176
/SqFt
1998
Built
Subdivision:
Elliott
County:
Ashtabula
Call Now: 330-440-3253
Is this the listing for you? We can help make it yours.
330-440-3253
305 W Cedar Street305 W Cedar Street305 W Cedar Street305 W Cedar Street
Save
Ask
Tour
Hide
Share

Mortgage Calculator

Monthly Payment (Est.)

Enter an interest rate to see your estimated monthly payment.
Calculator powered by Showcase IDX, a Constellation1 Company. Copyright ©2026 Information is deemed reliable but not guaranteed.

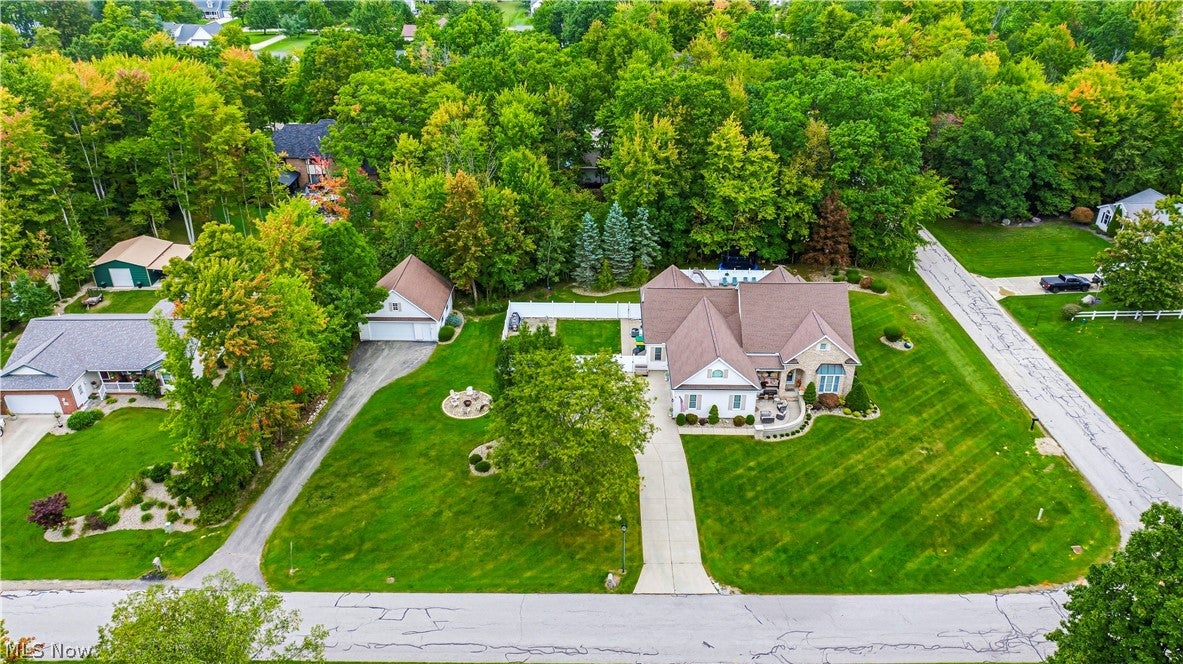
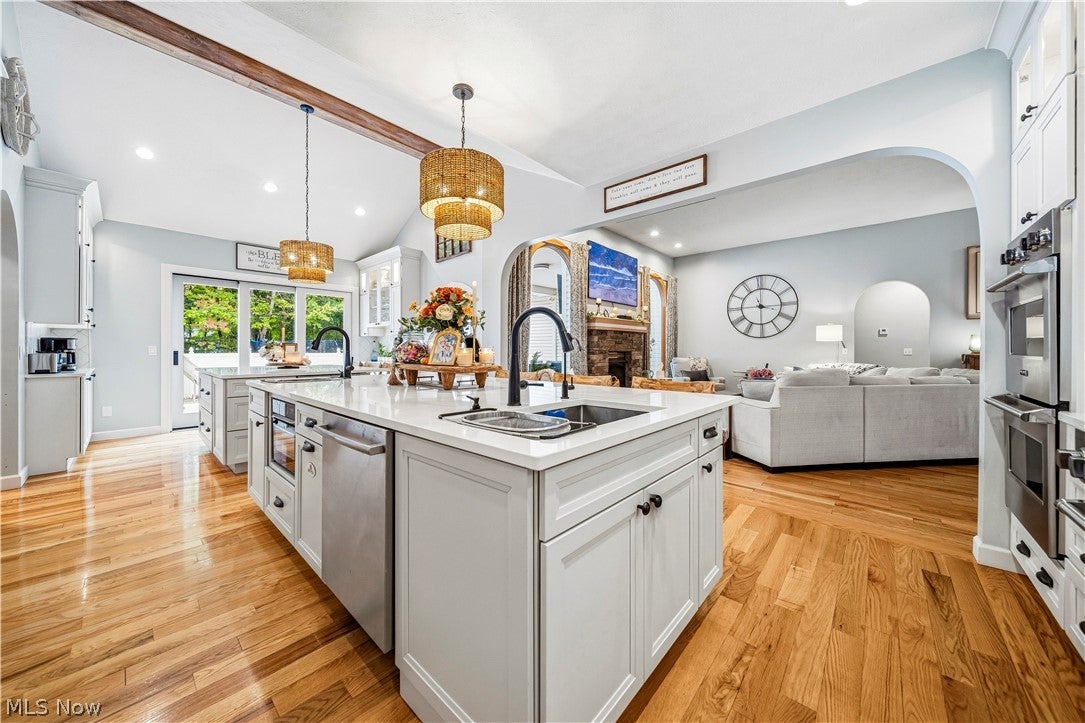
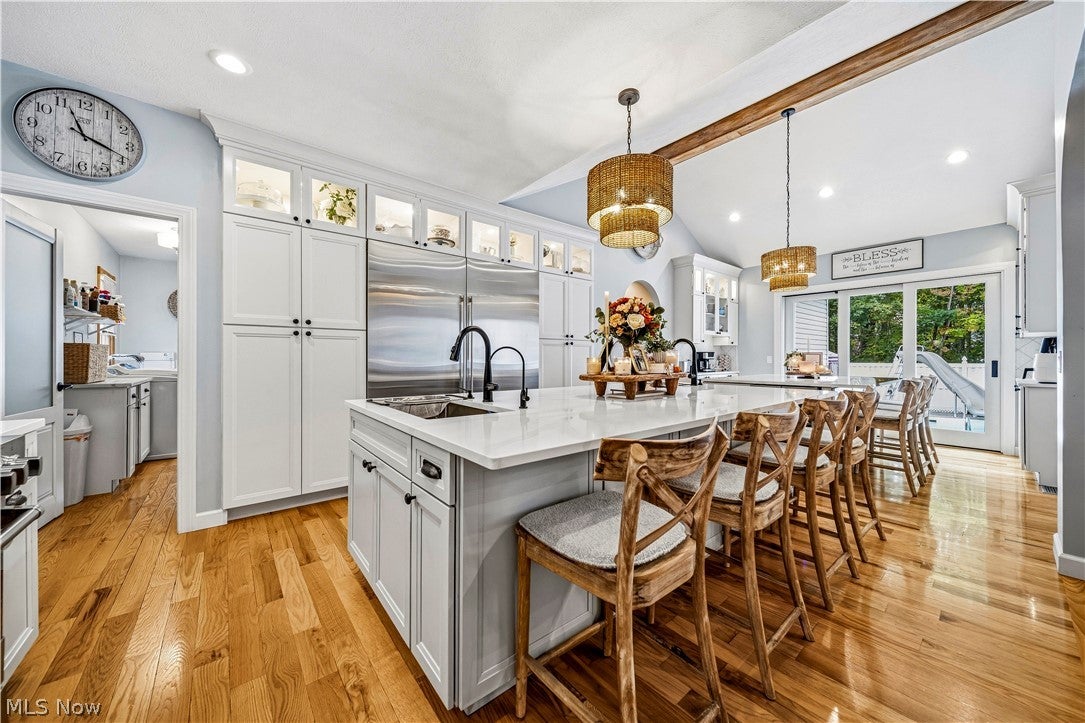
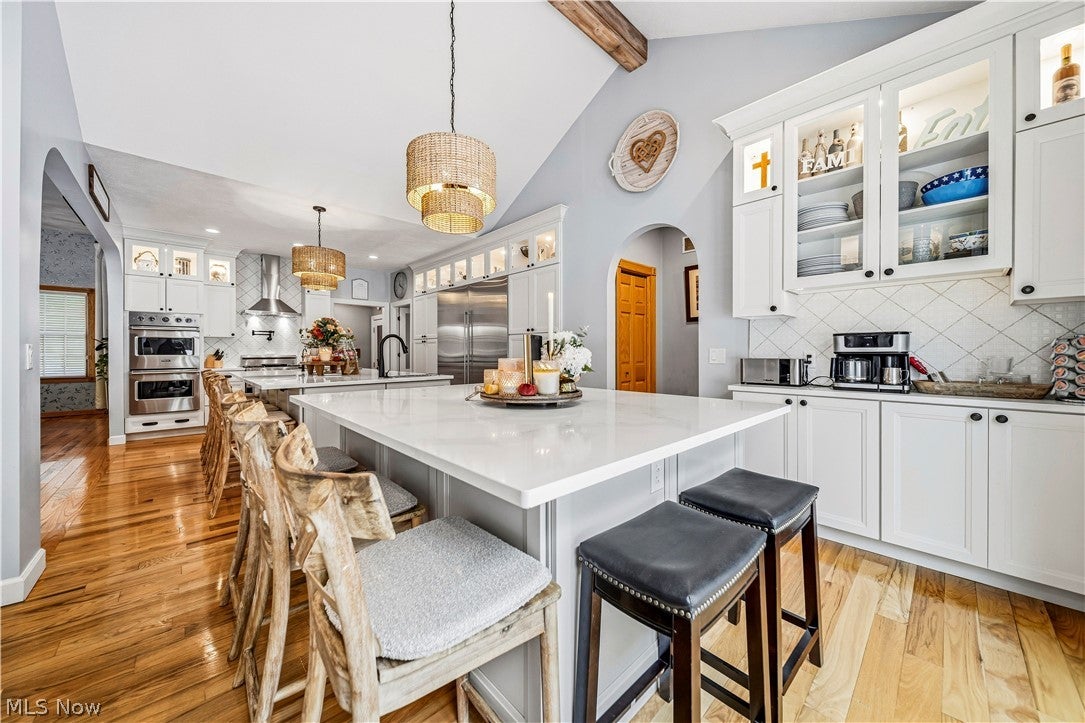
Prepare to be captivated by this elegant, impeccably appointed home offering an exceptional blend of luxury, style, and functionality. With 4,548 square feet of beautifully finished living space, this impressive residence features 5 bedrooms, including 2 luxurious primary suites, and 5 full baths. At the heart of the home is a true show-stopping gourmet kitchen, thoughtfully designed for both everyday living and unforgettable entertaining. Featuring double islands, a Sub-Zero refrigerator, abundant cabinetry, and generous workspace, this spectacular kitchen is sure to be the centerpiece of the home. The main level also offers a convenient laundry/office area, spacious living spaces, and a warm gas fireplace creating an inviting atmosphere. Upstairs, the second primary suite is a private retreat featuring an extraordinary en-suite bath. The spa-inspired bathroom boasts a stunning walk-in wet room with shower and toilet area, luxurious soaking tub, and double vanity, creating a truly indulgent space to unwind. The finished basement takes entertaining to another level with theater-style seating, a second kitchen, and a private sauna—an incredible space for movie nights, game days, gatherings, or simply relaxing with family and friends. Outside, the property continues to impress with a double lot offering plenty of room to enjoy the outdoors. A separate driveway leads to the impressive 24x24 two-story detached garage, providing exceptional storage and workspace . This remarkable home combines sophisticated finishes, thoughtful design, incredible entertaining spaces, and an abundance of flexibility. A truly exceptional property where luxury meets everyday living.

Save
Ask
Tour
Hide
Share
Listing Snapshot
Price 
$799,000
Days On Site 
8 Days
Bedrooms 
5
Inside Area (SqFt) 
4,548 sqft
Total Baths 
5
Full Baths 
5
Partial Baths 
N/A
Lot Size 
0.94 Acres
Year Built 
1998
MLS® Number 
5249223
Status 
Active
Property Tax 
$6,167.62
HOA/Condo/Coop Fees 
N/A
Sq Ft Source 
N/A
Friends & Family
Recent Activity
a week agoListing first seen on site
a week agoListing updated with changes from the MLS®
General Features
Acres 
0.94
Attached Garage 
Yes
Direction Faces 
South
Garage 
Yes
Garage Spaces 
5
Land Lease 
No
Levels 
One and One HalfTwo
Number Of Stories 
2
Parking 
AttachedDetachedGaragePaved
Property Condition 
Updated/Remodeled
Property Sub Type 
Single Family Residence
Sewer 
Public Sewer
SqFt Above 
2939
SqFt Below 
1609
Style 
Contemporary
Water Source 
Public
Interior Features
Appliances 
DishwasherDisposalMicrowaveRangeRefrigeratorOven
Basement 
FullFinishedInterior EntryStorage Space
Cooling 
Ceiling Fan(s)Central AirMulti Units
Fireplace 
Yes
Fireplace Features 
Gas LogGas
Fireplaces 
1
Heating 
Natural GasForced AirFireplace(s)Heat Pump
Interior 
Ceiling Fan(s)ChandelierCrown MoldingDry BarDouble VanityEntrance FoyerEat-in KitchenGranite CountersHigh CeilingsHis and Hers ClosetsKitchen IslandOpen FloorplanStone CountersStorageSoaking TubSaunaWalk-In Closet(s)Master Downstairs
Laundry Features 
Main LevelLaundry RoomMultiple Locations
Main Level Bedrooms 
4
Bathroom 
Dimensions - 10 x 7Level - Lower
Bedroom 
Dimensions - 11 x 11Level - FirstFeatures - High CeilingsDescription - One of the 2 bedrooms that shares a Jack and Jill bath.
EatInKitchen 
Dimensions - 27 x 14Level - FirstFeatures - Built-in Features, Chandelier, High Ceilings, Stone Counters
Game Room 
Dimensions - 28 x 20Level - Lower
Great Room 
Dimensions - 26 x 18Level - FirstFeatures - Chandelier
Kitchen 
Dimensions - 14 x 17Level - LowerDescription - 2nd kitchen in lower level!
Laundry 
Dimensions - 16 x 15Level - FirstFeatures - Stone Counters
PrimaryBathroom 
Dimensions - 10 x 15Level - FirstFeatures - Built-in Features, Granite Counters, Walk-In Closet(s)
PrimaryBedroom 
Dimensions - 32 x 15Level - SecondFeatures - Beamed Ceilings, Chandelier
Recreation 
Dimensions - 28 x 14Level - LowerFeatures - Built-in Features
Sauna 
Dimensions - 6 x 7Level - LowerFeatures - Sauna
Save
Ask
Tour
Hide
Share
Exterior Features
Construction Details 
BrickVinyl Siding
Exterior 
LightingPrivate YardStorage
Fencing 
Back YardPrivacyVinyl
Lot Features 
Corner LotLandscaped
Other Structures 
Garage(s)Outbuilding
Patio And Porch 
PatioPorch
Pool Features 
Gas HeatHeatedIn GroundPool CoverPrivate
Private Pool 
Yes
Roof 
AsphaltFiberglass
View 
Neighborhood
Waterview 
Neighborhood
Community Features
School District 
Jefferson Area LSD - 406
Township 
Jefferson Village
Schools
School District
Jefferson Area LSD - 406
Elementary School
Unknown
Middle School
Unknown
High School
Unknown
Listing courtesy of Victoria S Miller of Berkshire Hathaway HomeServices Professional Realty


The data relating to real estate for sale on this website comes in part from the Internet Data Exchange program of MLS NOW. Real estate listings held by brokerage firms other than are marked with the Internet Data Exchange logo and detailed information about them includes the name of the listing broker(s). The photos may be altered, edited, enhanced or virtually staged. Information Deemed Reliable But Not Guaranteed. Copyright 2026 - Multiple Listing Service, Inc. – All Rights Reserved.

Neighborhood & Commute
Source: Walkscore
Disclosure: Community information and market data powered by Constellation Data Labs. Information is deemed reliable but not guaranteed.
Save
Ask
Tour
Hide
Share