2200 Hunting Valley Lane, Streetsboro, OH, 44241

Save
Ask
Tour
Hide
Share
$489,000
8 Days On Site

2200 Hunting Valley Lane
Streetsboro, OH 44241

For Sale|Single Family Residence|Active Under Contract
4
Beds
3
Total Baths
2
Full Baths
1
Partial Bath
3,726
SqFt
$131
/SqFt
2007
Built
Subdivision:
Quails Chase
County:
Portage
Call Now: 330-440-3253
Is this the listing for you? We can help make it yours.
330-440-3253
2200 Hunting Valley Lane2200 Hunting Valley Lane2200 Hunting Valley Lane2200 Hunting Valley Lane
Save
Ask
Tour
Hide
Share

Mortgage Calculator

Monthly Payment (Est.)

Enter an interest rate to see your estimated monthly payment.
Calculator powered by Showcase IDX, a Constellation1 Company. Copyright ©2026 Information is deemed reliable but not guaranteed.

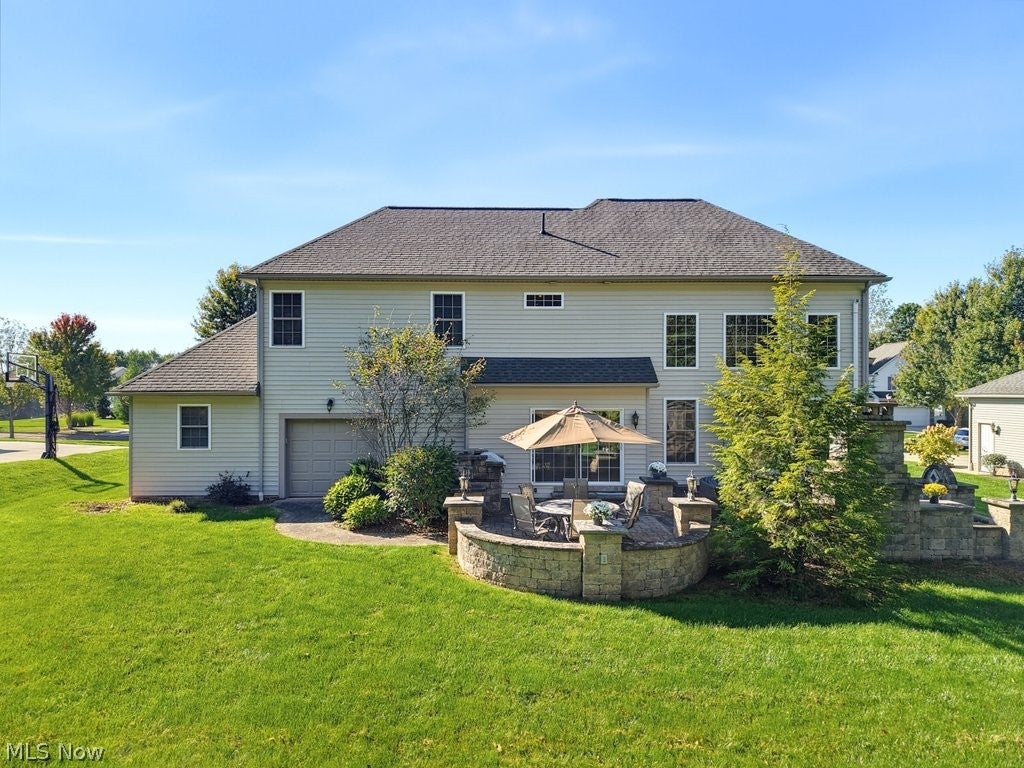
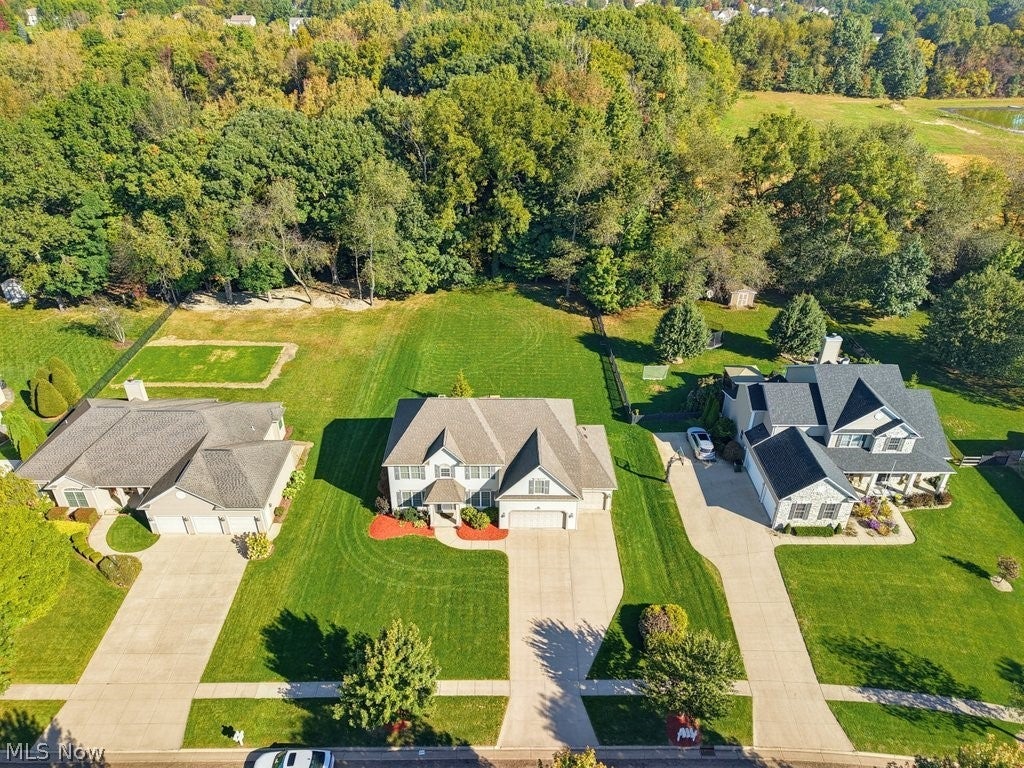
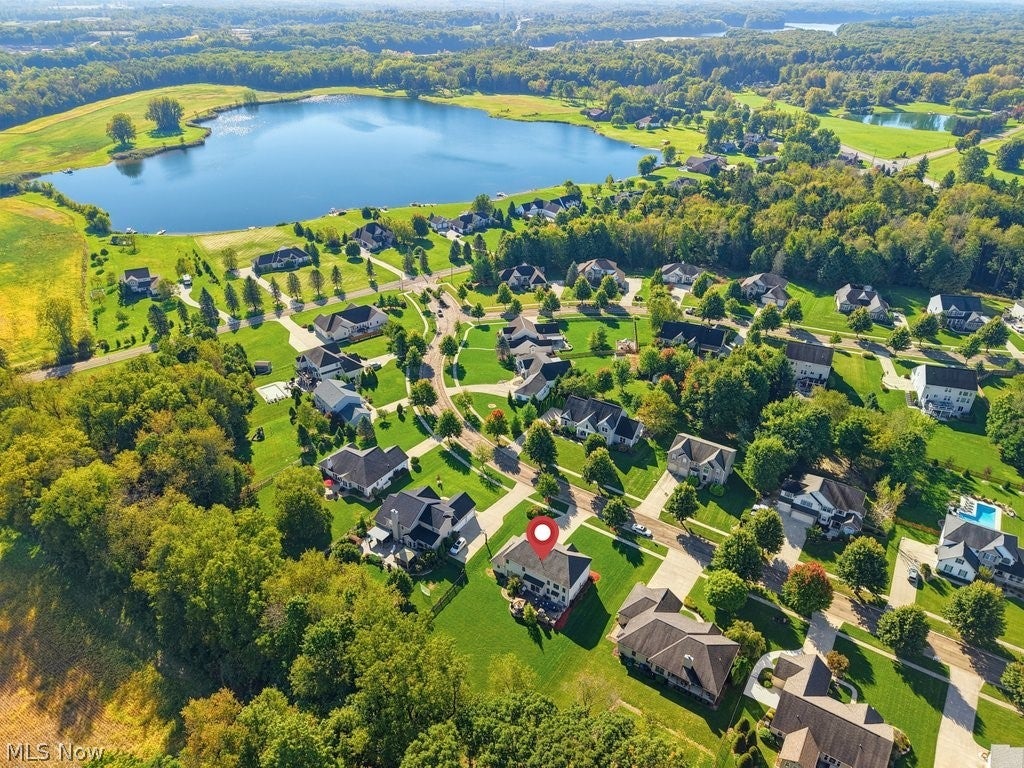
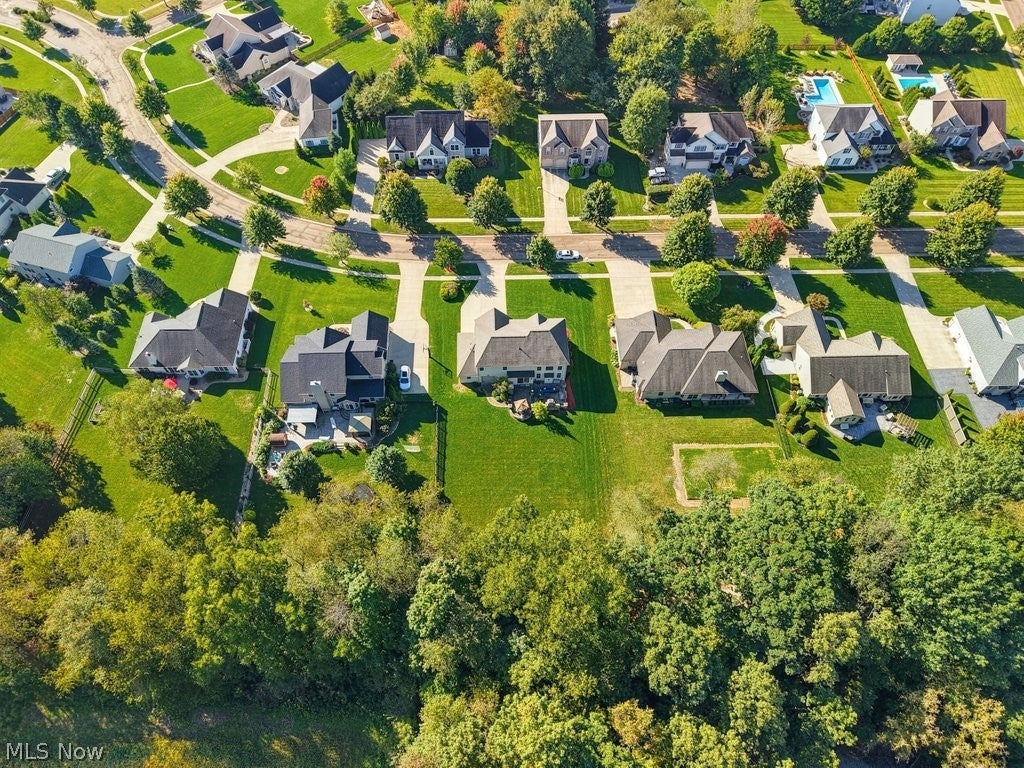
Welcome to this beautifully maintained 4-bedroom, 2.5-bath home set on a beautiful landscaped half-acre lot. Soaring ceilings and an open floor plan create a bright, inviting atmosphere throughout. Recent updates include a newer roof, furnace, air conditioning, and carpeting. The spacious kitchen features a newer refrigerator and dishwasher and opens to a dining area with access to an incredible two-tiered stone paver patio. Designed for entertaining, the outdoor living space features a fireplace, waterfall, built-in grill, landscape lighting, and peaceful views of the lush lawn and wooded rear setting. The impressive primary suite offers a large walk-in closet and a luxurious glamour bath with a soaking tub, dual vanity, and oversized shower. The oversized 3-car garage includes a 240V outlet, ideal for electric vehicle charging. The lower level is plumbed for a full bath and offers excellent potential to create additional finished living space. Additional amenities include a Kinetico water softener, , a tankless hot water heater, and a newer reverse osmosis system. A wonderful combination of comfort, updates, and exceptional indoor/outdoor living!

Save
Ask
Tour
Hide
Share
Listing Snapshot
Price 
$489,000
Days On Site 
8 Days
Bedrooms 
4
Inside Area (SqFt) 
3,726 sqft
Total Baths 
3
Full Baths 
2
Partial Baths 
1
Lot Size 
0.517 Acres
Year Built 
2007
MLS® Number 
5249232
Status 
Active Under Contract
Property Tax 
$6,035
HOA/Condo/Coop Fees 
$30 monthly
Sq Ft Source 
N/A
Friends & Family
Recent Activity
6 days agoStatus changed to Active Under Contract
6 days agoListing updated with changes from the MLS®
a week agoListing first seen on site
General Features
Acres 
0.517
Attached Garage 
Yes
Disclosures 
Principal Is Real Estate Licensed
Garage 
Yes
Garage Spaces 
3
Land Lease 
No
Levels 
Two
Parking 
AttachedConcreteGarage Faces FrontGarageGarage Door Opener
Property Sub Type 
Single Family Residence
Security 
Smoke Detector(s)
Sewer 
Public Sewer
SqFt Above 
2562
SqFt Below 
1164
Style 
Colonial
Water Source 
Public
Interior Features
Appliances 
DishwasherDisposalMicrowaveRangeRefrigeratorWater Softener
Basement 
FullUnfinishedSump Pump
Cooling 
Central Air
Fireplace 
Yes
Fireplace Features 
Family Room
Fireplaces 
1
Heating 
Forced Air
Laundry Features 
Main Level
Save
Ask
Tour
Hide
Share
Exterior Features
Construction Details 
Vinyl Siding
Patio And Porch 
Patio
Roof 
AsphaltFiberglass
Community Features
Association Fee 
$360.0
Association Fee Frequency 
Annually
School District 
Streetsboro CSD - 6709
Township 
Streetsboro
Schools
School District
Streetsboro CSD - 6709
Elementary School
Unknown
Middle School
Unknown
High School
Unknown
Listing courtesy of Noreen T Kaseda of Berkshire Hathaway HomeServices Professional Realty


The data relating to real estate for sale on this website comes in part from the Internet Data Exchange program of MLS NOW. Real estate listings held by brokerage firms other than are marked with the Internet Data Exchange logo and detailed information about them includes the name of the listing broker(s). The photos may be altered, edited, enhanced or virtually staged. Information Deemed Reliable But Not Guaranteed. Copyright 2026 - Multiple Listing Service, Inc. – All Rights Reserved.

Neighborhood & Commute
Source: Walkscore
Disclosure: Community information and market data powered by Constellation Data Labs. Information is deemed reliable but not guaranteed.
Save
Ask
Tour
Hide
Share