
91 Mcnaughton StreetAkron, OH 44305
Mortgage Calculator
Monthly Payment (Est.)
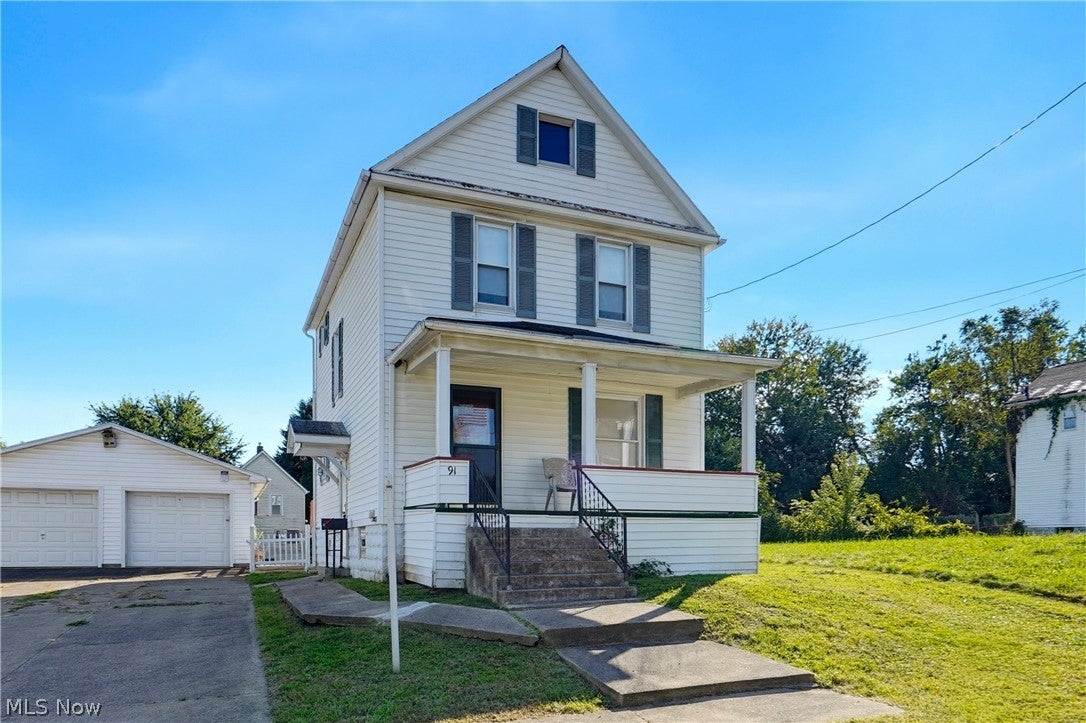
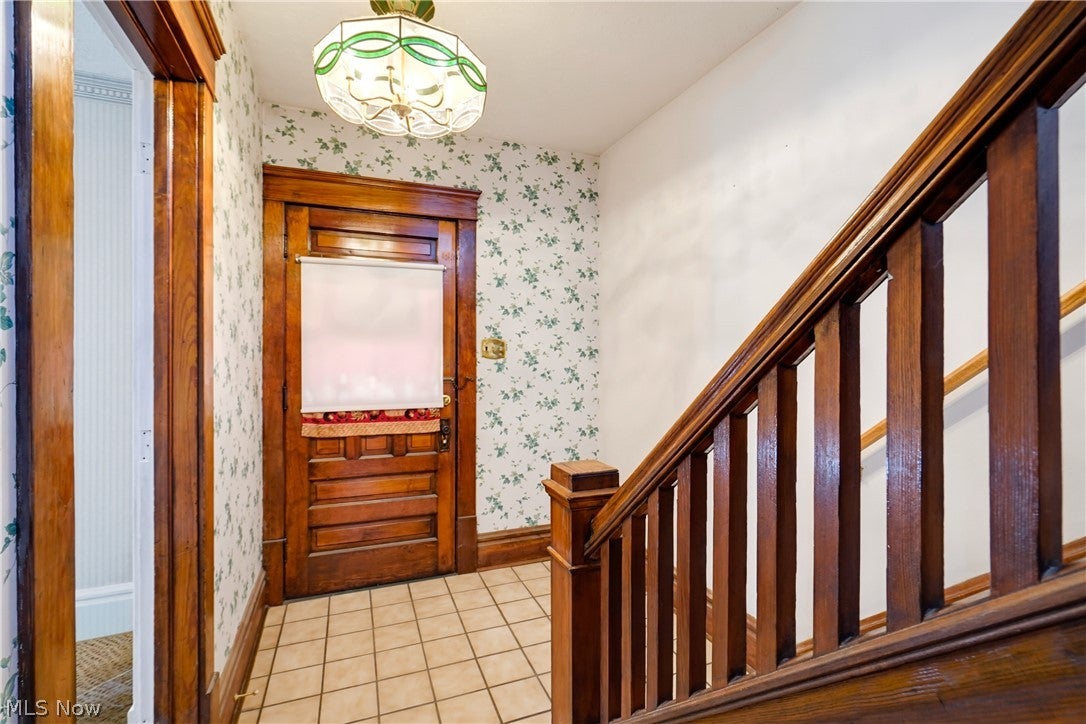
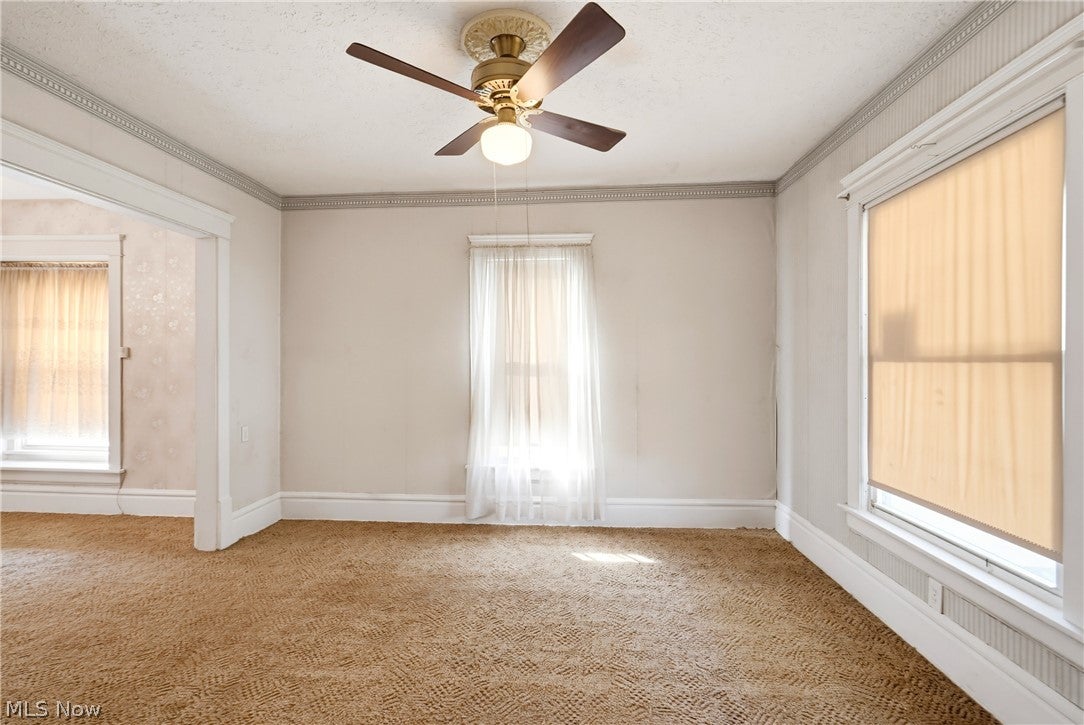
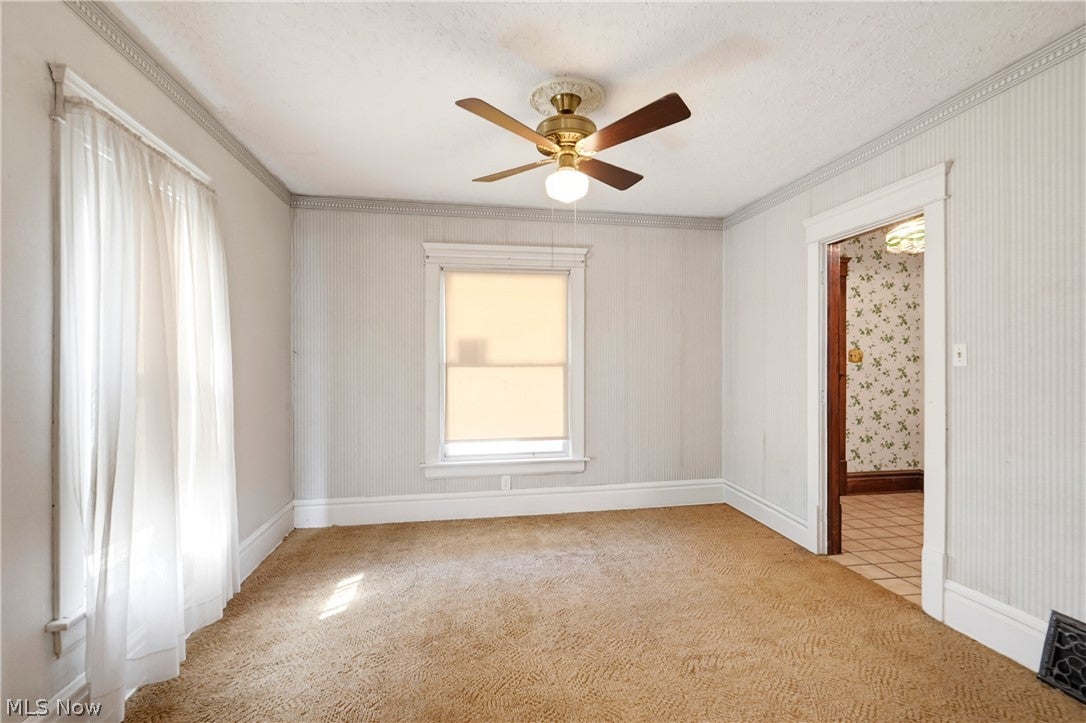
Enter an interest rate to see your estimated monthly payment.This 3-bedroom, 1.5-bath Colonial offers 1,332 square feet of living space, a 2-car garage, and major updates already done for you. Whether you are an investor looking to add to your portfolio or a first-time buyer ready to add your finishing touches, this home offers a fantastic opportunity. As you enter, you'll immediately notice the beautiful wood trim and finishes. The main floor includes a living room, dining room, kitchen with tile flooring and laminate counters, and a convenient half bath. The stove and refrigerator are included. Upstairs are three carpeted bedrooms, one with brand-new carpet, plus a full bath with a tub/shower, brand-new tile in the shower, and new faucets. Much of the upgrades was done in the basement. It has a brand-new 100-amp electrical service, all-new plumbing with PVC piping, redone ceilings, a painted floor, a bonus room that could be used as an office space or playroom, a utility sink, and glass block windows. Handrails have been added along the basement stairs. Outside, the deck has been redone and repainted, the front porch has been refreshed with grass turf, and the man door on the garage has been replaced. The backyard is fenced in, giving you a nice space for pets, play, or entertaining. Of course, you cannot forget about the vinyl windows throughout the home. Plus, the location cannot be beat. You are minutes away from Akron U, highways, and amenities. Don't miss your chance to see this fantastic home; schedule your showing today.
| a week ago | Listing first seen on site | |
| a week ago | Listing updated with changes from the MLS® |

The data relating to real estate for sale on this website comes in part from the Internet Data Exchange program of MLS NOW. Real estate listings held by brokerage firms other than are marked with the Internet Data Exchange logo and detailed information about them includes the name of the listing broker(s). The photos may be altered, edited, enhanced or virtually staged. Information Deemed Reliable But Not Guaranteed. Copyright 2026 - Multiple Listing Service, Inc. – All Rights Reserved.