
1868 Taft AvenueNiles, OH 44446
Mortgage Calculator
Monthly Payment (Est.)
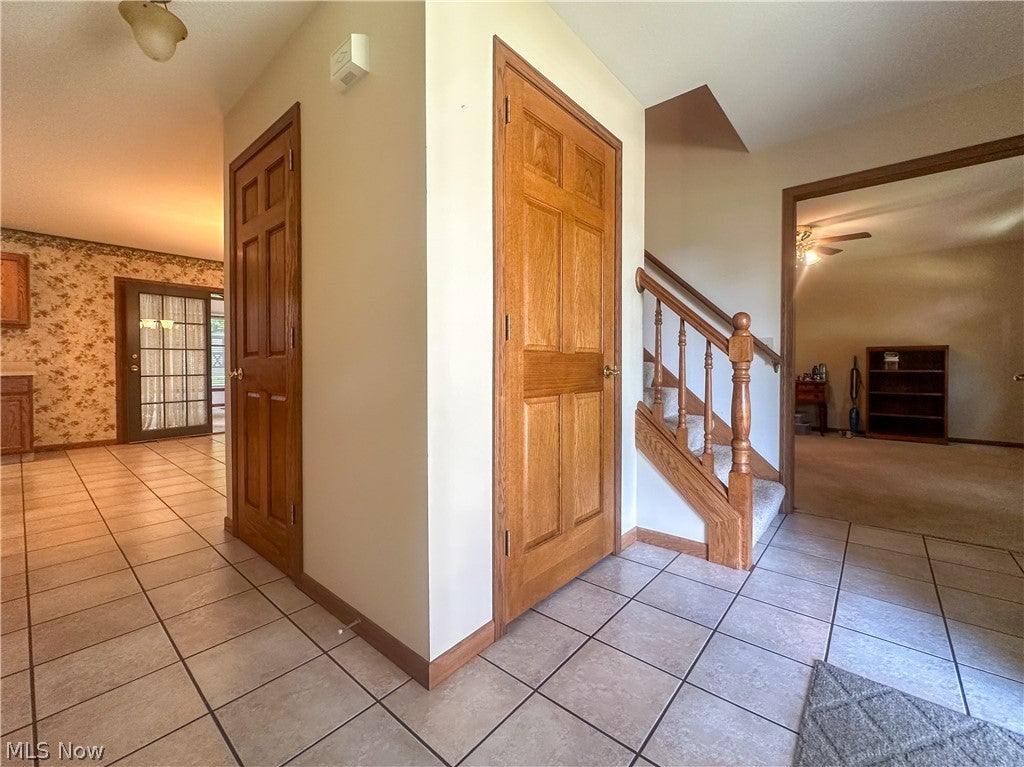
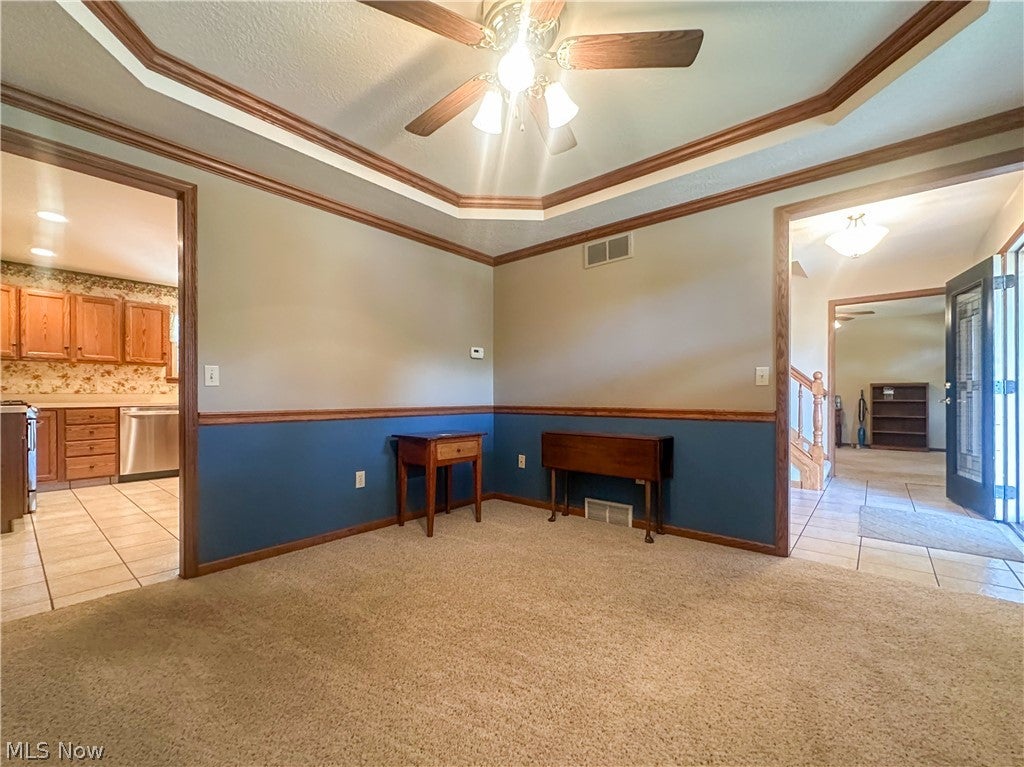
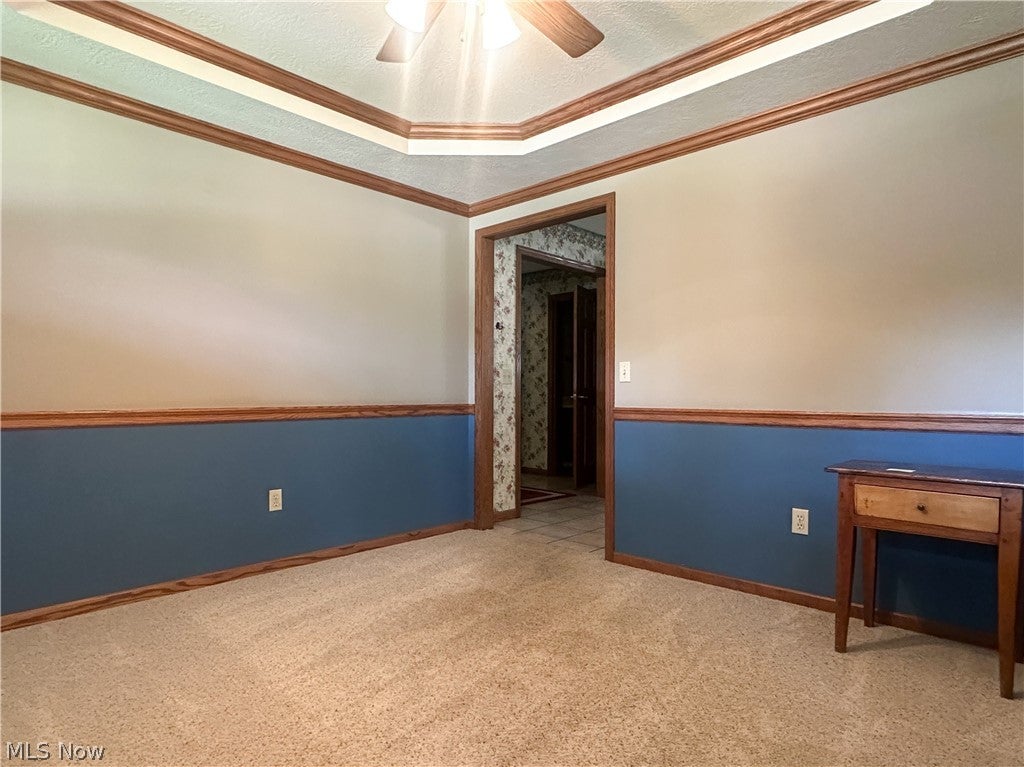
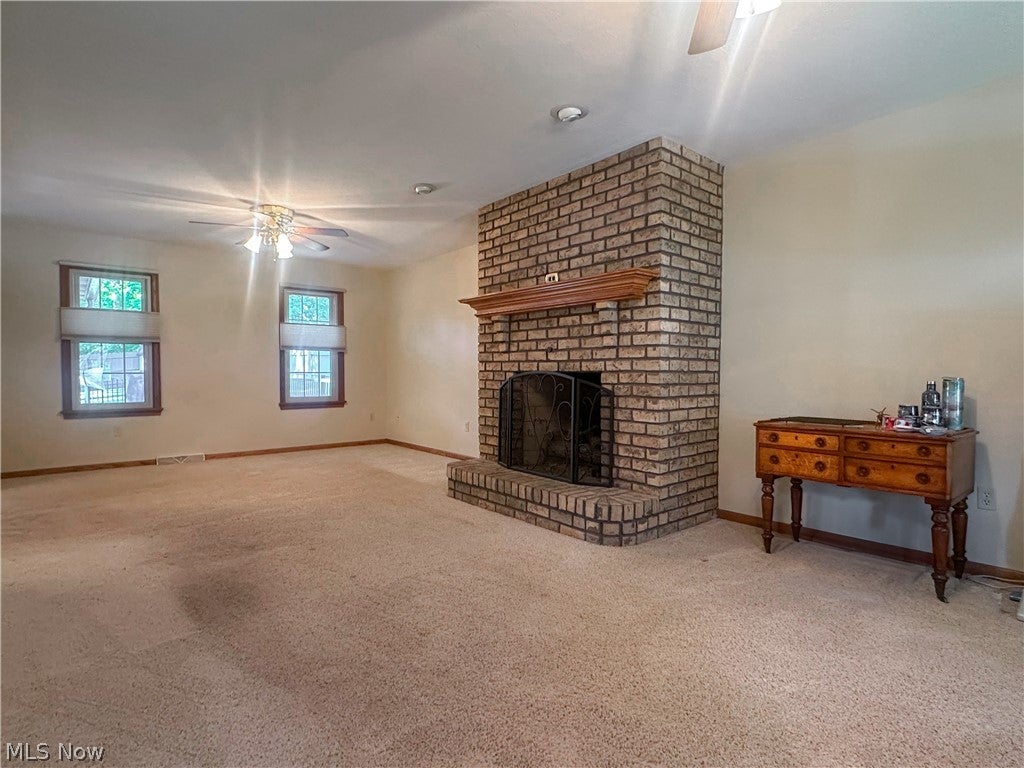
Enter an interest rate to see your estimated monthly payment.Meticulously maintained, thoughtfully updated, and enhanced with quality upgrades, this 4-bedroom, 2.5-bath home sits in a desirable neighborhood close to everyday conveniences. The home’s quality and attention to care are immediately apparent as you walk through the front door. The welcoming foyer opens to both sides of the home: to your left, the dining room with a detailed tray ceiling; to your right, a large living room with a brick fireplace. The spaces flow naturally into the kitchen and eating area, creating a comfortable, inviting setting for both daily living and entertaining. Adjacent to the kitchen is a wonderful four-season room surrounded by windows, bringing in natural light and a peaceful connection to the outdoors. The Pella slider leads to a large, maintenance-free composite deck, extending the living space and providing an ideal setting for relaxing or entertaining. The well-maintained exterior also features a natural-gas grill, stone walkways, new fencing, a spacious yard, and a shed. Back inside, a laundry room and half-bath offer convenience and functionality to the main level. Upstairs are three spacious bedrooms and a full bath with dual sinks, along with the private primary suite featuring two closets (one is a walk-in) and a spacious en suite bath with dual sinks, shower, water closet, and cathedral ceilings. All the bedrooms offer excellent space and generous closets. Quality continues throughout, including solid oak six-panel doors, a 12-course block basement with plumbing rough-in for a future bathroom, and walk-up access to the garage. Updates include the roof, windows, fencing, appliances, and so much more! A one-year home warranty provides the buyer with extra peace of mind. With its quality construction, private fenced backyard and ample space to spread out, this is a house designed to grow with you and all that life brings.
| a week ago | Listing first seen on site | |
| a week ago | Listing updated with changes from the MLS® |

The data relating to real estate for sale on this website comes in part from the Internet Data Exchange program of MLS NOW. Real estate listings held by brokerage firms other than are marked with the Internet Data Exchange logo and detailed information about them includes the name of the listing broker(s). The photos may be altered, edited, enhanced or virtually staged. Information Deemed Reliable But Not Guaranteed. Copyright 2026 - Multiple Listing Service, Inc. – All Rights Reserved.