389 Meadowland Drive, Mineral Wells, WV, 26150

Save
Ask
Tour
Hide
Share
$519,900
8 Days On Site

389 Meadowland Drive
Mineral Wells, WV 26150

For Sale|Single Family Residence|Active
3
Beds
3
Total Baths
3
Full Baths
1989
Built
Subdivision:
Meadowland Estate
County:
Wood
Call Now: 330-440-3253
Is this the listing for you? We can help make it yours.
330-440-3253
389 Meadowland Drive389 Meadowland Drive389 Meadowland Drive389 Meadowland Drive
Save
Ask
Tour
Hide
Share

Mortgage Calculator

Monthly Payment (Est.)

Enter an interest rate to see your estimated monthly payment.
Calculator powered by Showcase IDX, a Constellation1 Company. Copyright ©2026 Information is deemed reliable but not guaranteed.

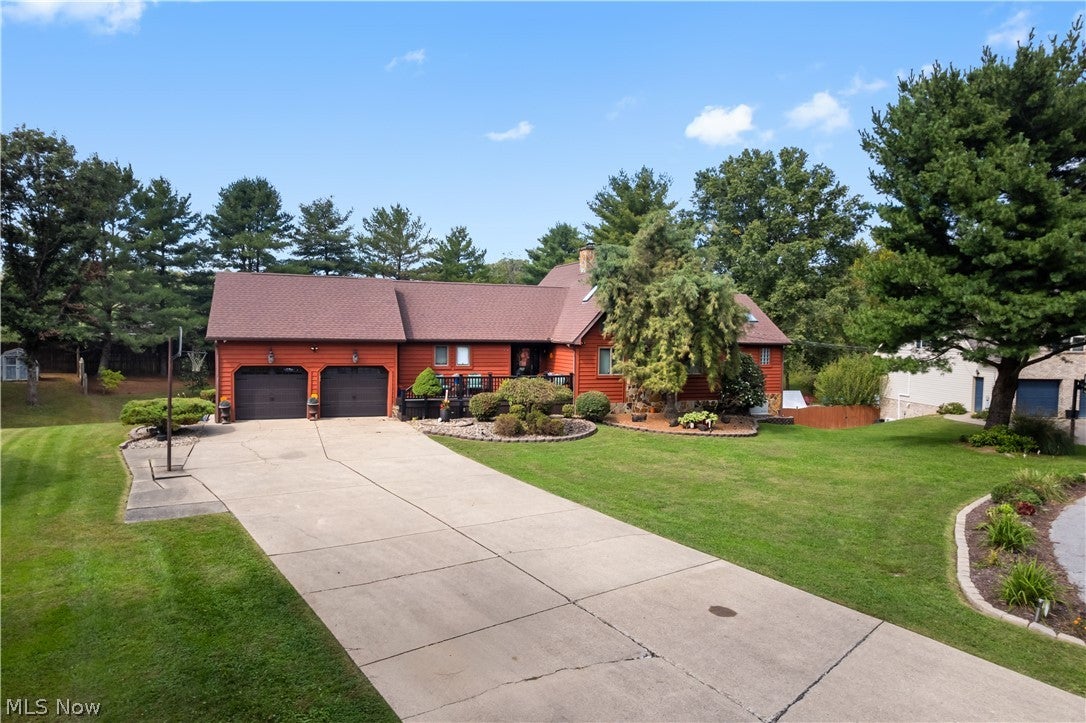
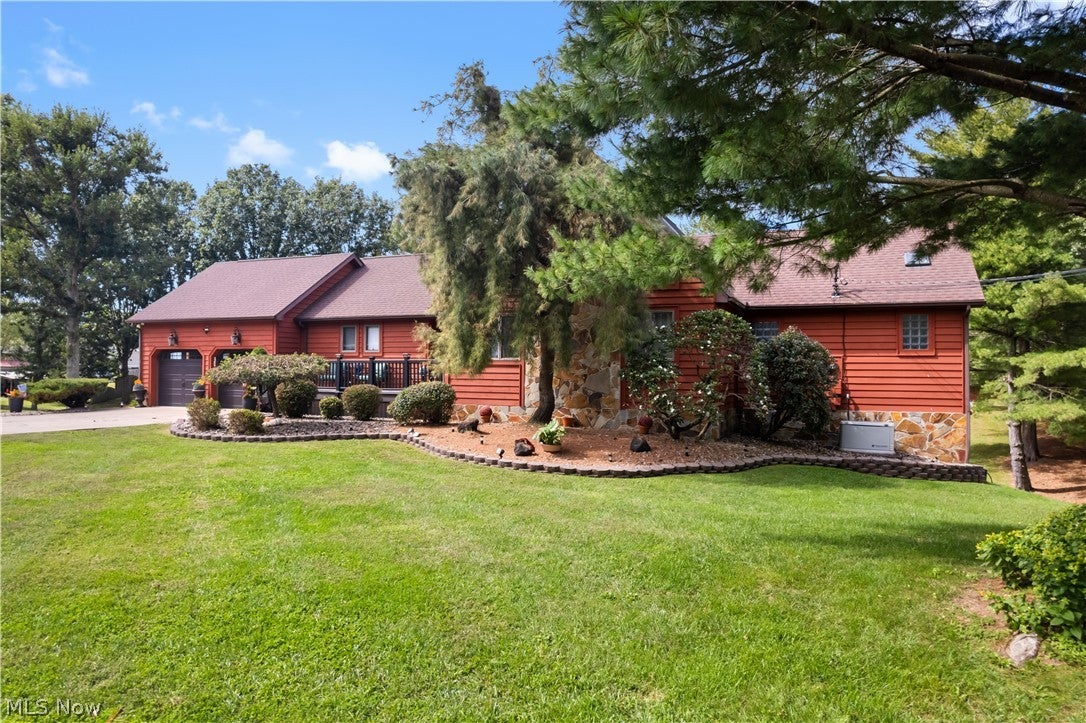
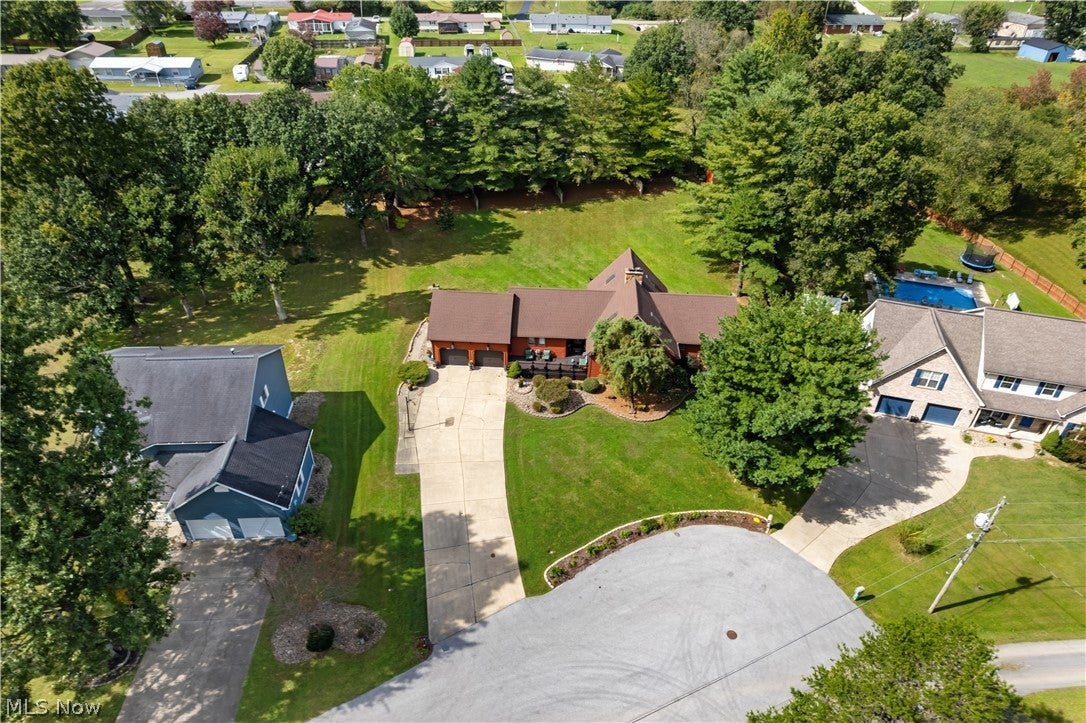
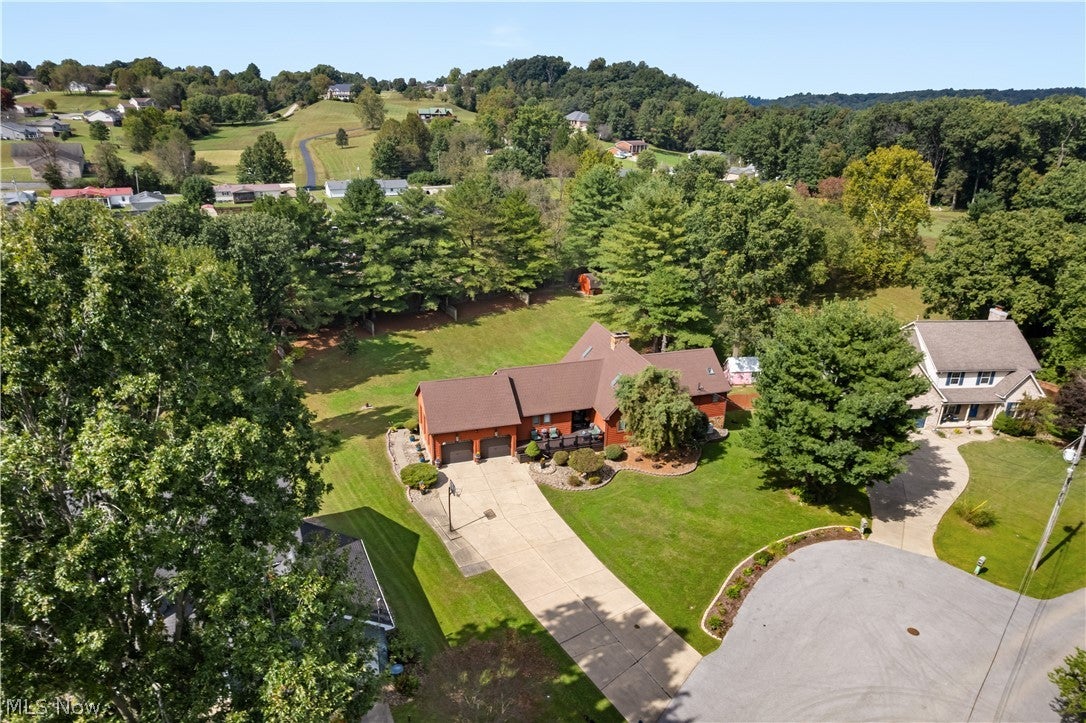
Welcome to 389 Meadowland Drive, where quality craftsmanship, extensive finished living space and meticulous care come together on approximately 0.77 acre in Mineral Wells. This beautifully remodeled home offers an impressive combination of comfortable everyday living and space for entertaining, with approximately 2,000 sq. ft. above grade plus approx. 1,892 sq. ft. finished walk-out basement. The main level features an inviting open loft of approximately 500 sq. ft., providing flexible space for an office, bedroom, studio, playroom or additional gathering area. The thoughtfully remodeled interior showcases granite countertops in the kitchen and all three full baths, custom bathroom cabinetry, beautiful solid-wood Bruce milled flooring, and quality finishes throughout. The kitchen offers a convenient bar area and dining space, while the living area features a wood-burning fireplace for cozy evenings. The spacious primary bedroom includes a walk-in closet and French doors, with a beautifully appointed primary bath featuring two shower heads plus a handheld shower. A second wood-burning fireplace with adds warmth and character to the finished lower level. The finished walk-out basement provides substantial additional living and entertaining space, with a flexible room that could serve as a bedroom, guest room, office or hobby space. A pool table remains with the home. Outdoor living is equally impressive, with PVC-composite front and rear decks, paver areas, established landscaping, motion lighting and an approximately 8–10 ft. fenced yard. The property also includes a 2-stall garage, whole-house generator, and security system. Additional updates include cedar siding replacement, roof approximately 10 years old and HVAC less than 10 years old. This meticulously maintained property offers an exceptional amount of finished space, thoughtful updates and a private outdoor setting while remaining conveniently located in Mineral Wells.

Save
Ask
Tour
Hide
Share
Listing Snapshot
Price 
$519,900
Days On Site 
8 Days
Bedrooms 
3
Inside Area (SqFt) 
N/A
Total Baths 
3
Full Baths 
3
Partial Baths 
N/A
Lot Size 
0.7693 Acres
Year Built 
1989
MLS® Number 
5249278
Status 
Active
Property Tax 
$2,675
HOA/Condo/Coop Fees 
$10.42 monthly
Sq Ft Source 
N/A
Friends & Family
Recent Activity
a week agoListing first seen on site
a week agoListing updated with changes from the MLS®
General Features
Acres 
0.7693
Attached Garage 
Yes
Garage 
Yes
Garage Spaces 
2
Land Lease 
No
Levels 
One and One Half
Parking 
AttachedDrivewayGarage
Property Sub Type 
Single Family Residence
Sewer 
Public Sewer
Style 
Ranch
Water Source 
Public
Interior Features
Basement 
Finished
Cooling 
Central AirCeiling Fan(s)
Fireplace 
Yes
Fireplace Features 
Wood Burning
Fireplaces 
2
Heating 
Natural GasFireplace(s)
Main Level Bedrooms 
3
Bathroom 
Dimensions - ND x NDLevel - FirstFeatures - Granite Counters, Soaking Tub
Bedroom 
Dimensions - ND x NDLevel - First
Bonus Room 
Dimensions - ND x NDLevel - SecondFeatures - Cathedral Ceiling(s), High Ceilings, Natural Woodwork
Dining Room 
Dimensions - ND x NDLevel - First
Great Room 
Dimensions - ND x NDLevel - Basement
Kitchen 
Dimensions - ND x NDLevel - FirstFeatures - Breakfast Bar, Built-in Features, Granite Counters
Living Room 
Dimensions - ND x NDLevel - FirstFeatures - Cathedral Ceiling(s), High Ceilings, Natural Woodwork
PrimaryBathroom 
Dimensions - ND x NDLevel - FirstFeatures - Bidet, Granite Counters
PrimaryBedroom 
Dimensions - ND x NDLevel - FirstFeatures - High Ceilings, Vaulted Ceiling(s), Natural Woodwork, Walk-In Closet(s)
Save
Ask
Tour
Hide
Share
Exterior Features
Construction Details 
BrickCedarStone
Fencing 
Back Yard
Other Structures 
OutbuildingStorage
Roof 
AsphaltFiberglass
Community Features
Association Fee 
$125.0
Association Fee Frequency 
Annually
School District 
Wood-Parkersburg South HS
Township 
Slate
Schools
School District
Wood-Parkersburg South HS
Elementary School
Unknown
Middle School
Unknown
High School
Unknown
Listing courtesy of Shawn Eckelberry of Legacy Real Estate Professionals


The data relating to real estate for sale on this website comes in part from the Internet Data Exchange program of MLS NOW. Real estate listings held by brokerage firms other than are marked with the Internet Data Exchange logo and detailed information about them includes the name of the listing broker(s). The photos may be altered, edited, enhanced or virtually staged. Information Deemed Reliable But Not Guaranteed. Copyright 2026 - Multiple Listing Service, Inc. – All Rights Reserved.

Neighborhood & Commute
Source: Walkscore
Disclosure: Community information and market data powered by Constellation Data Labs. Information is deemed reliable but not guaranteed.
Save
Ask
Tour
Hide
Share