264 Cedarbrook Drive, Painesville, OH, 44077

Save
Ask
Tour
Hide
Share
$359,900
8 Days On Site

264 Cedarbrook Drive
Painesville, OH 44077

For Sale|Single Family Residence|Active
3
Beds
3
Total Baths
2
Full Baths
1
Partial Bath
2,146
SqFt
$168
/SqFt
2006
Built
County:
Lake
Call Now: 330-440-3253
Is this the listing for you? We can help make it yours.
330-440-3253
264 Cedarbrook Drive264 Cedarbrook Drive264 Cedarbrook Drive264 Cedarbrook Drive
Save
Ask
Tour
Hide
Share

Mortgage Calculator

Monthly Payment (Est.)

Enter an interest rate to see your estimated monthly payment.
Calculator powered by Showcase IDX, a Constellation1 Company. Copyright ©2026 Information is deemed reliable but not guaranteed.

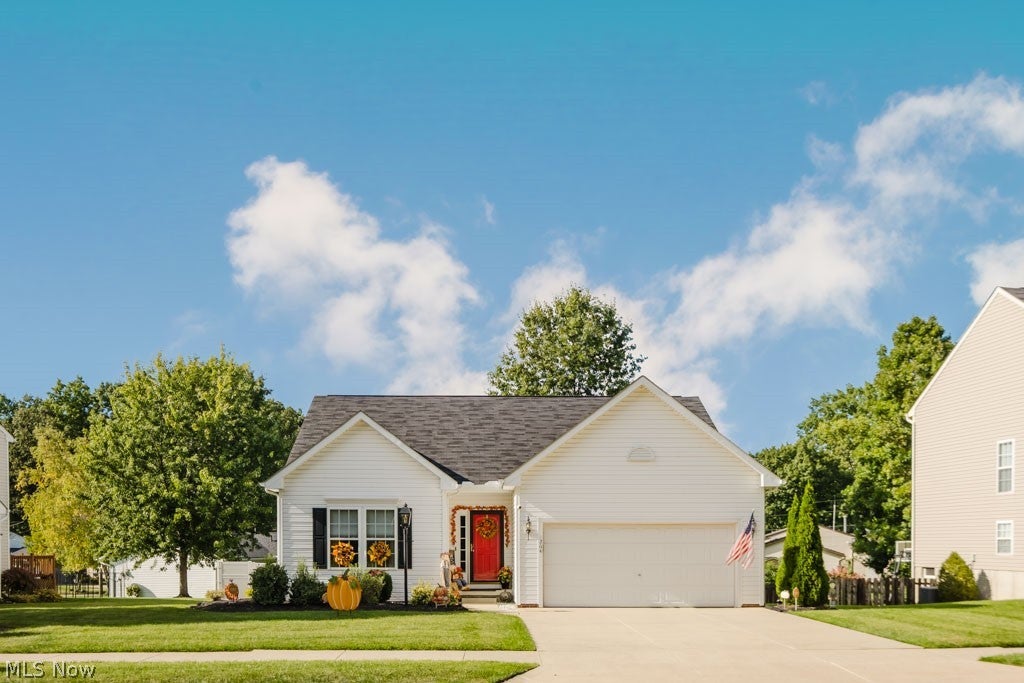
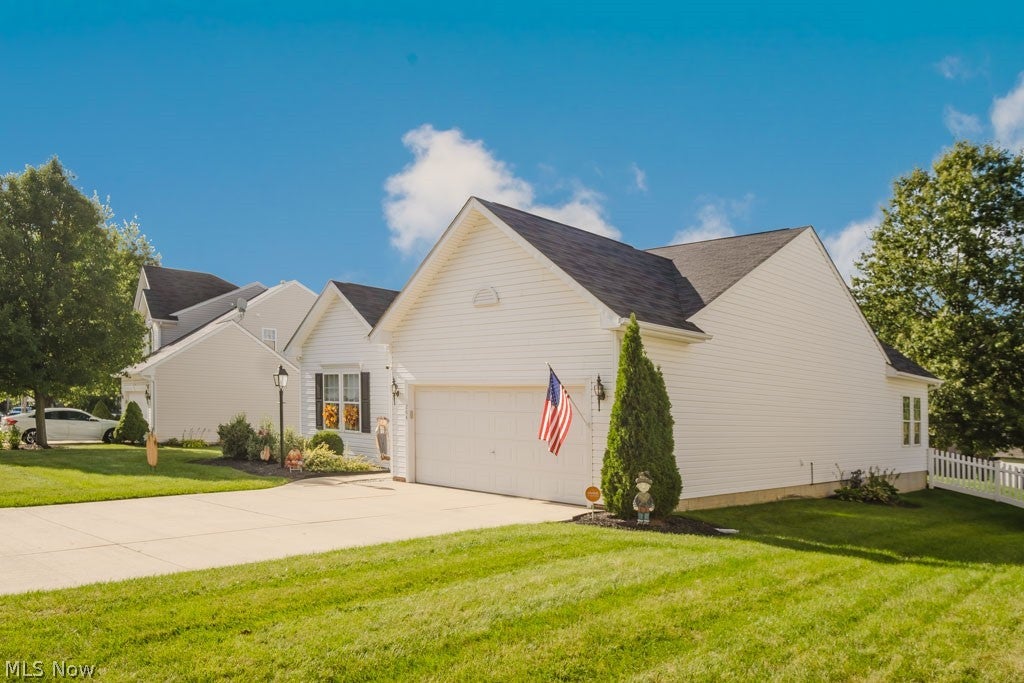
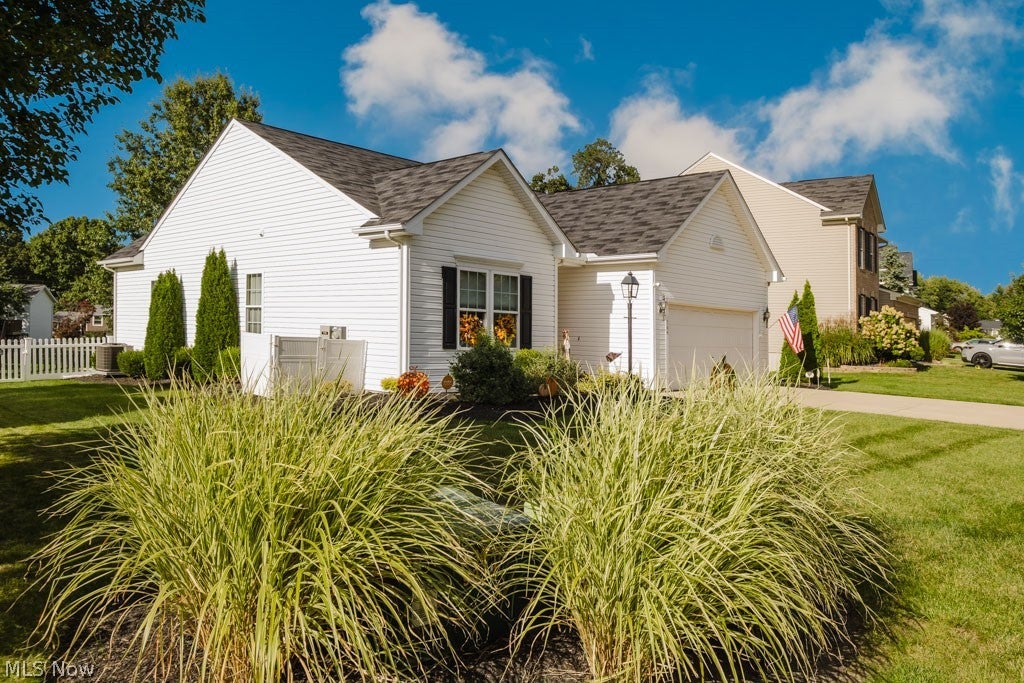
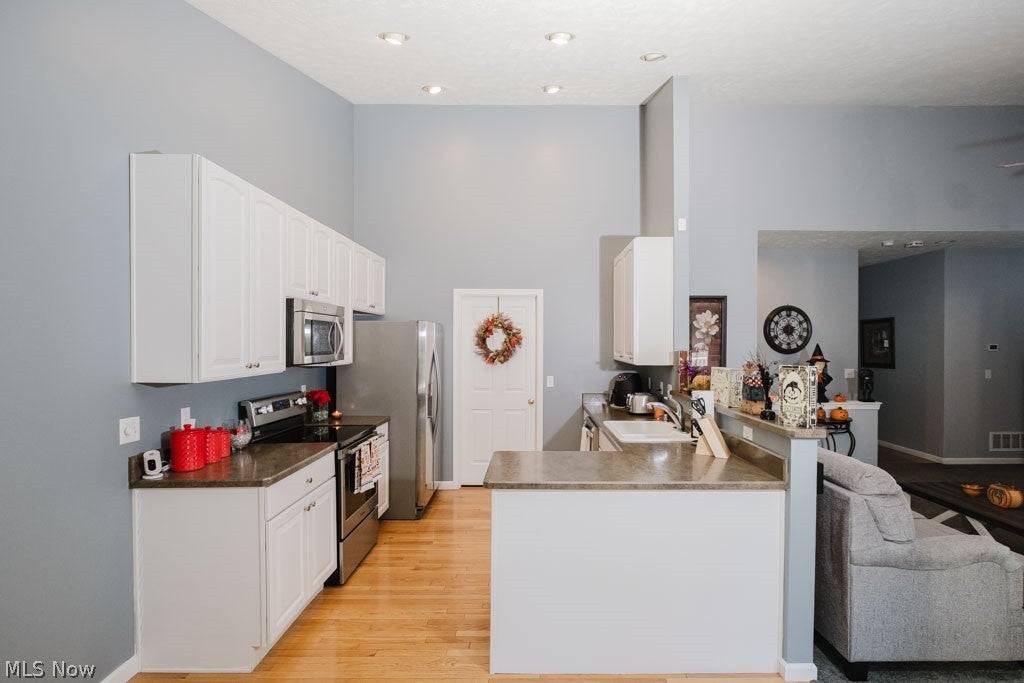
Welcome to 264 Cedarbrook Dr., a beautifully maintained 3-bedroom, 2½-bath ranch built in 2006 and lovingly cared for by its owners. From the moment you arrive, you'll appreciate the pride of ownership and thoughtful features throughout this exceptional home. The inviting main level offers an open, comfortable layout with vaulted ceilings in the family room, creating a spacious and airy feel. Hardwood flooring flows seamlessly from the kitchen into the beautiful morning room, making this a wonderful space for everyday living, morning coffee, or entertaining guests. Step outside onto the Trex deck, and enjoy outdoor living in comfort. A natural gas grill makes summer cookouts easy and convenient. At the front of the home be sure to notice the natural gas post light. The lower level is where this home truly comes alive! Designed with entertaining in mind, it features a spacious family room along with a separate pub-style room complete with a pool table and built-in bar. Behind the door is a truly impressive entertainment space that must be seen to be appreciated, it's the kind of room that will make you stop in your tracks the moment you walk in. And when the unexpected happens, you're covered. This home is equipped with a Generac whole-house generator, providing peace of mind during power outages and helping keep your home comfortable year-round. Every detail reflects the exceptional care this seller has taken in maintaining the property. This is more than just a house, it's a well-loved home with inviting living spaces, an incredible lower-level entertainment area, and features designed for both comfort and enjoyment. Come see everything 264 Cedarbrook Dr. has to offer, you won't want to miss the opportunity to make this special home your own!

Save
Ask
Tour
Hide
Share
Listing Snapshot
Price 
$359,900
Days On Site 
8 Days
Bedrooms 
3
Inside Area (SqFt) 
2,146 sqft
Total Baths 
3
Full Baths 
2
Partial Baths 
1
Lot Size 
0.1967 Acres
Year Built 
2006
MLS® Number 
5249306
Status 
Active
Property Tax 
$4,474
HOA/Condo/Coop Fees 
$31.25 monthly
Sq Ft Source 
N/A
Friends & Family
Recent Activity
a week agoListing first seen on site
a week agoListing updated with changes from the MLS®
General Features
Acres 
0.1967
Attached Garage 
Yes
Direction Faces 
South
Foundation 
Concrete Perimeter
Garage 
Yes
Garage Spaces 
2
Land Lease 
No
Levels 
One
Parking 
AttachedDrivewayGarage Faces FrontGarageGarage Door OpenerHeated GaragePaved
Property Sub Type 
Single Family Residence
Security 
Security SystemCarbon Monoxide Detector(s)Smoke Detector(s)
Sewer 
Public Sewer
Special Circumstances 
Standard
SqFt Above 
1546
SqFt Below 
600
Style 
Ranch
Water Source 
Public
Interior Features
Appliances 
DryerDishwasherDisposalMicrowaveRangeRefrigeratorWasher
Basement 
FullSump Pump
Cooling 
Ceiling Fan(s)Central Air
Heating 
Natural GasForced Air
Interior 
Ceiling Fan(s)Open FloorplanPantryRecessed LightingStorageSmart ThermostatBarWalk-In Closet(s)
Laundry Features 
Washer HookupElectric Dryer HookupGas Dryer HookupInsideMain LevelIn Unit
Main Level Bedrooms 
3
Window Features 
Drapes
Bathroom 
Dimensions - ND x NDLevel - First
Bedroom 
Dimensions - 11 x 10Level - First
Family Room 
Dimensions - 30 x 16Level - Lower
Great Room 
Dimensions - 14 x 7Level - First
Kitchen 
Dimensions - 10 x 10Level - First
Laundry 
Dimensions - 7 x 8Level - First
PrimaryBathroom 
Dimensions - 8 x 5Level - First
PrimaryBedroom 
Dimensions - 15 x 15Level - First
Recreation 
Dimensions - 22 x 18Level - Lower
SittingRoom 
Dimensions - 12 x 10Level - First
Save
Ask
Tour
Hide
Share
Exterior Features
Construction Details 
Vinyl Siding
Exterior 
Outdoor GrillRain Gutters
Fencing 
FencedFull
Lot Features 
Back YardFront Yard
Patio And Porch 
DeckPatio
Roof 
AsphaltFiberglass
Windows/Doors 
Drapes
Community Features
Association Fee 
$375.0
Association Fee Frequency 
Annually
School District 
Painesville City LSD - 4305
Township 
Painesville
Financing Terms Available 
CashConventionalFHAVA Loan
Schools
School District
Painesville City LSD - 4305
Elementary School
Unknown
Middle School
Unknown
High School
Unknown
Listing courtesy of James Chernis of McDowell Homes Real Estate Services


The data relating to real estate for sale on this website comes in part from the Internet Data Exchange program of MLS NOW. Real estate listings held by brokerage firms other than are marked with the Internet Data Exchange logo and detailed information about them includes the name of the listing broker(s). The photos may be altered, edited, enhanced or virtually staged. Information Deemed Reliable But Not Guaranteed. Copyright 2026 - Multiple Listing Service, Inc. – All Rights Reserved.

Neighborhood & Commute
Source: Walkscore
Disclosure: Community information and market data powered by Constellation Data Labs. Information is deemed reliable but not guaranteed.
Save
Ask
Tour
Hide
Share