5107 Monroe Center Road, Conneaut, OH, 44030

Save
Ask
Tour
Hide
Share
$299,900
7 Days On Site

5107 Monroe Center Road
Conneaut, OH 44030

For Sale|Single Family Residence|Active
4
Beds
3
Total Baths
3
Full Baths
1,272
SqFt
$236
/SqFt
1972
Built
County:
Ashtabula
Call Now: 330-440-3253
Is this the listing for you? We can help make it yours.
330-440-3253
5107 Monroe Center Road5107 Monroe Center Road5107 Monroe Center Road5107 Monroe Center Road
Save
Ask
Tour
Hide
Share

Mortgage Calculator

Monthly Payment (Est.)

Enter an interest rate to see your estimated monthly payment.
Calculator powered by Showcase IDX, a Constellation1 Company. Copyright ©2026 Information is deemed reliable but not guaranteed.

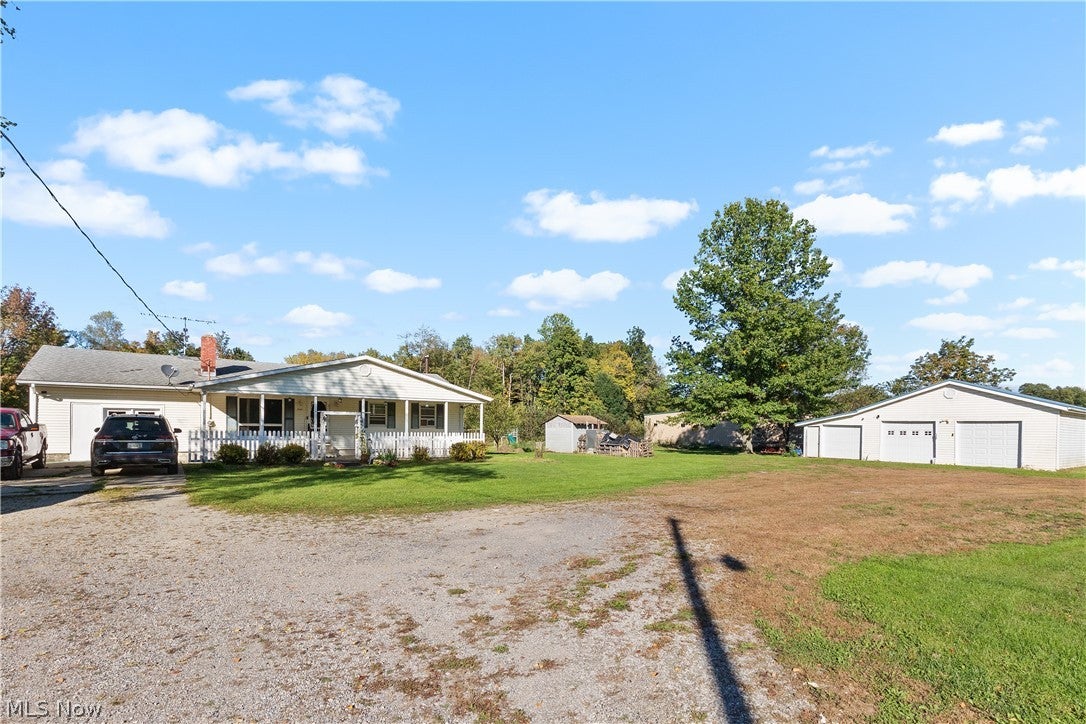
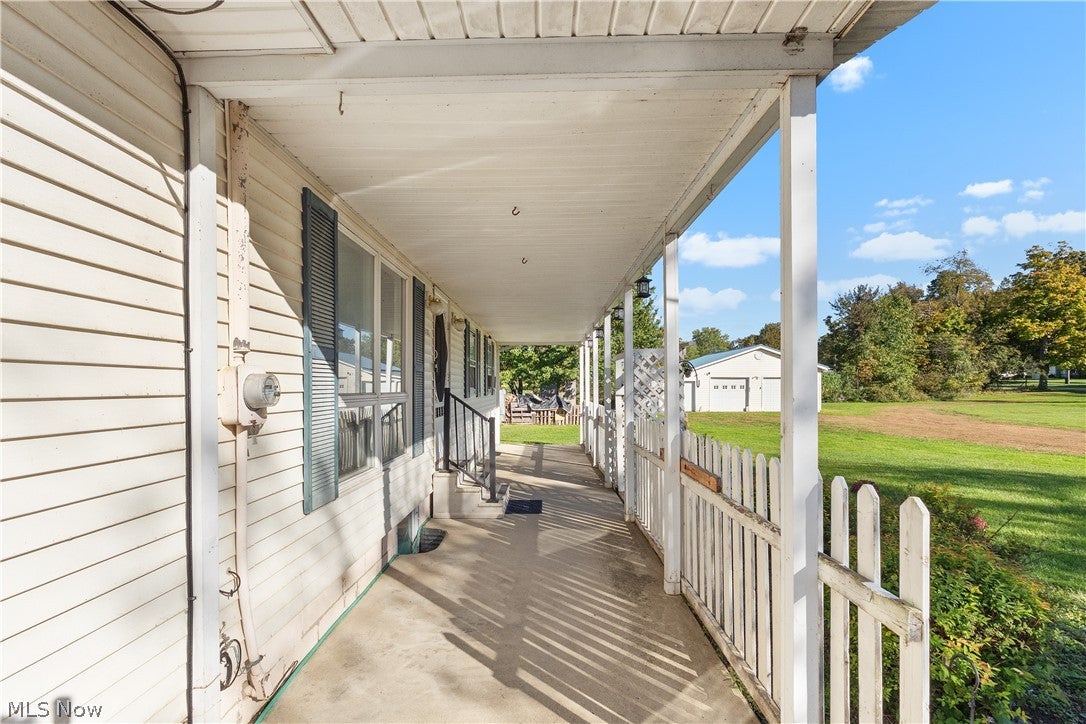
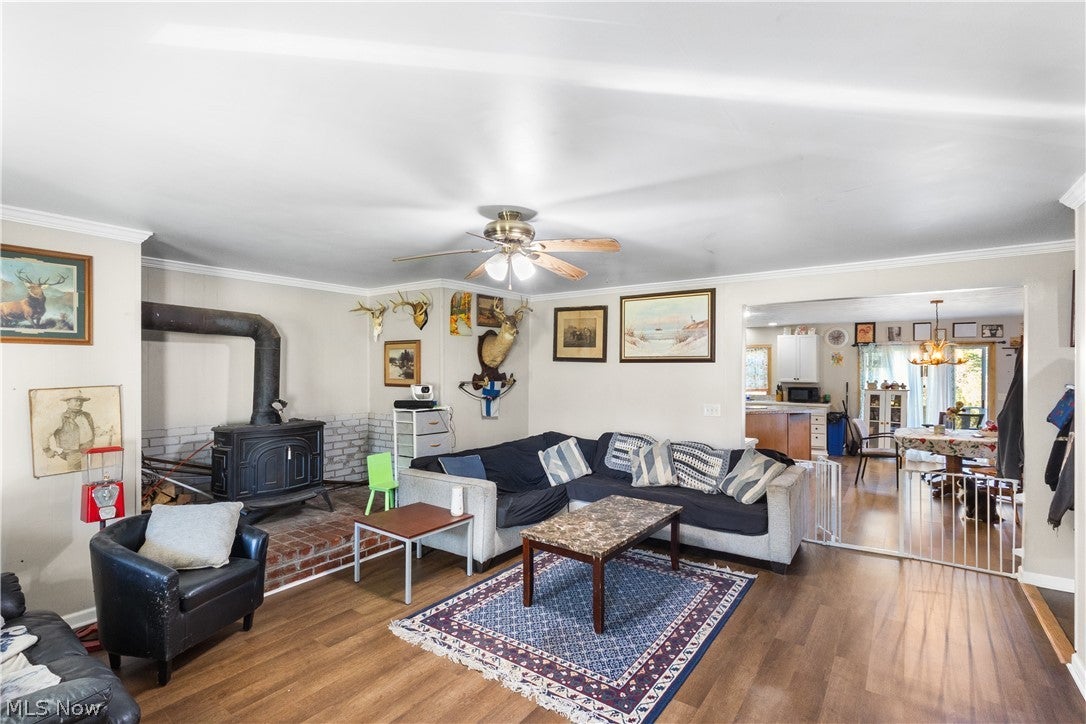
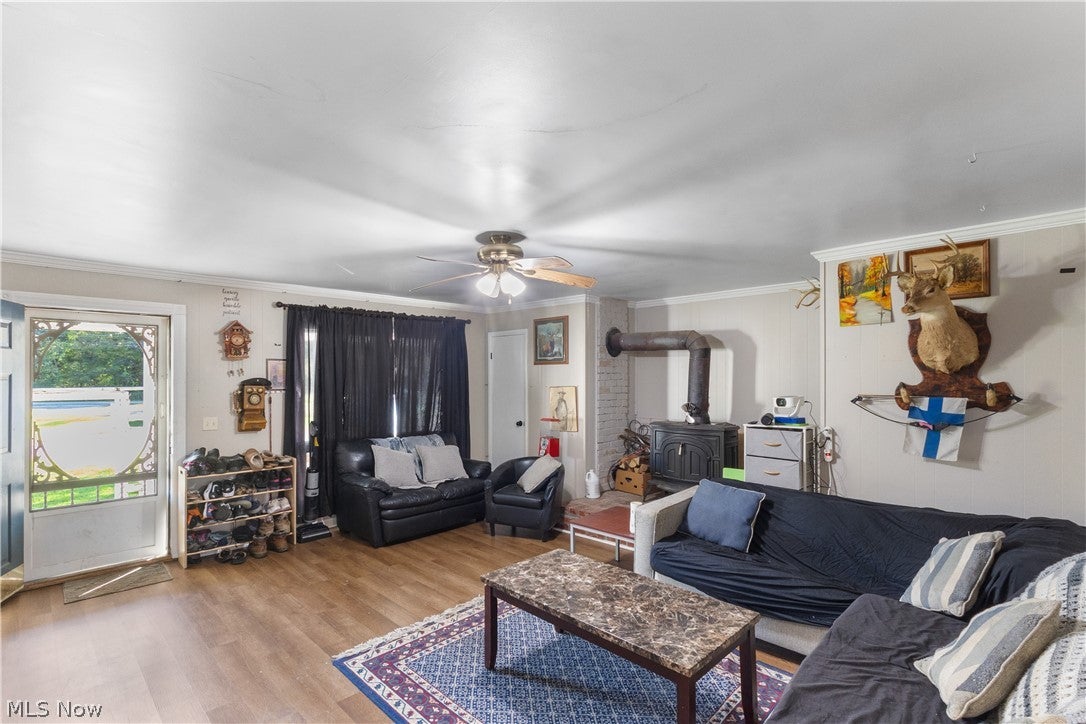
The one you've been waiting for! Welcome to this spacious 4-bedroom, 3-bath home nestled on just under 3 acres in Monroe Center, Conneaut. Offering the perfect blend of comfortable living and peaceful surroundings, this property is ready for its next owner. Inside you'll enjoy a spacious living room featuring a cozy wood-burning fireplace, perfect for relaxing on cool evenings. The large eat-in kitchen offers plenty of room to gather, with a conversation island and beautiful views of the surrounding woods. Four bedrooms, and 2 bathrooms on the main floor. The walkout basement provides a 3rd full bathroom, even more living space, and offers flexibility for a recreation room, home office, guest space, or whatever suits your needs. Outside, enjoy the privacy and natural beauty of nearly three wooded acres—an ideal setting for relaxing, entertaining, or simply enjoying the peaceful surroundings.

Save
Ask
Tour
Hide
Share
Listing Snapshot
Price 
$299,900
Days On Site 
7 Days
Bedrooms 
4
Inside Area (SqFt) 
1,272 sqft
Total Baths 
3
Full Baths 
3
Partial Baths 
N/A
Lot Size 
2.9 Acres
Year Built 
1972
MLS® Number 
5249310
Status 
Active
Property Tax 
$4,178
HOA/Condo/Coop Fees 
N/A
Sq Ft Source 
N/A
Friends & Family
Recent Activity
a week agoListing first seen on site
a week agoListing updated with changes from the MLS®
General Features
Acres 
2.9
Attached Garage 
Yes
Direction Faces 
South
Garage 
Yes
Garage Spaces 
1
Land Lease 
No
Levels 
TwoOne
Parking 
AttachedGarageUnpaved
Property Sub Type 
Single Family Residence
Sewer 
Septic Tank
SqFt Above 
1272
Style 
Ranch
Water Source 
Well
Interior Features
Appliances 
CooktopDryerDishwasherFreezerMicrowaveRangeRefrigeratorWater SoftenerWasher
Basement 
Exterior EntryFullInterior EntryPartially FinishedWalk-Out AccessSump Pump
Fireplace 
Yes
Fireplace Features 
Wood Burning
Fireplaces 
1
Heating 
Forced AirFireplace(s)Propane
Main Level Bedrooms 
4
Bathroom 
Dimensions - 6 x 9Level - Second
Bedroom 
Dimensions - 12 x 11Level - First
Bonus Room 
Dimensions - 11 x 21Level - SecondDescription - Extra room in basement, currently being used as an exercise room.
Dining Room 
Dimensions - 19 x 10Level - First
EatInKitchen 
Dimensions - 19 x 13Level - First
Laundry 
Dimensions - 8 x 10Level - Second
Living Room 
Dimensions - 18 x 12Level - First
PrimaryBathroom 
Dimensions - 15 x 8Level - FirstFeatures - Soaking Tub
PrimaryBedroom 
Dimensions - 15 x 17Level - FirstDescription - Attached one car garage has been converted into the master bedroom
Save
Ask
Tour
Hide
Share
Exterior Features
Construction Details 
Vinyl Siding
Roof 
AsphaltFiberglass
Community Features
School District 
Buckeye LSD Ashtabula - 402
Township 
Monroe Twp
Financing Terms Available 
CashConventionalFHAUSDA LoanVA Loan
Schools
School District
Buckeye LSD Ashtabula - 402
Elementary School
Unknown
Middle School
Unknown
High School
Unknown
Listing courtesy of Jenica Muscio-Lehman of HomeSmart Real Estate Momentum LLC


The data relating to real estate for sale on this website comes in part from the Internet Data Exchange program of MLS NOW. Real estate listings held by brokerage firms other than are marked with the Internet Data Exchange logo and detailed information about them includes the name of the listing broker(s). The photos may be altered, edited, enhanced or virtually staged. Information Deemed Reliable But Not Guaranteed. Copyright 2026 - Multiple Listing Service, Inc. – All Rights Reserved.

Neighborhood & Commute
Source: Walkscore
Disclosure: Community information and market data powered by Constellation Data Labs. Information is deemed reliable but not guaranteed.
Save
Ask
Tour
Hide
Share