1907 Opal Street, Louisville, OH, 44641

Save
Ask
Tour
Hide
Share
$349,900
9 Days On Site

1907 Opal Street
Louisville, OH 44641

For Sale|Single Family Residence|Active
5
Beds
3
Total Baths
2
Full Baths
1
Partial Bath
2,689
SqFt
$130
/SqFt
1977
Built
Subdivision:
Maple Allotment 02
County:
Stark
Call Now: 330-440-3253
Is this the listing for you? We can help make it yours.
330-440-3253
Upcoming Open Houses
Sat, Oct 10, 11:00 AM - 12:00 PM
1907 Opal Street1907 Opal Street1907 Opal Street1907 Opal Street
Save
Ask
Tour
Hide
Share

Mortgage Calculator

Monthly Payment (Est.)

Enter an interest rate to see your estimated monthly payment.
Calculator powered by Showcase IDX, a Constellation1 Company. Copyright ©2026 Information is deemed reliable but not guaranteed.

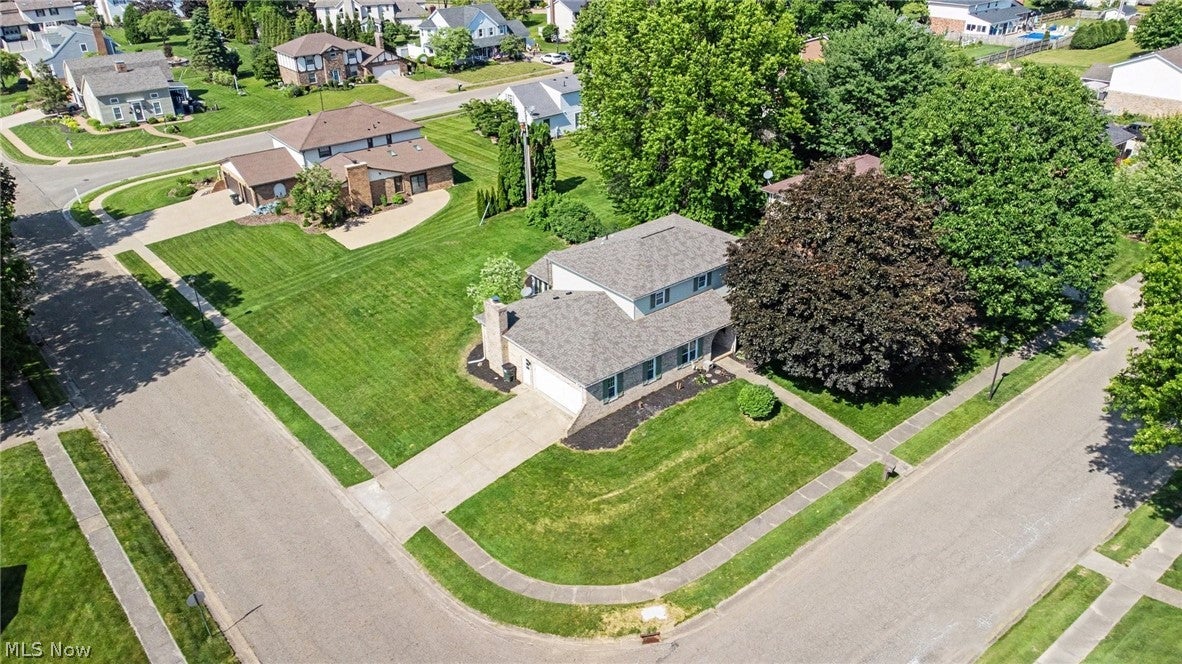
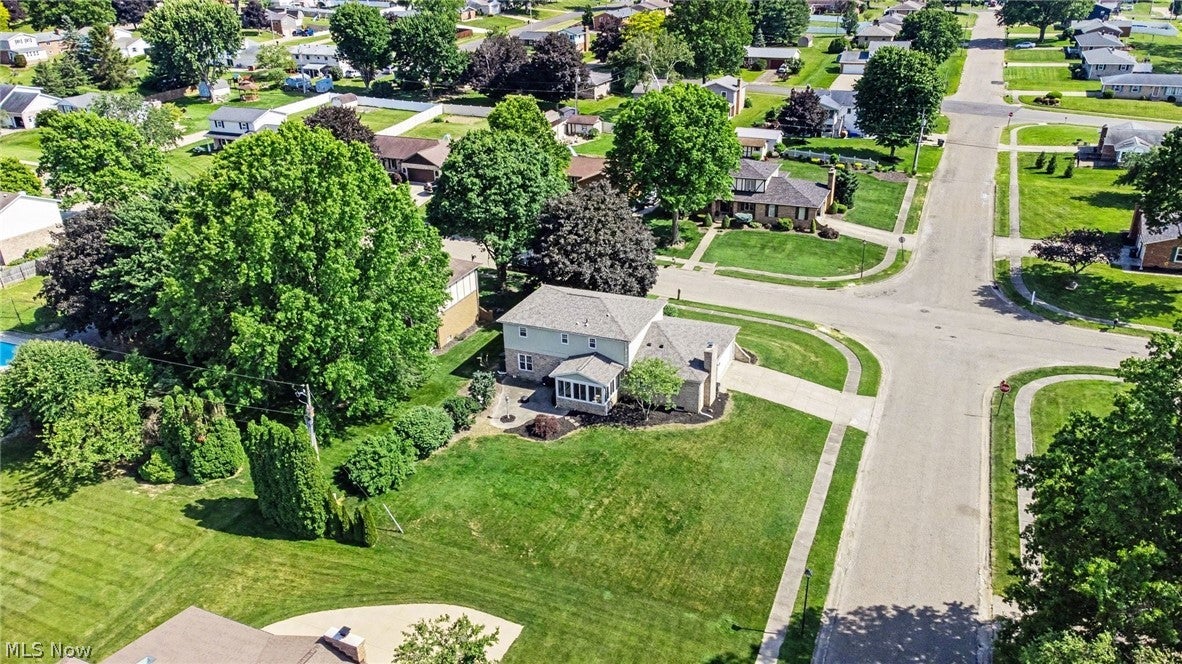
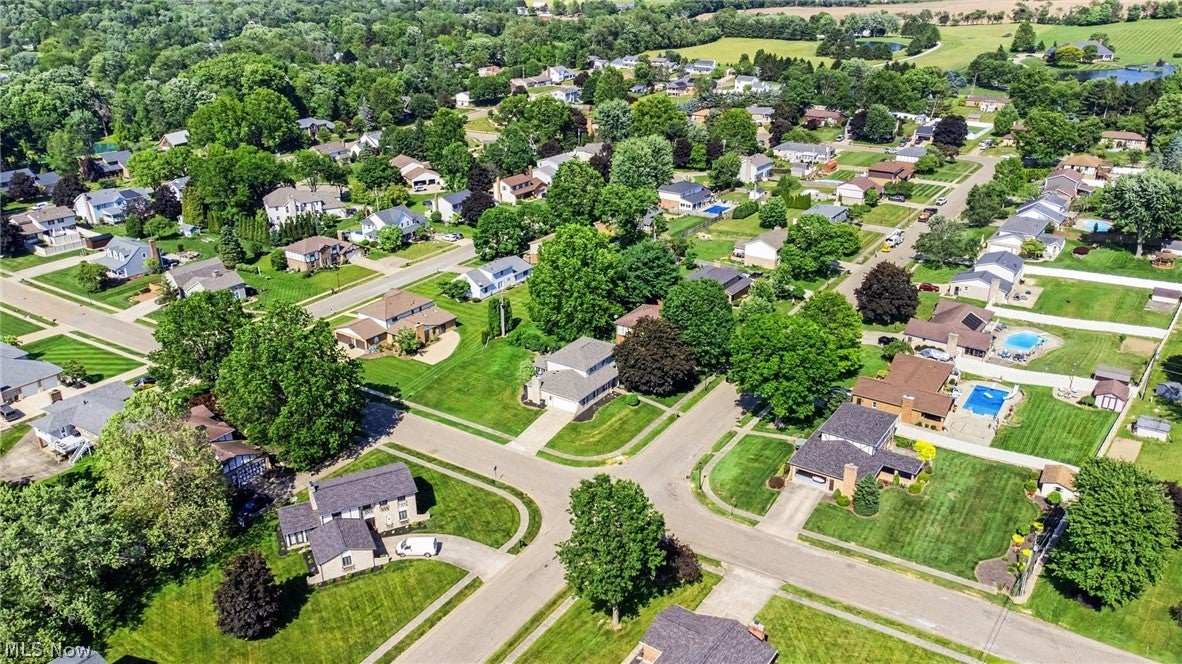
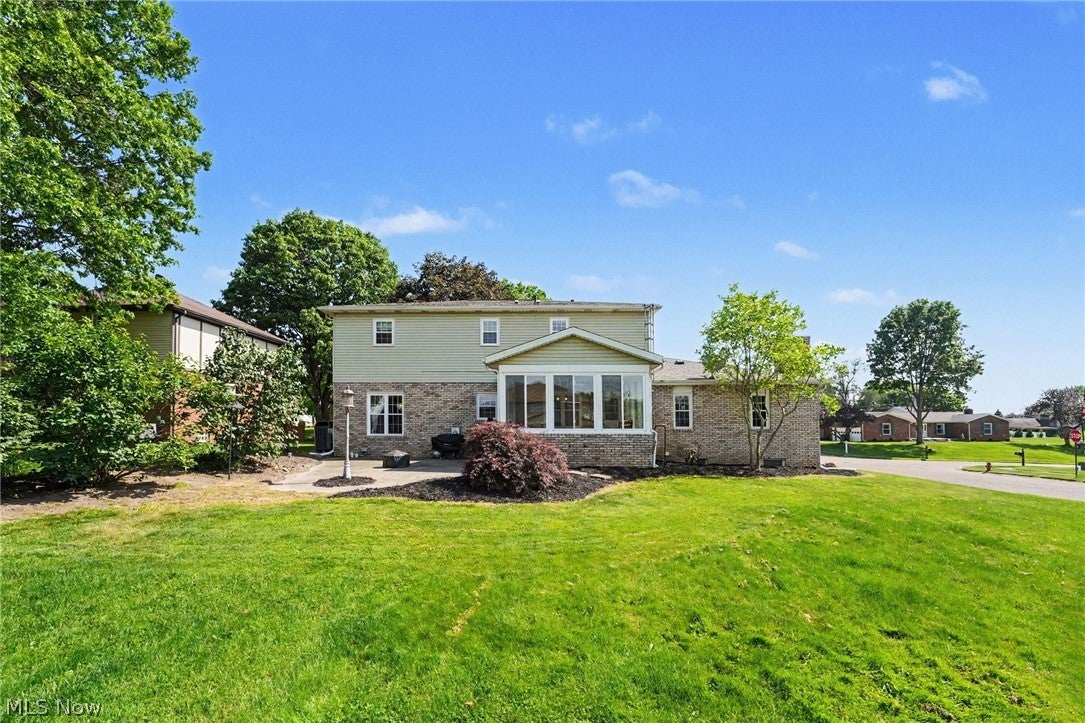
Welcome to 1907 Opal St. in Louisville! This spacious and versatile home offers 4 bedrooms with the potential for a 5th bedroom or dedicated home office, making it ideal for anyone looking for flexible living space. With four bedrooms located upstairs and an additional room on the main level, the floor plan easily adapts to your needs. Offering 2.5 bathrooms and a partially finished basement, this home provides an abundance of living and entertaining space. The main level features a welcoming living room, formal dining room, cozy family room with a wood-burning fireplace, and an eat-in kitchen complete with a walk-in pantry for exceptional storage. The beautiful sunroom creates the perfect spot to relax and enjoy natural light throughout the year. The partially finished basement expands the living space even further, providing a great setting for game days, movie nights, hobbies, or entertaining guests. Recent updates include a **brand-new sump pump installed in 2026, wood-burning fireplace professionally cleaned in 2026, new range in 2026, and new garbage disposal in 2026**. Additional features include a whole-house water filtration system, epoxy-coated garage floor, electric dog fence, and a new roof installed in 2024. **For additional peace of mind, the sellers are also providing a one-year home warranty to the new owners** Situated on a beautiful corner lot in the heart of Louisville, this home offers an excellent combination of space, functionality, and location. Just minutes from schools, parks, shopping, and dining, you'll enjoy the convenience of being close to everything. With flexible living spaces, valuable updates, a seller-provided home warranty, and plenty of room to make your own, 1907 Opal St. is ready to welcome you home. Schedule your private showing today!

Save
Ask
Tour
Hide
Share
Listing Snapshot
Price 
$349,900
Days On Site 
9 Days
Bedrooms 
5
Inside Area (SqFt) 
2,689 sqft
Total Baths 
3
Full Baths 
2
Partial Baths 
1
Lot Size 
0.34 Acres
Year Built 
1977
MLS® Number 
5249368
Status 
Active
Property Tax 
$4,219
HOA/Condo/Coop Fees 
N/A
Sq Ft Source 
N/A
Friends & Family
Recent Activity
a week agoListing first seen on site
a week agoListing updated with changes from the MLS®
General Features
Acres 
0.34
Attached Garage 
Yes
Disclosures 
Principal Is Real Estate Licensed
Foundation 
Block
Garage 
Yes
Garage Spaces 
2
Home Warranty 
Yes
Land Lease 
No
Levels 
Two
Number Of Stories 
2
Parking 
AttachedDrivewayGarageGarage Door OpenerGarage Faces Side
Property Sub Type 
Single Family Residence
Sewer 
Public Sewer
SqFt Above 
2520
SqFt Below 
169
Style 
Colonial, Conventional
Water Source 
Public
Interior Features
Appliances 
DishwasherDisposalMicrowaveRangeRefrigeratorWater Softener
Basement 
FullPartially FinishedSump Pump
Cooling 
Ceiling Fan(s)Central Air
Fireplace 
Yes
Fireplace Features 
Family RoomWood Burning
Fireplaces 
1
Heating 
ElectricForced Air
Interior 
Beamed CeilingsWet BarCeiling Fan(s)Eat-in KitchenPantryStorageNatural WoodworkWalk-In Closet(s)
Laundry Features 
In Basement
Main Level Bedrooms 
1
Bathroom 
Dimensions - ND x NDLevel - First
Bedroom 
Dimensions - 8 x 12Level - Second
Dining Room 
Dimensions - 11 x 11Level - First
EatInKitchen 
Dimensions - 22 x 11Level - First
Family Room 
Dimensions - 22 x 13Level - FirstFeatures - Beamed Ceilings, Wet Bar
Living Room 
Dimensions - 13 x 15Level - First
PrimaryBathroom 
Dimensions - 14 x 20Level - Second
PrimaryBedroom 
Dimensions - 14 x 20Level - Second
Recreation 
Dimensions - 13 x 13Level - Lower
Sunroom 
Dimensions - 13 x 11Level - First
Workshop 
Dimensions - ND x NDLevel - Lower
Save
Ask
Tour
Hide
Share
Exterior Features
Construction Details 
Aluminum SidingBrick
Fencing 
ElectricInvisible
Lot Features 
Corner LotCity Lot
Patio And Porch 
PatioPorch
Pool Features 
None
Roof 
AsphaltFiberglass
Community Features
Accessibility Features 
Accessible Elevator Installed
Community Features 
Sidewalks
School District 
Louisville CSD - 7607
Township 
Louisville
Financing Terms Available 
CashConventionalFHAUSDA LoanVA Loan
Schools
School District
Louisville CSD - 7607
Elementary School
Unknown
Middle School
Unknown
High School
Unknown
Listing courtesy of Jamie M Kelley of Keller Williams Legacy Group Realty


The data relating to real estate for sale on this website comes in part from the Internet Data Exchange program of MLS NOW. Real estate listings held by brokerage firms other than are marked with the Internet Data Exchange logo and detailed information about them includes the name of the listing broker(s). The photos may be altered, edited, enhanced or virtually staged. Information Deemed Reliable But Not Guaranteed. Copyright 2026 - Multiple Listing Service, Inc. – All Rights Reserved.

Neighborhood & Commute
Source: Walkscore
Disclosure: Community information and market data powered by Constellation Data Labs. Information is deemed reliable but not guaranteed.
Save
Ask
Tour
Hide
Share