9511 Sunrise Boulevard, North Royalton, OH, 44133

Save
Ask
Tour
Hide
Share
$159,900
1 Day On Site

9511 Sunrise Boulevard
North Royalton, OH 44133

For Sale|Condominium|Active
2
Beds
2
Total Baths
2
Full Baths
1,056
SqFt
$151
/SqFt
1979
Built
Subdivision:
Sunrise Cove Condo
County:
Cuyahoga
Call Now: 330-440-3253
Is this the listing for you? We can help make it yours.
330-440-3253
9511 Sunrise Boulevard9511 Sunrise Boulevard9511 Sunrise Boulevard9511 Sunrise Boulevard
Save
Ask
Tour
Hide
Share

Mortgage Calculator

Monthly Payment (Est.)

Enter an interest rate to see your estimated monthly payment.
Calculator powered by Showcase IDX, a Constellation1 Company. Copyright ©2026 Information is deemed reliable but not guaranteed.

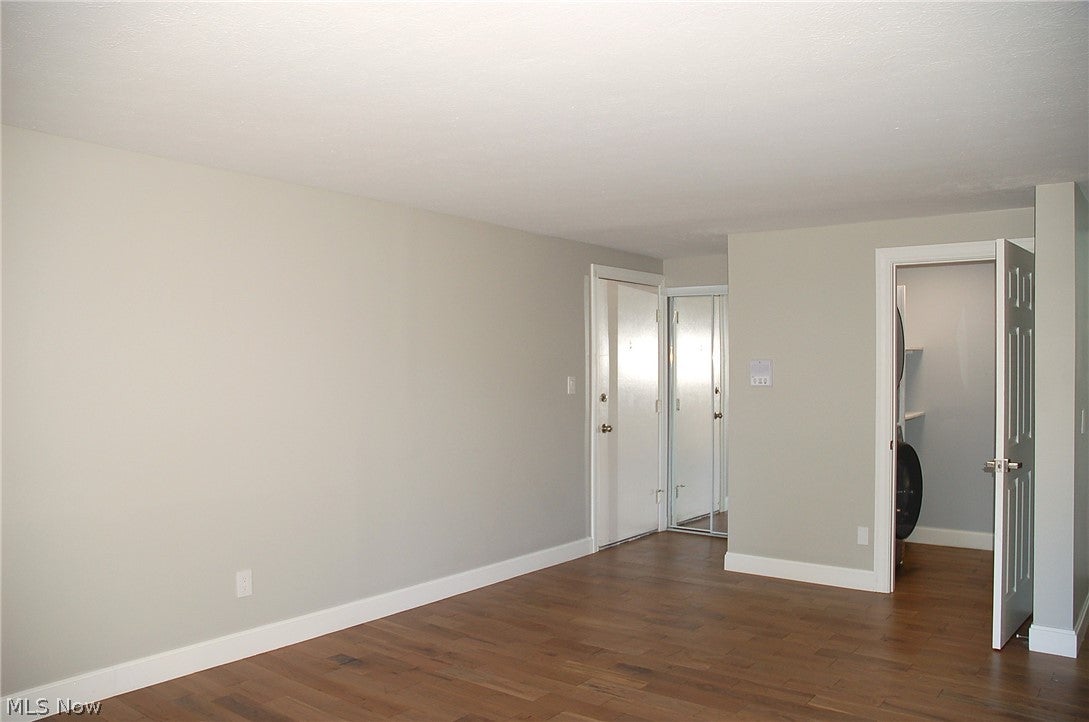
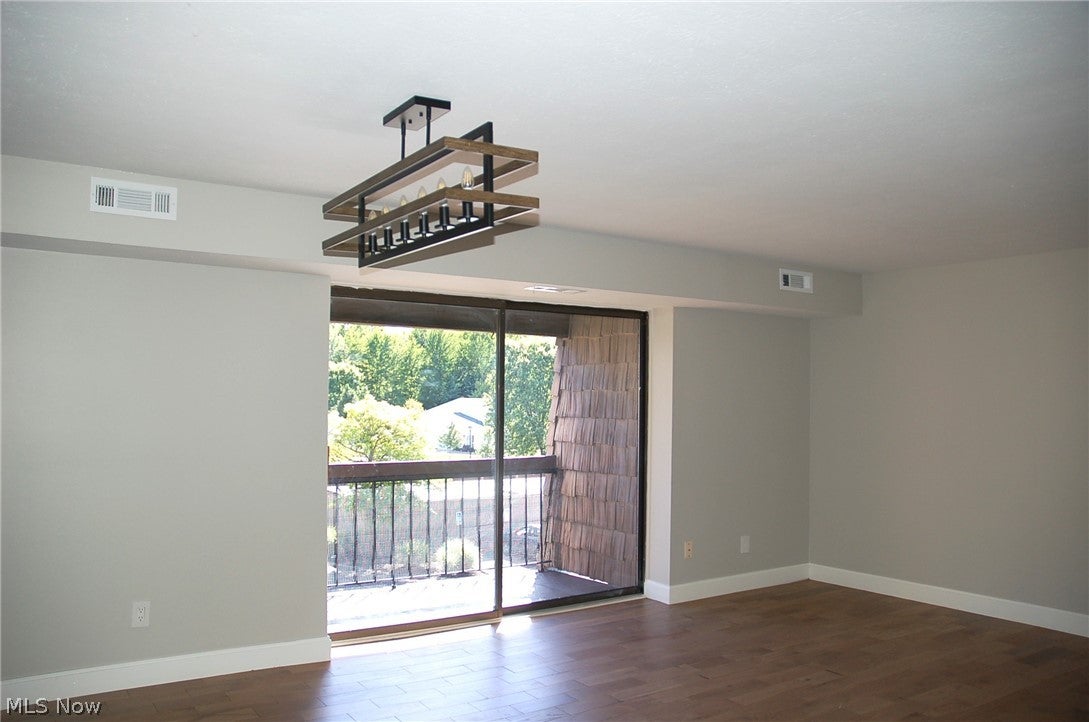
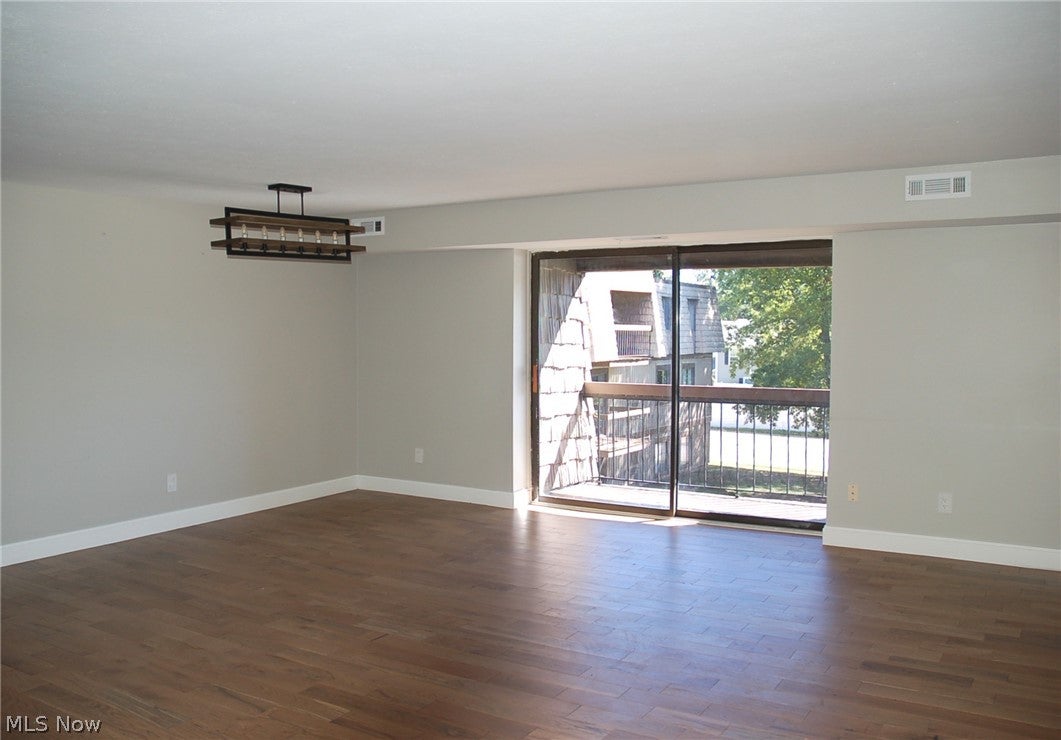
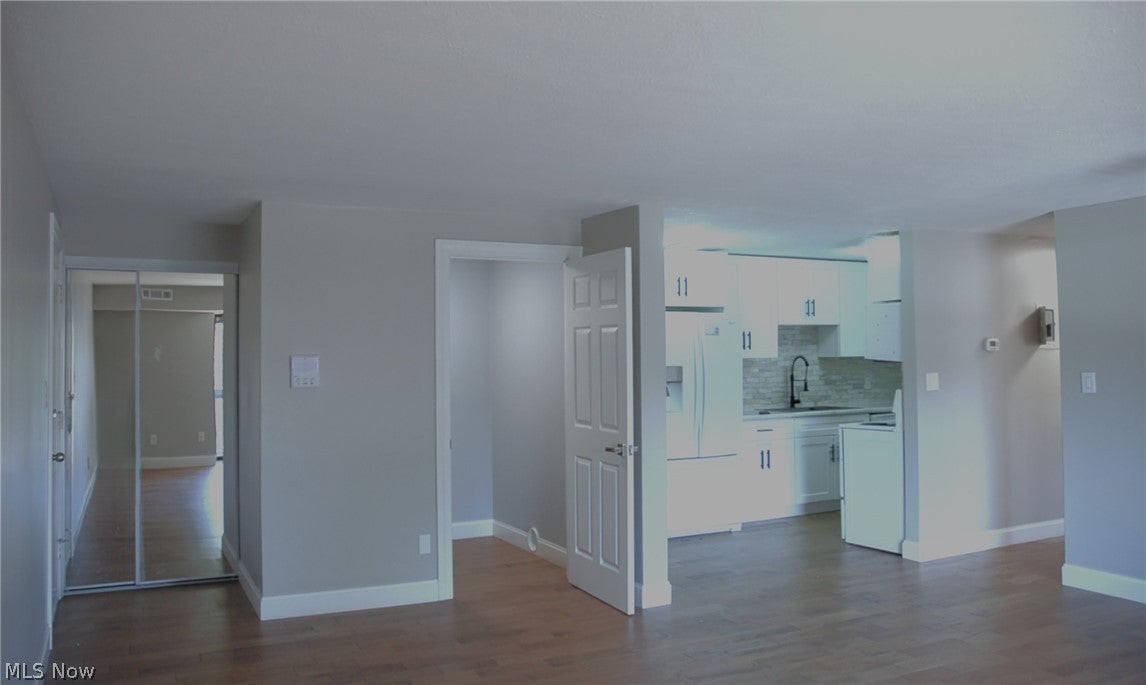
Step inside of this remodeled meticulously cared for 2 bedroom, 2 full bath condo with an open concept feel and you will know that you have found the home that you have been searching for. As you enter the bright, sunny Great Room you will see the newer, beautiful hardwood flooring that is extended into the majority of the rooms. From the Great Room you can enter the patio balcony, laundry with built in storage (washer & dryer included ) and the remodeled kitchen. The kitchen with abundant newer cabinets, extensive counters, and appliances would delight any chef. The 2 bedrooms are large with large closets. The Master Bedroom has a remodeled private full bathroom with a tiled shower, tiled floor, newer vanity and light fixture. The remodeled second full bath has a tub surround by beautiful tile, vanity and tiled floor. Included is a one car Garage that would allow for additional storage, and there is a storage locker in the lower level of the building. Sunrise Cove is a highly desired complex that offers a community pool, a club house, tennis court, basketball court and a scenic lake where you can enjoy nature and beautifully landscaped views. The location is ideal minutes to I-71, shopping, restaurants, medical, and entertainment

Save
Ask
Tour
Hide
Share
Listing Snapshot
Price 
$159,900
Days On Site 
1 Day
Bedrooms 
2
Inside Area (SqFt) 
1,056 sqft
Total Baths 
2
Full Baths 
2
Partial Baths 
N/A
Lot Size 
N/A
Year Built 
1979
MLS® Number 
5249407
Status 
Active
Property Tax 
$2,056
HOA/Condo/Coop Fees 
$384.8 monthly
Sq Ft Source 
N/A
Friends & Family
Recent Activity
yesterdayListing first seen on site
yesterdayListing updated with changes from the MLS®
General Features
Direction Faces 
South
Foundation 
BlockSlab
Garage 
Yes
Garage Spaces 
1
Land Lease 
No
Levels 
One
Number Of Stories 
1
Parking 
DetachedGarageOn SitePaved
Pets 
Cats OKDogs OK
Property Sub Type 
Condominium
Sewer 
Public Sewer
SqFt Above 
1056
Style 
Ranch
Water Source 
Public
Interior Features
Appliances 
DryerDishwasherMicrowaveRangeRefrigeratorWasher
Cooling 
Central Air
Heating 
ElectricForced Air
Interior 
Granite CountersLaminate Counters
Laundry Features 
Washer HookupElectric Dryer HookupMain LevelIn Unit
Main Level Bedrooms 
2
Bathroom 
Dimensions - 5 x 6Level - FirstDescription - Newer Vanity, Remodeled Tub area, newer floor!
Bedroom 
Dimensions - 10 x 13Level - FirstDescription - Large room, Large closet, Newer wood flooring, Bright and Sunny!
EntryFoyer 
Dimensions - 3 x 3Level - FirstDescription - Mirrored Guest Closet
Great Room 
Dimensions - 18 x 18Level - FirstDescription - Beautiful oversized room, Newer hardwood floor, Newer light fixture, Adjacent to balcony, Large sliding door!
Kitchen 
Dimensions - 16 x 8Level - FirstDescription - Remodeled, Extensive new counters, Newer pantry, appliances stay, Newer hardwood floor, Updated faucet, sink and lighting!
Laundry 
Dimensions - 5 x 6Level - FirstDescription - In Unit Laundry, Washer + Dryer, Built-in shelving, Hardwood
Other 
Dimensions - 5 x 10Level - FirstDescription - Balcony ~ Private, Panoramic View!
PrimaryBathroom 
Dimensions - 8 x 7Level - FirstDescription - En-Suite, Newer vanity, Remodeled shower, Newer floor, Updated faucets + Lighting!
PrimaryBedroom 
Dimensions - ND x NDLevel - FirstDescription - En-suite full bath, Large room, Large closet, Updated lighting, faucet, Remodeled shower, Newer hardwood floor in bedroom!
Save
Ask
Tour
Hide
Share
Exterior Features
Construction Details 
BrickWood Siding
Exterior 
BalconyBasketball CourtPlaygroundStorageTennis Court(s)
Lot Features 
Near Golf CourseLandscapedNear Public Transit
Patio And Porch 
CoveredTerrace
Pool Features 
FencedIn GroundOutdoor PoolCommunityPrivate
Private Pool 
Yes
Roof 
Asphalt
View 
NeighborhoodTrees/Woods
Waterview 
NeighborhoodTrees/Woods
Community Features
Additional Association Fee 
$384.8
Additional Association Fee Frequency 
Monthly
Community Features 
PoolClubhouseLakePlaygroundSidewalksTennis Court(s)
School District 
North Royalton CSD - 1821
Township 
North Royalton
Financing Terms Available 
CashConventional
Schools
School District
North Royalton CSD - 1821
Elementary School
Unknown
Middle School
Unknown
High School
Unknown
Listing courtesy of Patricia A Lehrer of RE/MAX Above & Beyond


The data relating to real estate for sale on this website comes in part from the Internet Data Exchange program of MLS NOW. Real estate listings held by brokerage firms other than are marked with the Internet Data Exchange logo and detailed information about them includes the name of the listing broker(s). The photos may be altered, edited, enhanced or virtually staged. Information Deemed Reliable But Not Guaranteed. Copyright 2026 - Multiple Listing Service, Inc. – All Rights Reserved.

Neighborhood & Commute
Source: Walkscore
Disclosure: Community information and market data powered by Constellation Data Labs. Information is deemed reliable but not guaranteed.
Save
Ask
Tour
Hide
Share