
205 Lookout PointAurora, OH 44202
Mortgage Calculator
Monthly Payment (Est.)
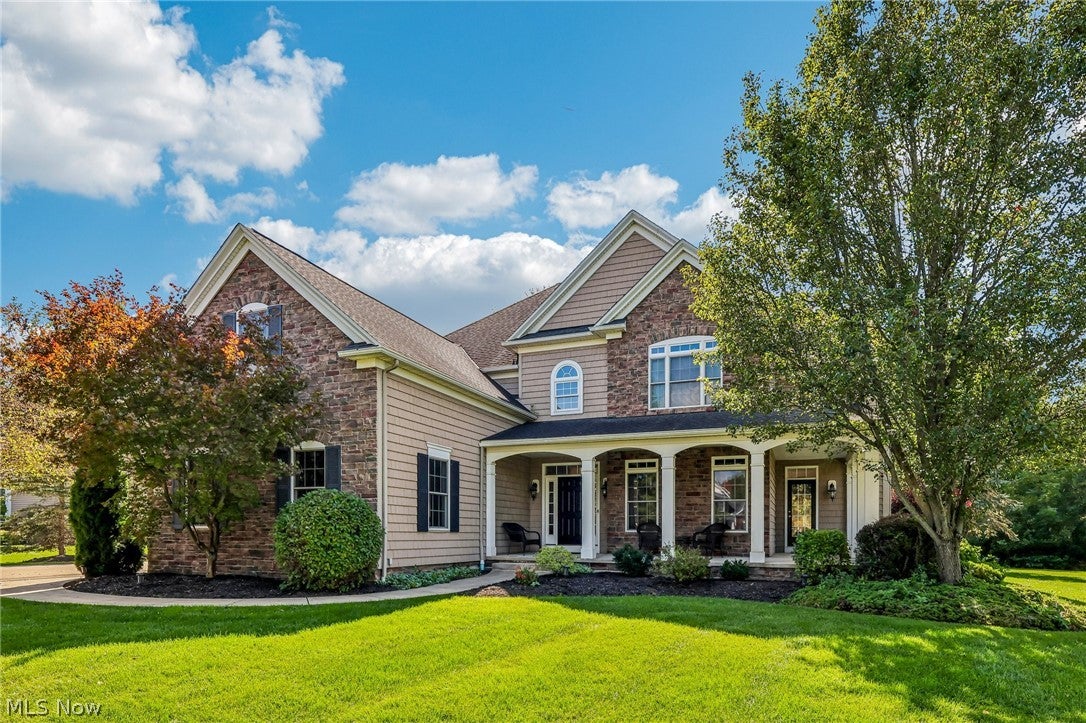
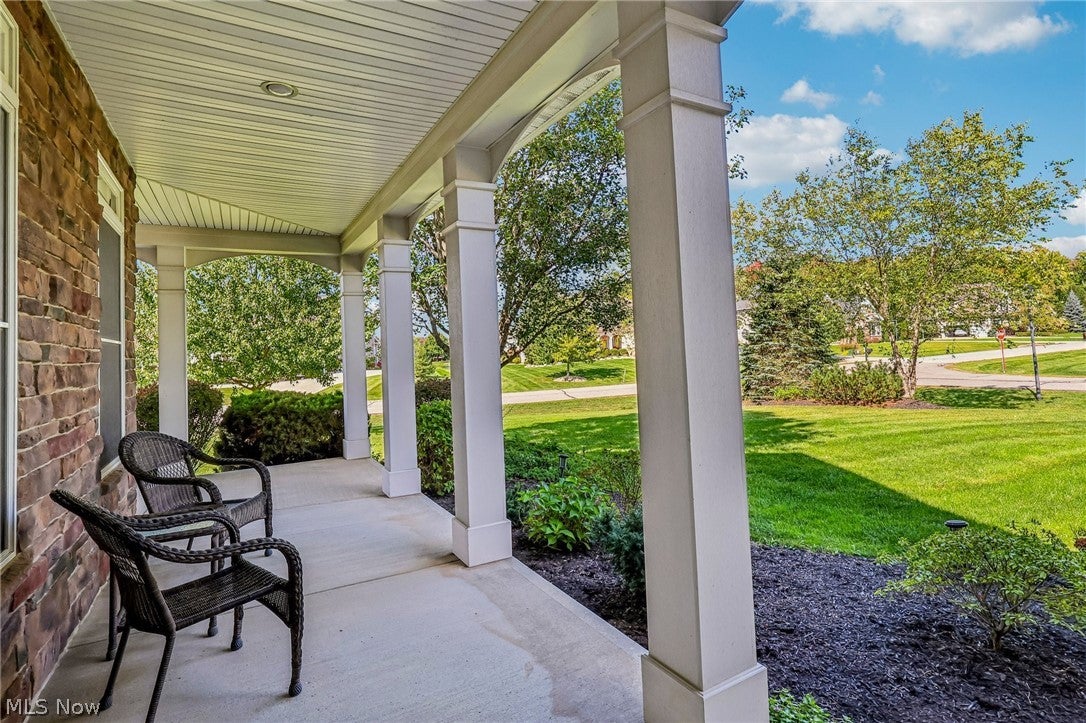
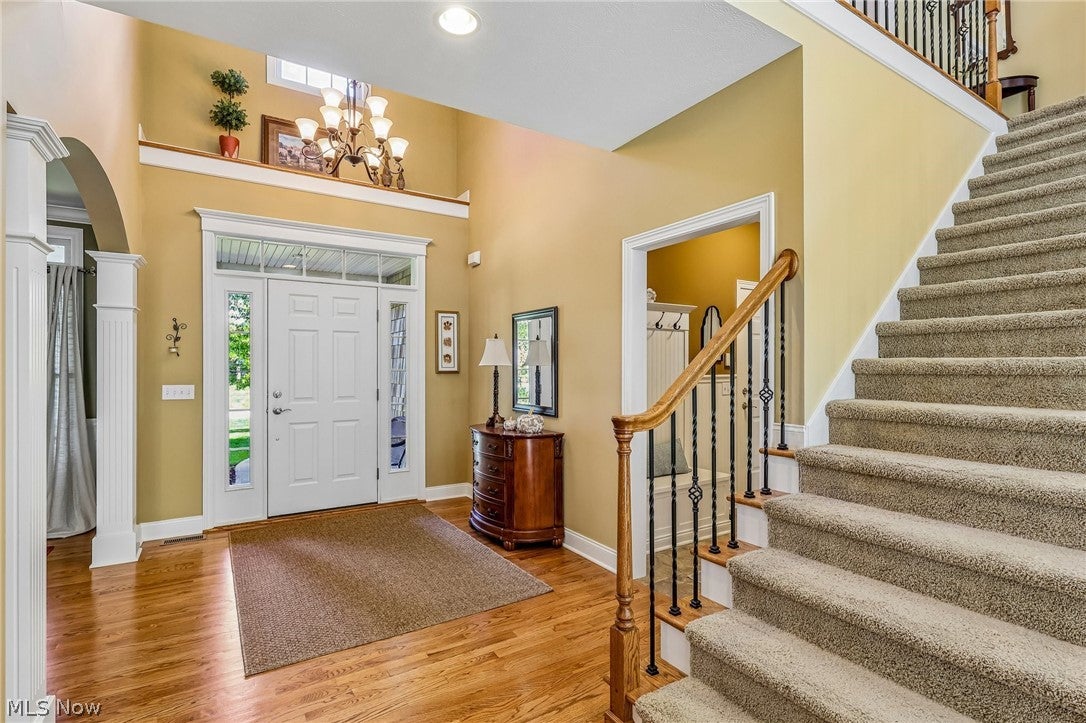
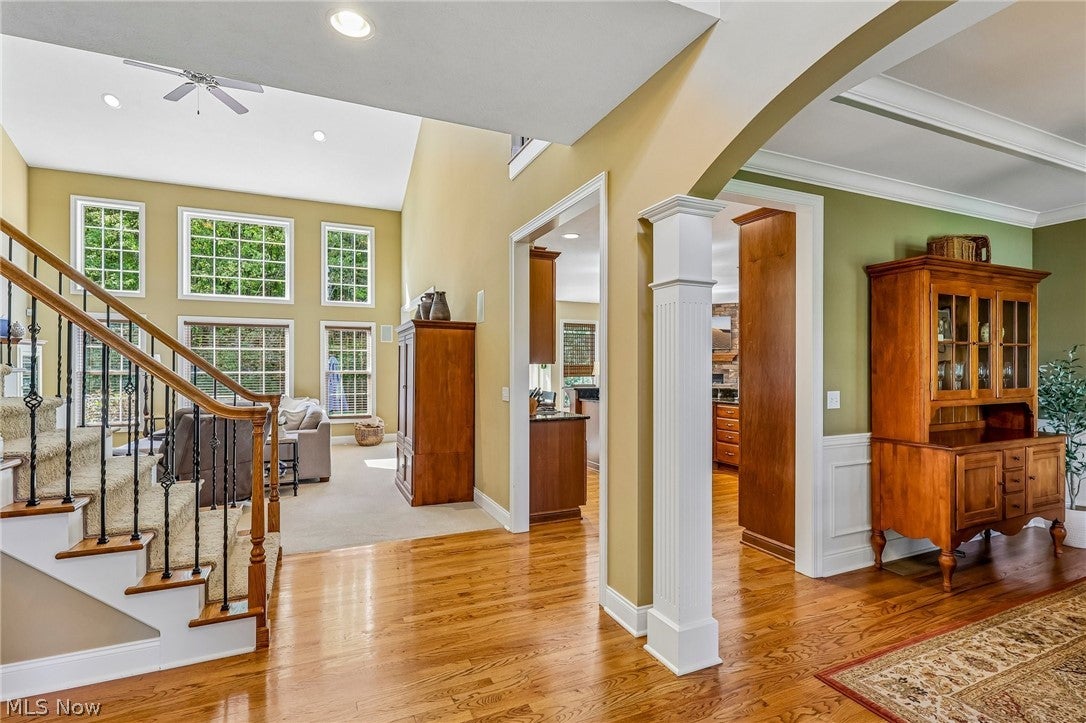
Enter an interest rate to see your estimated monthly payment.Welcome to 205 Lookout Point, an exceptional 4-bedroom, 4.5-bath custom home nestled on a cul de sac in one of Aurora’s most desirable neighborhoods, The Homestead. This meticulously cared-for residence offers timeless quality, an inviting floor plan, and beautifully finished living spaces throughout. The heart of the home is the spacious kitchen, featuring granite countertops, stainless steel appliances, double ovens, and a walk-in pantry. A charming hearth room just off the kitchen creates the perfect gathering space and is highlighted by a beautiful stone fireplace. From the kitchen, step into the two-story living room, where soaring ceilings and abundant natural light create a bright and welcoming atmosphere. A versatile den provides additional space for a home office or play room. Upstairs, you’ll find four bedrooms and a convenient second floor laundry room. The primary suite features a private bath & spacious walk-in closet. A second bedroom offers its own ensuite bathroom and generously sized walk-in closet, while the remaining two bedrooms share a Jack & Jill bathroom. The finished lower level expands the living space with a full bathroom and an impressive bar complete with sink and beverage refrigerator—ideal for entertaining, movie nights, or relaxing with family and friends. Just off the back of the home, enjoy a charming brick patio featuring a fire pit, surrounded by mature landscaping. Or step out front to the expansive wrap-around porch, creating an inviting extension of the living space. Additional highlights include a whole home water filtration system, water softener, new heat exchanger (2026), tankless water heater (2024), and air conditioner (2024), offering peace of mind for years to come. From its custom craftsmanship and thoughtful layout to its beautiful entertaining spaces & desirable Aurora location, 205 Lookout Point is a home that truly has it all. Don’t miss the opportunity to make this exceptional property your own!
| 7 hours ago | Listing first seen on site | |
| 11 hours ago | Listing updated with changes from the MLS® |

The data relating to real estate for sale on this website comes in part from the Internet Data Exchange program of MLS NOW. Real estate listings held by brokerage firms other than are marked with the Internet Data Exchange logo and detailed information about them includes the name of the listing broker(s). The photos may be altered, edited, enhanced or virtually staged. Information Deemed Reliable But Not Guaranteed. Copyright 2026 - Multiple Listing Service, Inc. – All Rights Reserved.