
185 Highland AvenueSalem, OH 44460
Mortgage Calculator
Monthly Payment (Est.)
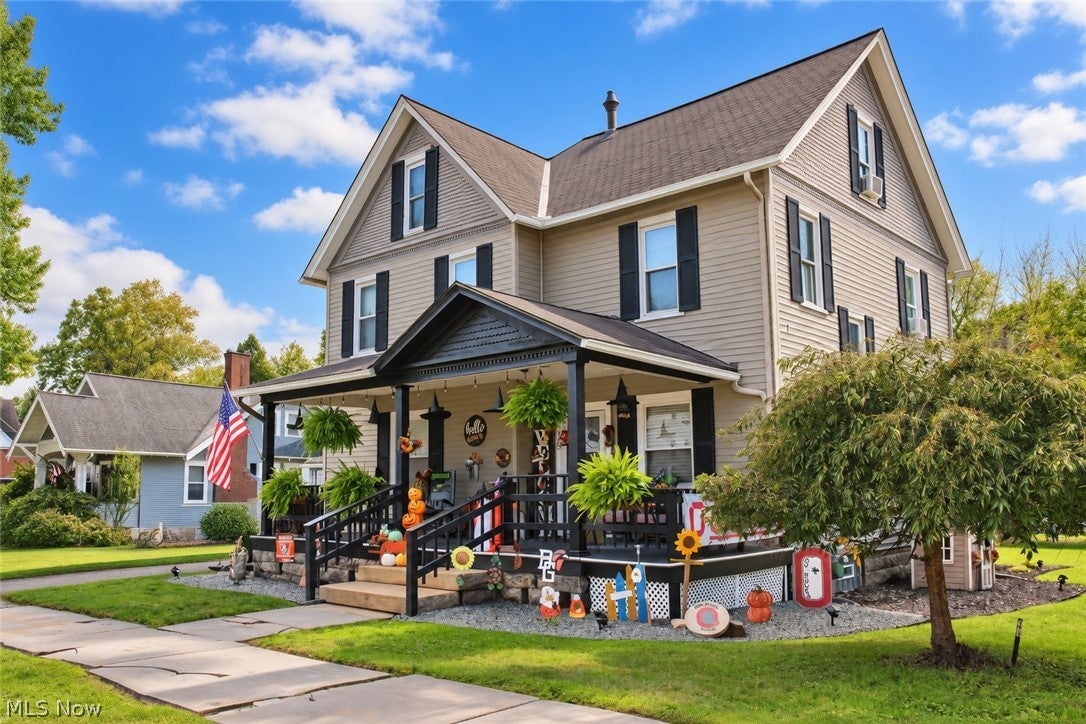
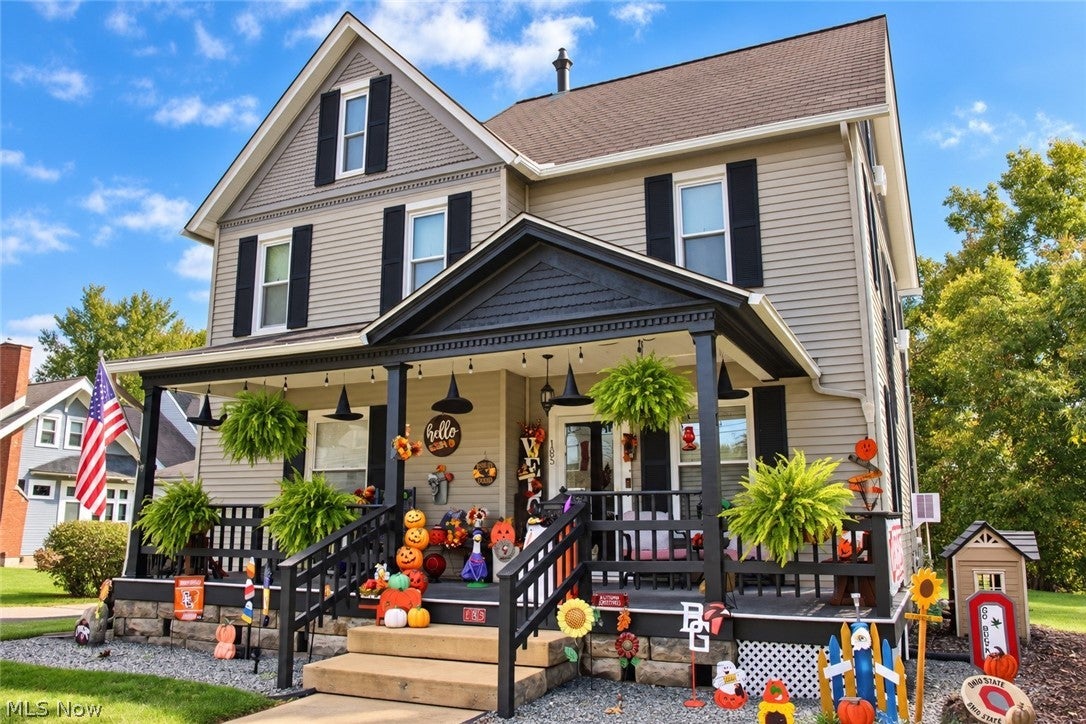
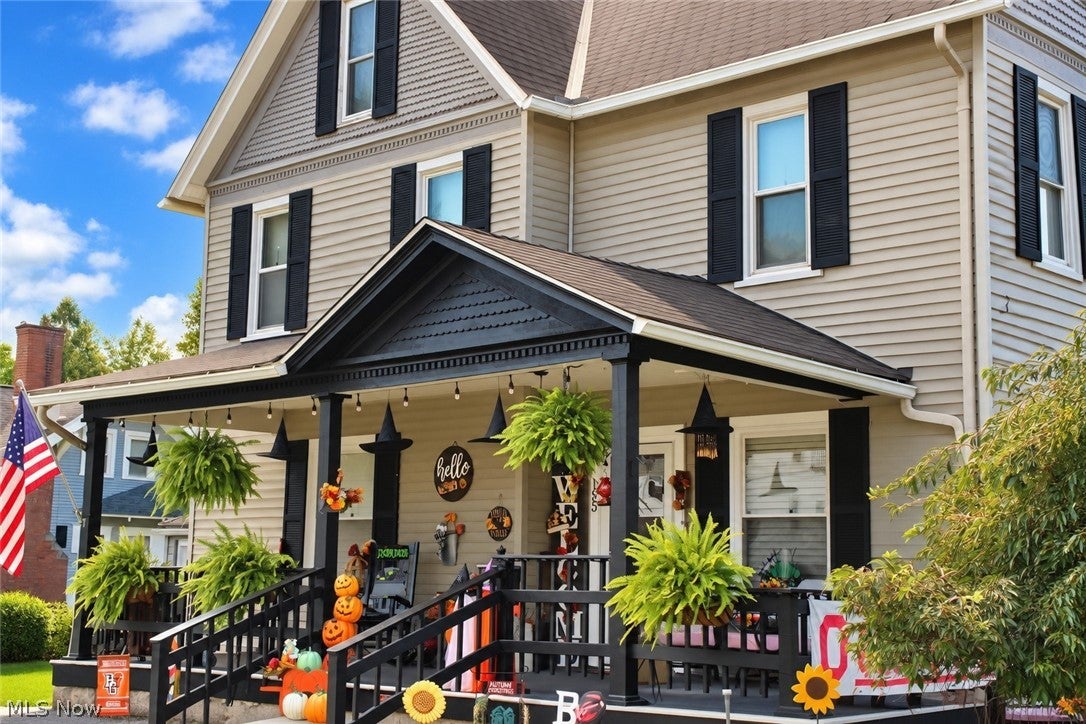
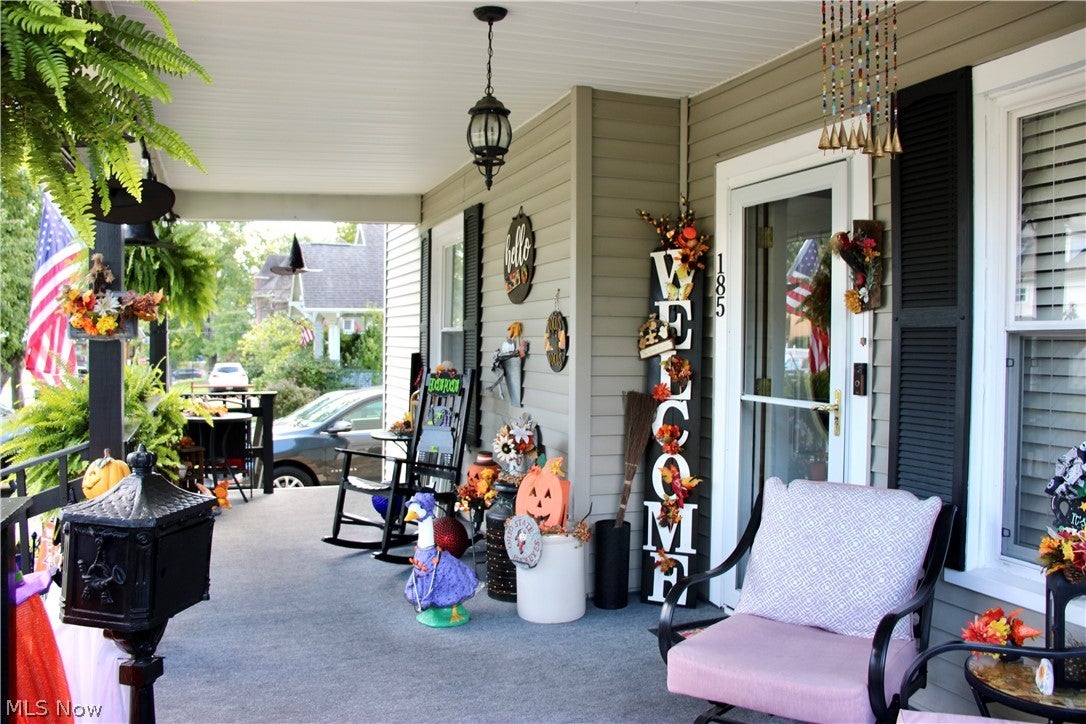
Enter an interest rate to see your estimated monthly payment.Victorian Charm & Character on Well-Known Highland Avenue! Welcome to this beautifully maintained Victorian home situated on a desirable corner lot consisting of two lots in a fantastic location. From the moment you arrive, the incredible curb appeal, inviting front porch, and classic architectural details immediately stand out. Offering 1,736 square feet of finished living space, this home features 5 bedrooms, 1.5 baths, and three levels of living. The finished, livable attic space is not included in the listed square footage, offering even more usable space than reflected in the total. The natural woodwork throughout is truly incredible and adds warmth and timeless character. The main level features a cute, functional kitchen with a charming nook and welcoming living spaces. The unique front and back staircases lead to the second floor, offering four bedrooms and a full bath. The finished third floor provides additional living possibilities, while a separate staircase leads to the full basement for storage and utility space. The seller has poured her heart and soul into this home and has completed extensive work while maintaining its original charm. Many major items were replaced or updated around 2019, including windows, hot water tank, carpet, and exterior doors. The gas boiler is estimated to be approximately five years old. Electric baseboard heat serves portions of the home, including the third floor. Enjoy the beautiful front porch and back deck with a retractable awning, creating the perfect shaded space for outdoor entertaining, relaxing, and enjoying time with family and friends. This home has been exceptionally well maintained and cared for, with character and charm that simply cannot be replicated. If you’re looking for Victorian beauty, incredible natural woodwork, additional living space, and true pride of ownership, this Highland Avenue gem is one you won’t want to miss!
| a week ago | Listing first seen on site | |
| a week ago | Listing updated with changes from the MLS® |

The data relating to real estate for sale on this website comes in part from the Internet Data Exchange program of MLS NOW. Real estate listings held by brokerage firms other than are marked with the Internet Data Exchange logo and detailed information about them includes the name of the listing broker(s). The photos may be altered, edited, enhanced or virtually staged. Information Deemed Reliable But Not Guaranteed. Copyright 2026 - Multiple Listing Service, Inc. – All Rights Reserved.