1451 Mishler Street NE, Alliance, OH, 44601

Save
Ask
Tour
Hide
Share
$239,900
8 Days On Site

1451 Mishler Street NE
Alliance, OH 44601

For Sale|Single Family Residence|Active
3
Beds
3
Total Baths
3
Full Baths
2,012
SqFt
$119
/SqFt
1969
Built
Subdivision:
Barcus Heights
County:
Stark
Call Now: 330-440-3253
Is this the listing for you? We can help make it yours.
330-440-3253
1451 Mishler Street NE1451 Mishler Street NE1451 Mishler Street NE1451 Mishler Street NE
Save
Ask
Tour
Hide
Share

Mortgage Calculator

Monthly Payment (Est.)

Enter an interest rate to see your estimated monthly payment.
Calculator powered by Showcase IDX, a Constellation1 Company. Copyright ©2026 Information is deemed reliable but not guaranteed.

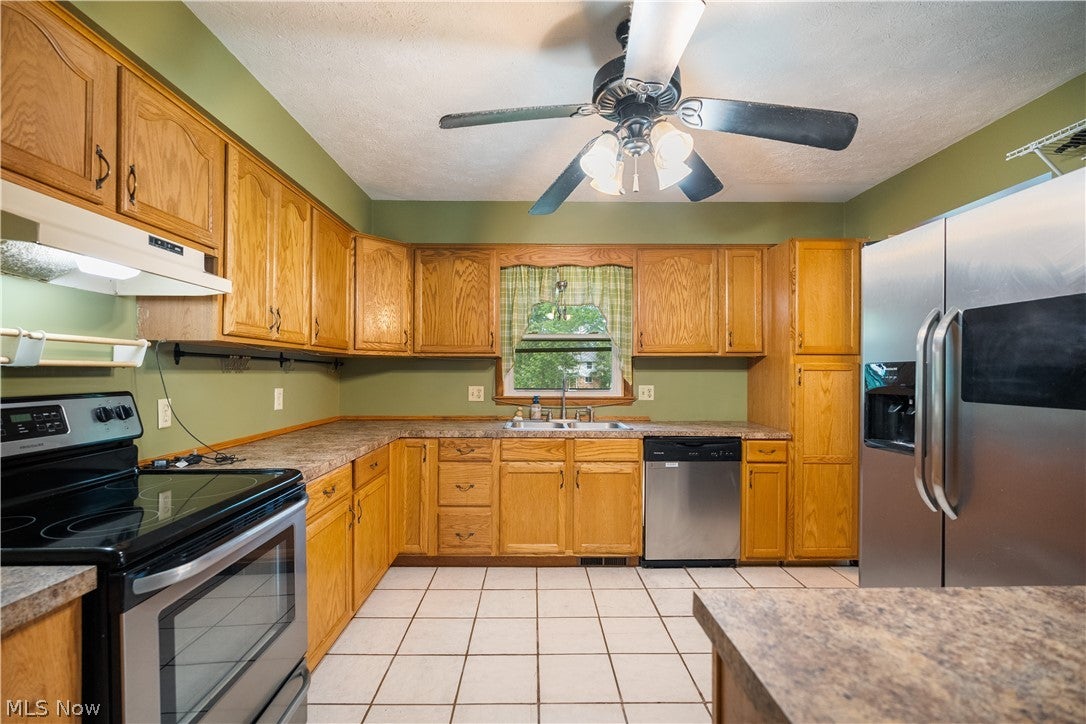
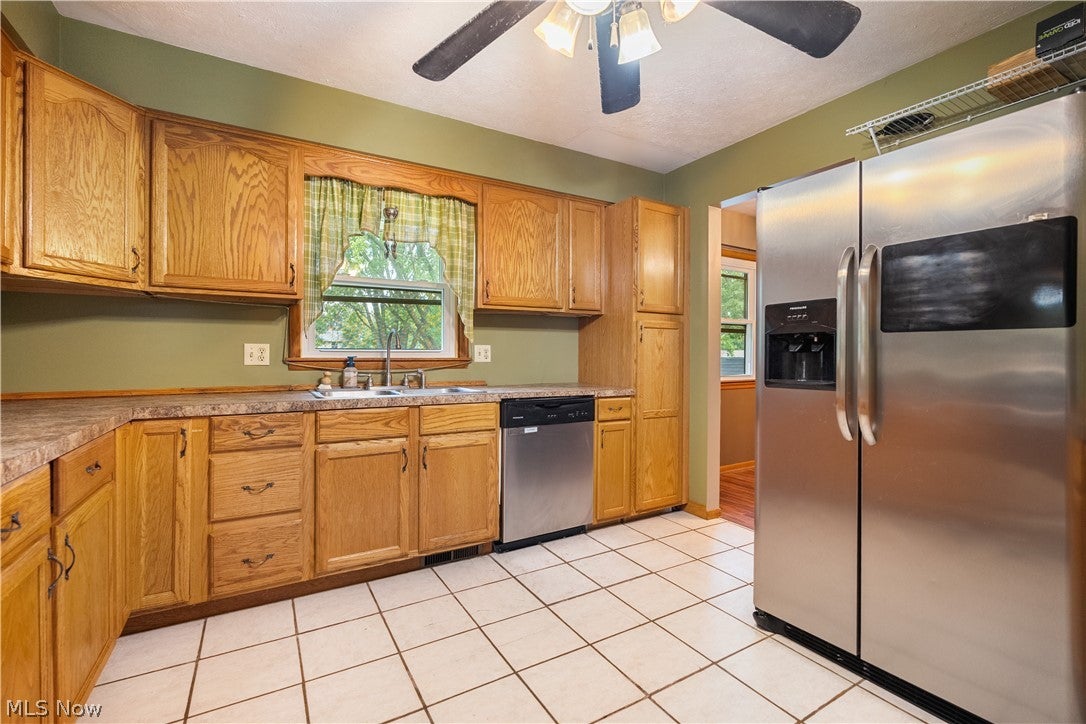
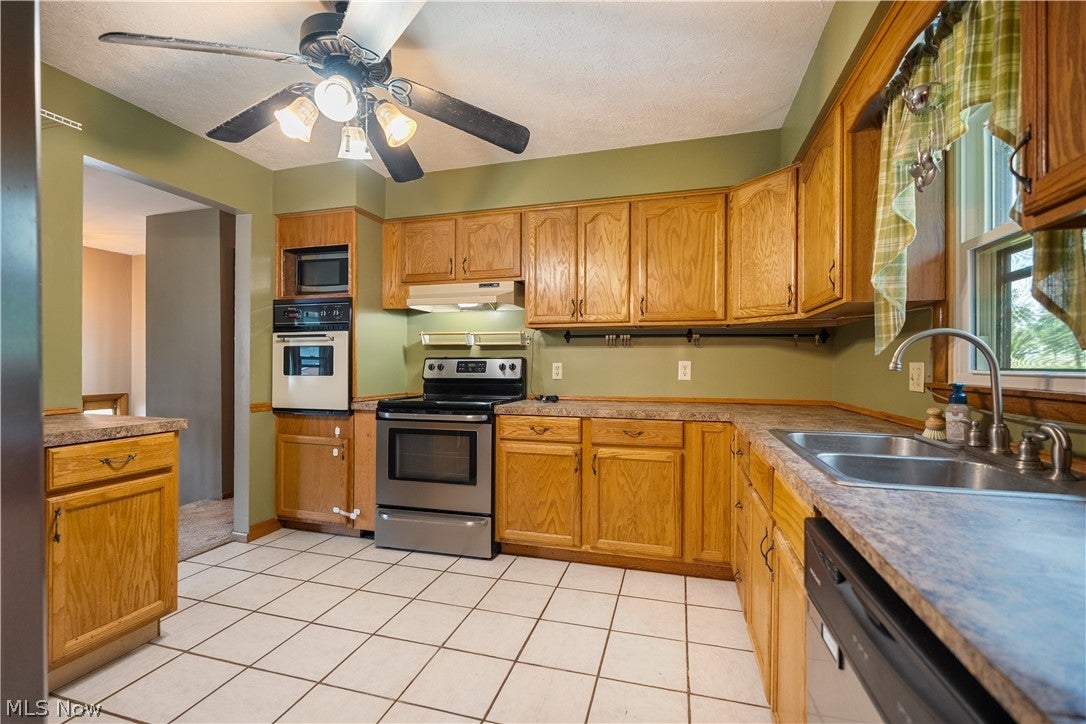
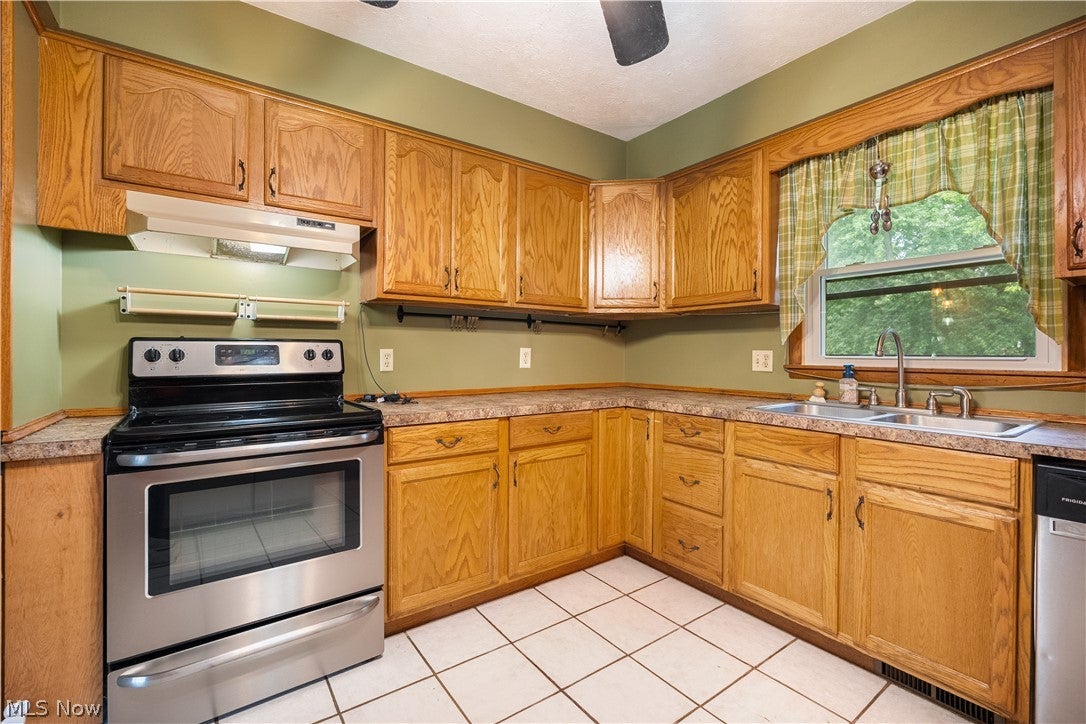
Welcome home to 1451 Mishler in Marlington Local Schools with updates galore! ! Offering over 2,000 square feet of finished living space, this spacious 3-bedroom, 3-full-bath bi-level provides plenty of room to spread out and make it your own. Step inside to a bright and inviting main level featuring a generous living room, dining area, and kitchen with abundant cabinet and countertop space plus a large pantry. The main level also includes two bedrooms and two full baths, including a primary suite with a walk-in closet and private bath. The finished lower level adds incredible versatility with a third bedroom, full bathroom, laundry area, and a spacious second living or recreation room anchored by a cozy wood-burning fireplace, perfect for movie nights, entertaining, a home office, or additional living space. Outside, enjoy nearly half an acre with a large, level backyard offering plenty of room to relax, play, garden, or entertain. An attached two-car garage and welcoming covered front porch complete the package. This home offers the space, flexibility, and outdoor room you've been looking for. Schedule your private showing and come see everything this home has to offer! Upstairs windows 2025, garage roof 2026, AC 2024, Furnace 2023, Fence 2020, Hot water tank 2026. Seller is also offering a Home Warranty for peace of mind!

Save
Ask
Tour
Hide
Share
Listing Snapshot
Price 
$239,900
Days On Site 
8 Days
Bedrooms 
3
Inside Area (SqFt) 
2,012 sqft
Total Baths 
3
Full Baths 
3
Partial Baths 
N/A
Lot Size 
0.458 Acres
Year Built 
1969
MLS® Number 
5249427
Status 
Active
Property Tax 
$2,316
HOA/Condo/Coop Fees 
N/A
Sq Ft Source 
N/A
Friends & Family
Recent Activity
a week agoListing first seen on site
a week agoListing updated with changes from the MLS®
General Features
Acres 
0.458
Attached Garage 
Yes
Disclosures 
Principal Is Real Estate Licensed
Garage 
Yes
Garage Spaces 
2
Home Warranty 
Yes
Land Lease 
No
Levels 
TwoOneMulti/Split
Parking 
AttachedGaragePaved
Property Sub Type 
Single Family Residence
Sewer 
Public Sewer
SqFt Above 
2012
Style 
Bi Level
Water Source 
Public
Interior Features
Basement 
FullFinished
Cooling 
Central Air
Fireplace 
Yes
Fireplaces 
1
Heating 
Natural GasForced Air
Main Level Bedrooms 
2
Bathroom 
Dimensions - 8 x 10Level - First
Bedroom 
Dimensions - 8 x 10Level - First
Dining Room 
Dimensions - 10 x 11Level - First
Kitchen 
Dimensions - 11 x 12Level - First
Laundry 
Dimensions - 14 x 12Level - Lower
Living Room 
Dimensions - 20 x 11Level - First
PrimaryBathroom 
Dimensions - 5 x 8Level - First
PrimaryBedroom 
Dimensions - 11 x 9Level - First
Recreation 
Dimensions - 23 x 21Level - Lower
Save
Ask
Tour
Hide
Share
Exterior Features
Construction Details 
Vinyl Siding
Fencing 
Partial
Other Structures 
OutbuildingStorage
Patio And Porch 
PatioPorch
Roof 
AsphaltFiberglass
Community Features
School District 
Marlington LSD - 7608
Township 
Lexington Twp
Schools
School District
Marlington LSD - 7608
Elementary School
Unknown
Middle School
Unknown
High School
Unknown
Listing courtesy of Melissa Kaufman of RE/MAX Edge Realty


The data relating to real estate for sale on this website comes in part from the Internet Data Exchange program of MLS NOW. Real estate listings held by brokerage firms other than are marked with the Internet Data Exchange logo and detailed information about them includes the name of the listing broker(s). The photos may be altered, edited, enhanced or virtually staged. Information Deemed Reliable But Not Guaranteed. Copyright 2026 - Multiple Listing Service, Inc. – All Rights Reserved.

Neighborhood & Commute
Source: Walkscore
Disclosure: Community information and market data powered by Constellation Data Labs. Information is deemed reliable but not guaranteed.
Save
Ask
Tour
Hide
Share