127 Bonnett Street SW, North Canton, OH, 44720

Save
Ask
Tour
Hide
Share
$275,000
3 Days On Site

127 Bonnett Street SW
North Canton, OH 44720

For Sale|Single Family Residence|Active
2
Beds
2
Total Baths
2
Full Baths
1,776
SqFt
$155
/SqFt
1929
Built
County:
Stark
Call Now: 330-440-3253
Is this the listing for you? We can help make it yours.
330-440-3253
127 Bonnett Street SW127 Bonnett Street SW127 Bonnett Street SW127 Bonnett Street SW
Save
Ask
Tour
Hide
Share

Mortgage Calculator

Monthly Payment (Est.)

Enter an interest rate to see your estimated monthly payment.
Calculator powered by Showcase IDX, a Constellation1 Company. Copyright ©2026 Information is deemed reliable but not guaranteed.

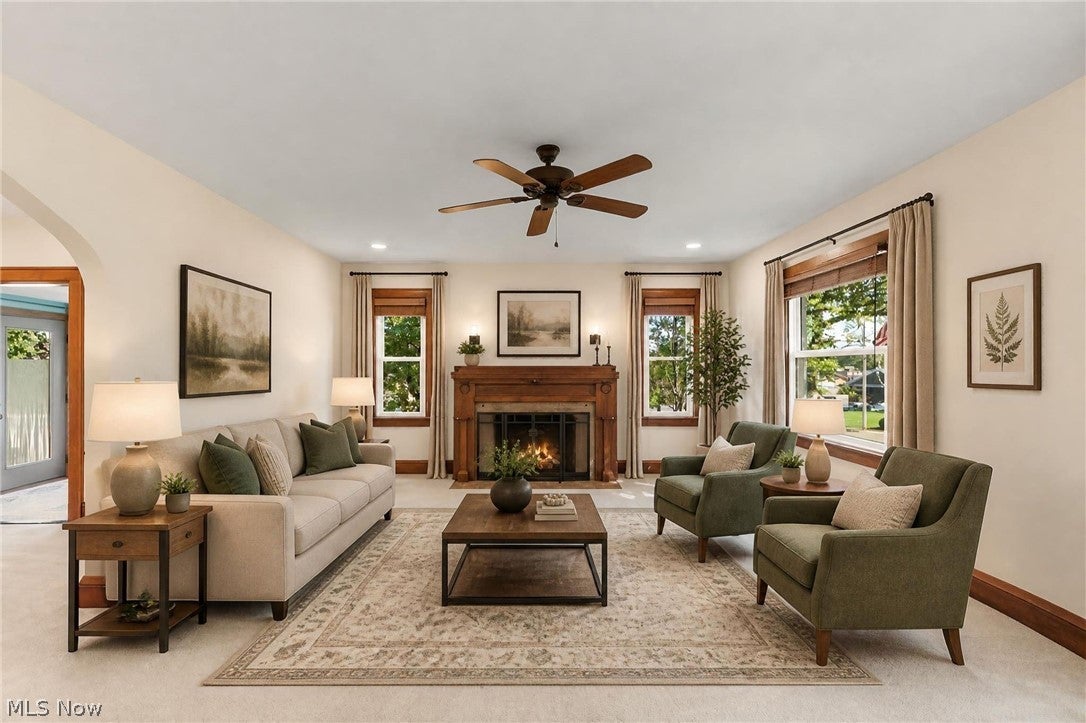
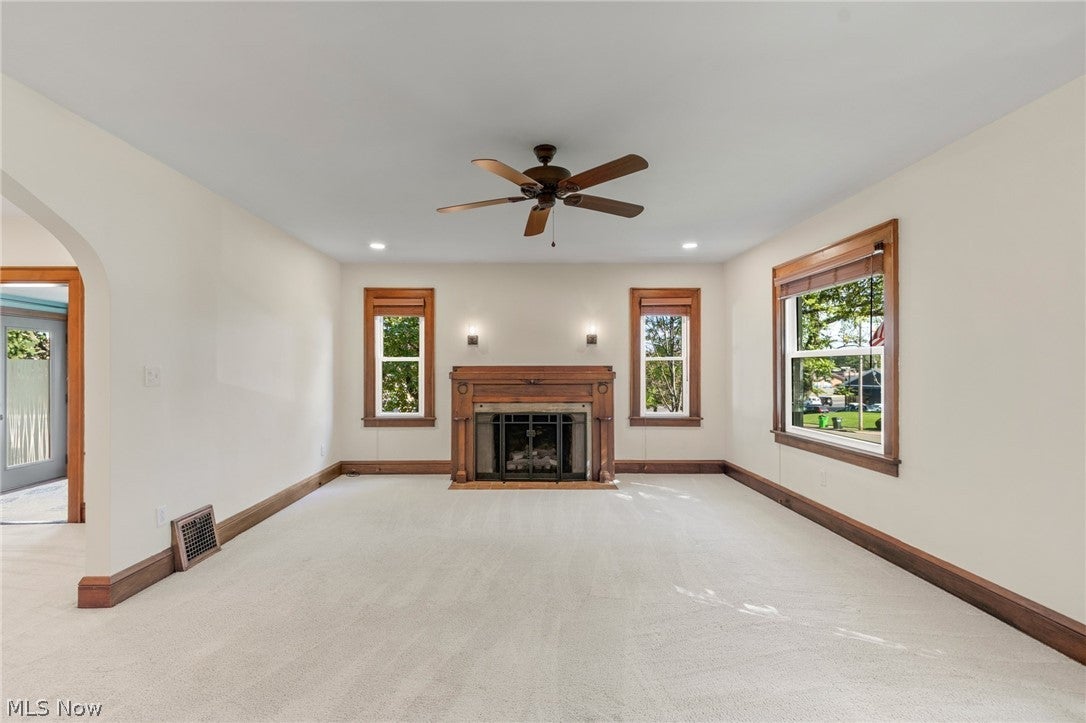
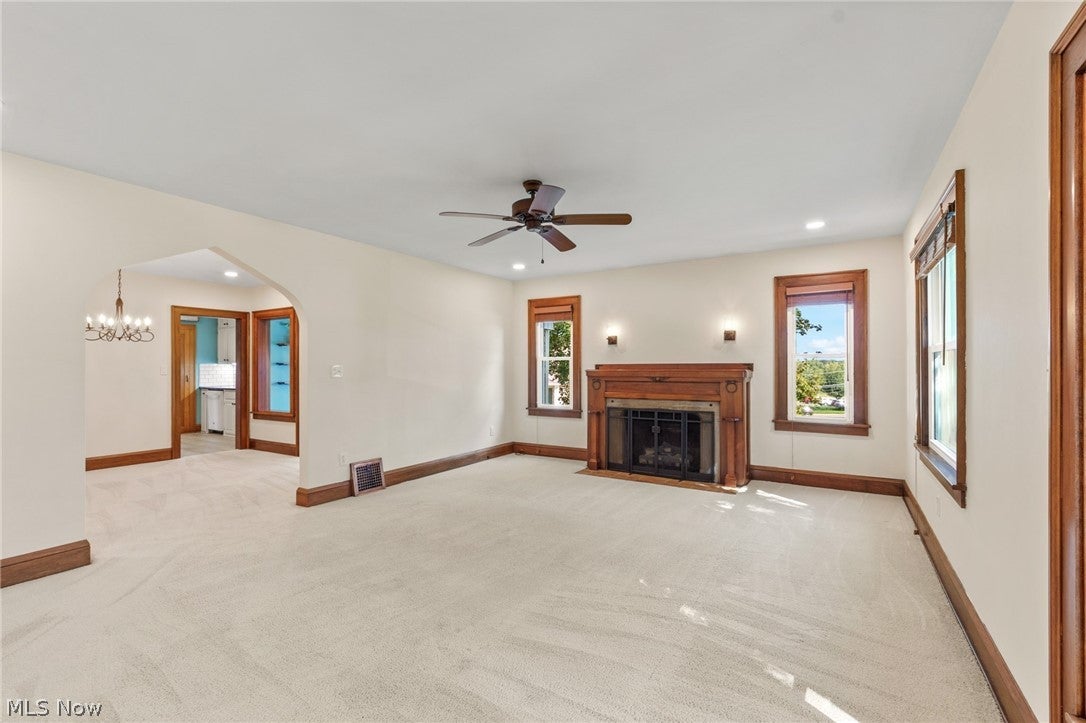
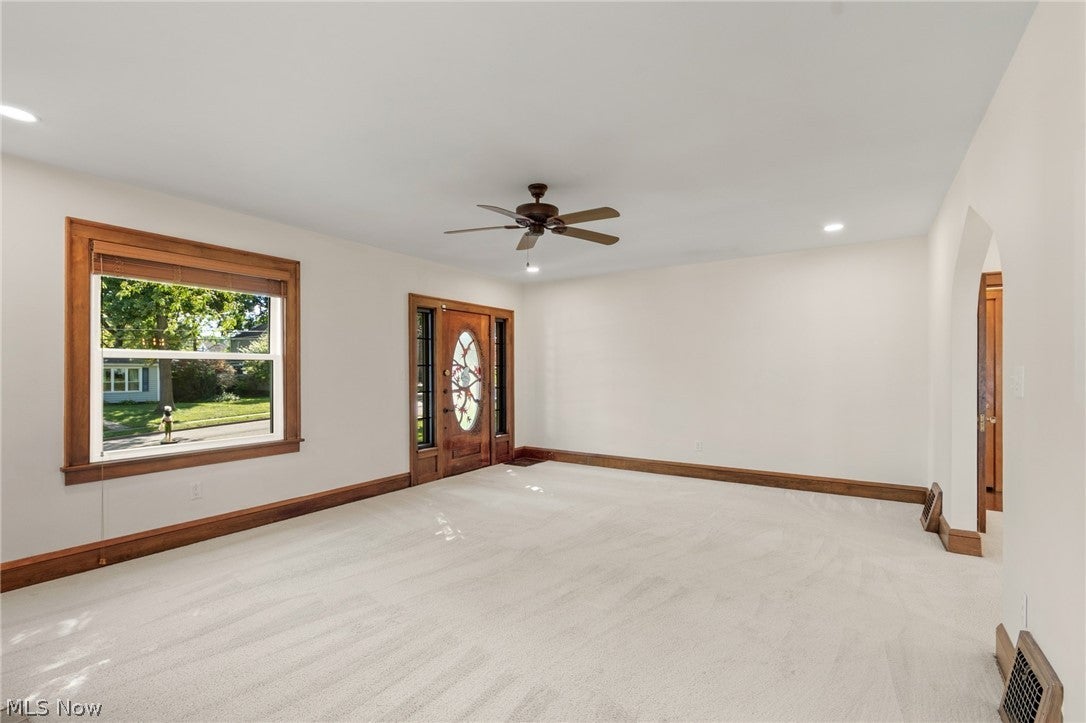
Some homes have character. This one has a story. Built in 1929 and nestled on one of North Canton’s loveliest streets, this immaculate home pairs stunning original woodwork with thoughtful updates and an undeniable sense of welcome. A gas fireplace anchors the inviting living room, while an original built-in cabinet adds timeless charm to the dining room. Just beyond, the gorgeous window-filled sunroom offers the perfect spot for morning coffee, a favorite book, or an afternoon with nowhere else to be. Two bedrooms and two full baths provide comfortable living, with a flexible room off the kitchen ideal for a home office or possible third bedroom. Outside, a beautiful brick patio tucked between the home and garage creates a charming gathering space, complemented by a new vinyl privacy fence. Updates include a new front door, refreshed brickwork at all three entrances, freshly painted interiors, new recessed lighting throughout, new flooring and vanity in the main bath, and a new garage service door and four garage windows rounds out the improvements. And then there’s the home’s most intriguing chapter: the lower-level recreation room and bar are said to have served as a speakeasy, with authentic windows behind the bar reportedly closed during Prohibition. Today, this distinctive space is ready for gatherings and stories of your own. Beautifully kept, full of personality, and anything but ordinary—this is a home you’ll remember. Furnished rooms are virtually staged.

Save
Ask
Tour
Hide
Share
Listing Snapshot
Price 
$275,000
Days On Site 
3 Days
Bedrooms 
2
Inside Area (SqFt) 
1,776 sqft
Total Baths 
2
Full Baths 
2
Partial Baths 
N/A
Lot Size 
0.267 Acres
Year Built 
1929
MLS® Number 
5249466
Status 
Active
Property Tax 
$3,166.16
HOA/Condo/Coop Fees 
N/A
Sq Ft Source 
N/A
Friends & Family
Recent Activity
4 days agoListing first seen on site
4 days agoListing updated with changes from the MLS®
General Features
Acres 
0.267
Disclosures 
Principal Is Real Estate Licensed
Garage 
Yes
Garage Spaces 
2
Land Lease 
No
Levels 
TwoOne
Number Of Stories 
2
Parking 
DetachedGarageGarage Door OpenerPaved
Property Sub Type 
Single Family Residence
Sewer 
Public Sewer
SqFt Above 
1314
SqFt Below 
462
Style 
Cape Cod, Ranch
Water Source 
Public
Interior Features
Appliances 
DishwasherDisposalMicrowaveRangeRefrigerator
Basement 
FullPartially Finished
Cooling 
Ceiling Fan(s)Central Air
Fireplace 
Yes
Fireplace Features 
Living Room
Fireplaces 
1
Heating 
Natural GasForced Air
Interior 
Ceiling Fan(s)
Main Level Bedrooms 
2
Bedroom 
Dimensions - 10 x 13Level - First
Dining Room 
Dimensions - 15 x 12Level - FirstFeatures - Built-in FeaturesDescription - Beautiful built-in corner cabinet
Kitchen 
Dimensions - 14 x 9Level - First
Living Room 
Dimensions - 21 x 16Level - First
Office 
Dimensions - 7 x 13Level - First
PrimaryBedroom 
Dimensions - 13 x 12Level - First
Recreation 
Dimensions - 26 x 14Level - Lower
Sunroom 
Dimensions - 8 x 12Level - First
Save
Ask
Tour
Hide
Share
Exterior Features
Construction Details 
Vinyl Siding
Lot Features 
Back Yard
Patio And Porch 
PatioPorch
Roof 
AsphaltFiberglass
Community Features
School District 
North Canton CSD - 7611
Township 
North Canton
Schools
School District
North Canton CSD - 7611
Elementary School
Unknown
Middle School
Unknown
High School
Unknown
Listing courtesy of Jenny S Morehart of RE/MAX Edge Realty


The data relating to real estate for sale on this website comes in part from the Internet Data Exchange program of MLS NOW. Real estate listings held by brokerage firms other than are marked with the Internet Data Exchange logo and detailed information about them includes the name of the listing broker(s). The photos may be altered, edited, enhanced or virtually staged. Information Deemed Reliable But Not Guaranteed. Copyright 2026 - Multiple Listing Service, Inc. – All Rights Reserved.

Neighborhood & Commute
Source: Walkscore
Disclosure: Community information and market data powered by Constellation Data Labs. Information is deemed reliable but not guaranteed.
Save
Ask
Tour
Hide
Share