413 E Church Street, Woodsfield, OH, 43793

Save
Ask
Tour
Hide
Share
$99,000
3 Days On Site

413 E Church Street
Woodsfield, OH 43793

For Sale|Single Family Residence|Active
2
Beds
1
Total Bath
1
Full Bath
1,504
SqFt
$66
/SqFt
1895
Built
County:
Monroe
Call Now: 330-440-3253
Is this the listing for you? We can help make it yours.
330-440-3253
413 E Church Street413 E Church Street413 E Church Street413 E Church Street
Save
Ask
Tour
Hide
Share

Mortgage Calculator

Monthly Payment (Est.)

Enter an interest rate to see your estimated monthly payment.
Calculator powered by Showcase IDX, a Constellation1 Company. Copyright ©2026 Information is deemed reliable but not guaranteed.

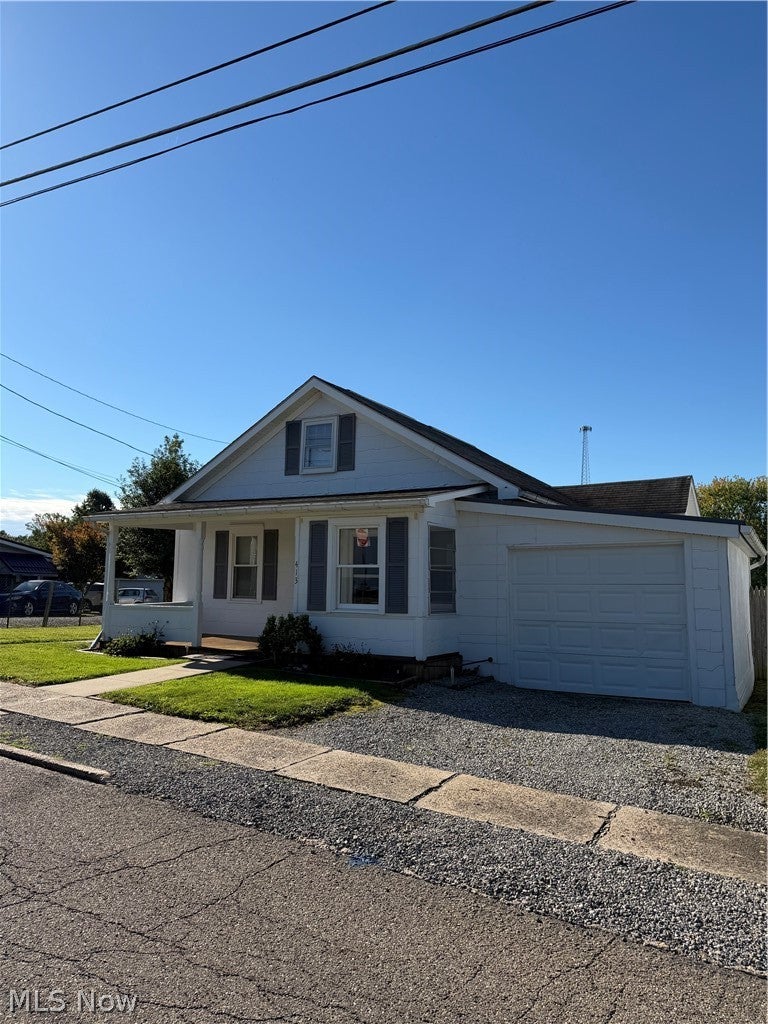
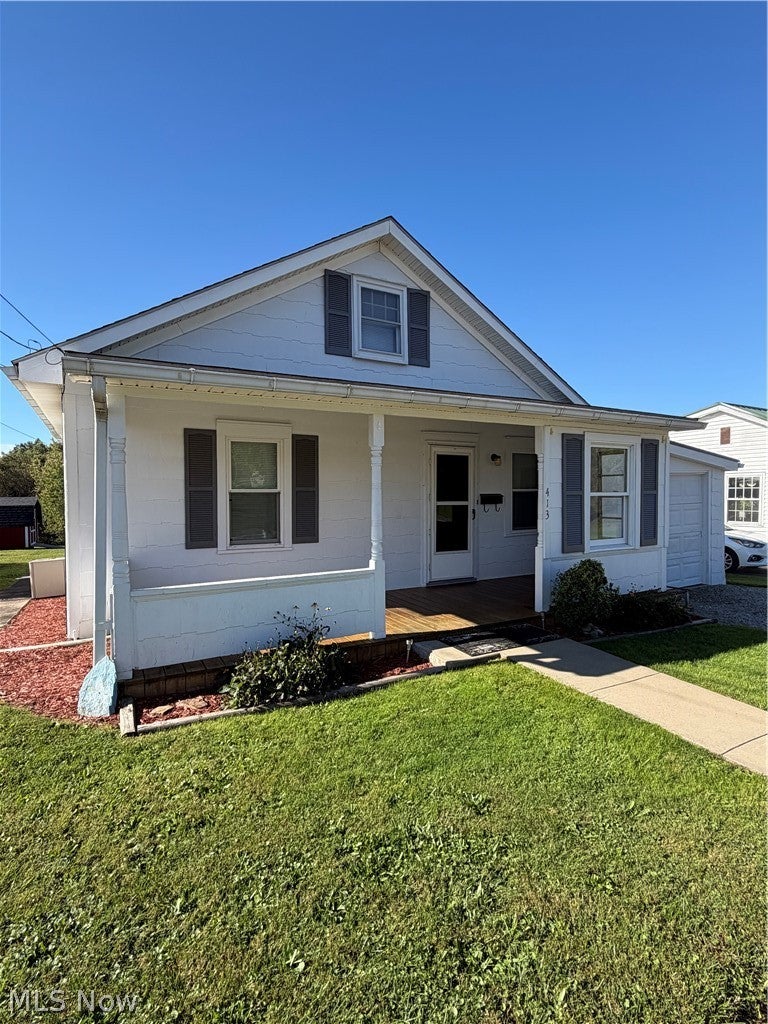
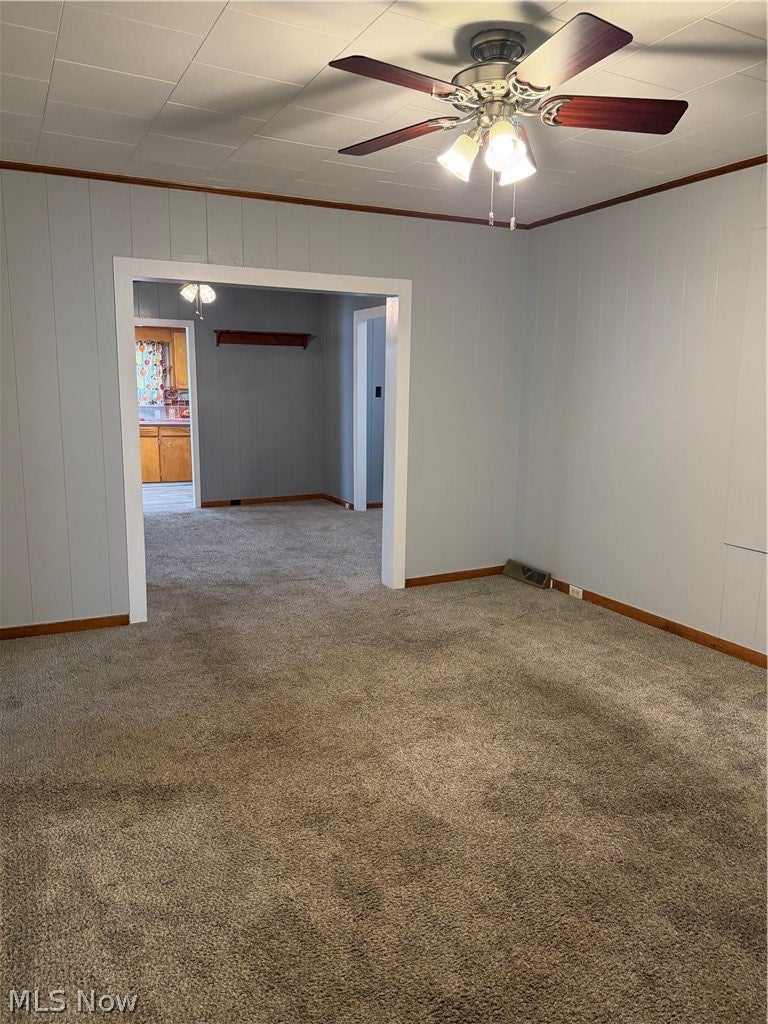
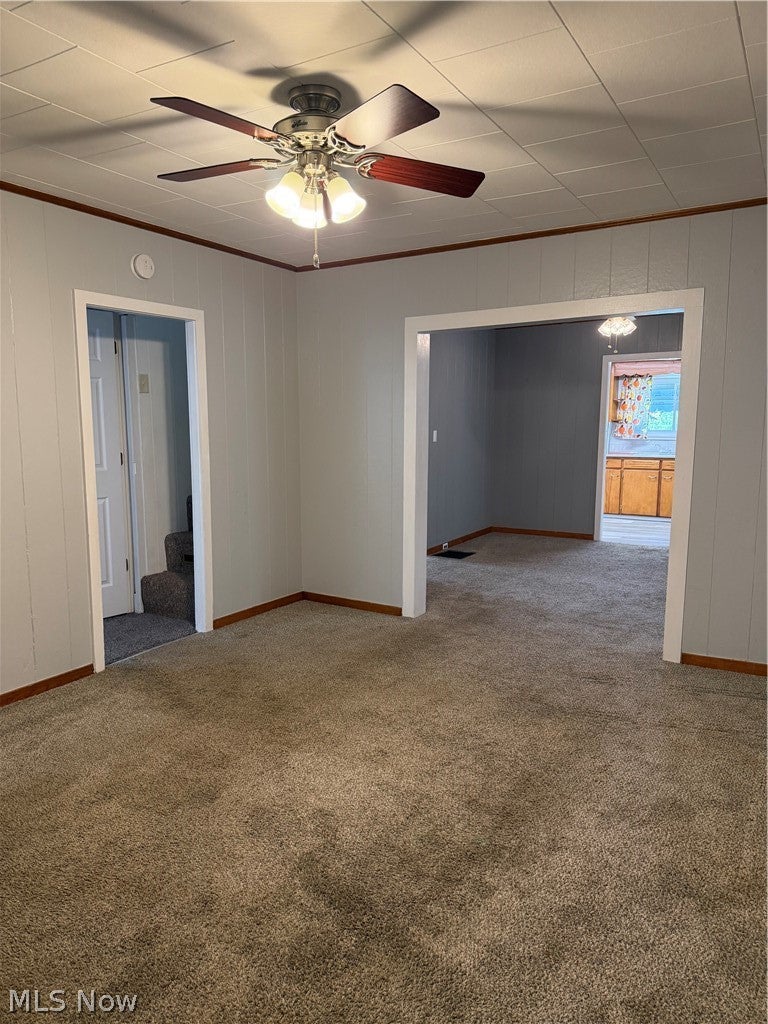
Welcome to 413 East Church Street ! 2 Bedrooms ( 1 on main floor and one on 2nd floor ) Nice spacious open rooms with plenty of closet space + Storage. Upstairs loft could be an additional bedroom or hang out place with lots of storage. Kitchen with Fridge & Electric stove included in the price! Nice size Living & dining rooms with additional bonus room off to the side. Bathroom is on the main floor has walk in shower, vanity, and toilet with a lot of cabinets & Storage with Luxury vinyl flooring. Flooring replaced in 2024. Laundry hooks up are in two different places, one on the main floor and one in the unfinished basement. Basement has plenty of additional space with walk out access to the back yard + Sump pump & B dry in 2021. Nice size Backyard is level, very private with a fenced in area. One car garage attached to the home + one detached garage ( 18 x 10) + Storage shed ( 14 x 12) . Off street parking with alley access to detached garage and off street parking out front with attached garage. Woodsfield Utilities for electric, water and sewer. Forced air gas Furnace and central air conditioning were updated in 2013. New electrical box updated in 2020. New sewer lines were replaced to the main line in 2021. Schedule your appointment today !

Save
Ask
Tour
Hide
Share
Listing Snapshot
Price 
$99,000
Days On Site 
3 Days
Bedrooms 
2
Inside Area (SqFt) 
1,504 sqft
Total Baths 
1
Full Baths 
1
Partial Baths 
N/A
Lot Size 
0.1862 Acres
Year Built 
1895
MLS® Number 
5249470
Status 
Active
Property Tax 
$534
HOA/Condo/Coop Fees 
N/A
Sq Ft Source 
N/A
Friends & Family
Recent Activity
4 days agoListing first seen on site
4 days agoListing updated with changes from the MLS®
General Features
Acres 
0.1862
Attached Garage 
Yes
Foundation 
Concrete PerimeterBlock
Garage 
Yes
Garage Spaces 
2
Land Lease 
No
Levels 
Two
Number Of Stories 
2
Parking 
Additional ParkingAlley AccessAttachedDetachedGarage Faces FrontGarageOff StreetPrivateGarage Faces SideOn Street
Property Sub Type 
Single Family Residence
Sewer 
Public Sewer
SqFt Above 
1064
SqFt Below 
440
Style 
Cottage, Conventional
Water Source 
Public
Interior Features
Appliances 
RangeRefrigerator
Basement 
ConcreteUnfinishedWalk-Out Access
Cooling 
Ceiling Fan(s)Central Air
Fireplace Features 
None
Heating 
Natural GasForced Air
Interior 
Ceiling Fan(s)Pantry
Laundry Features 
Washer HookupElectric Dryer HookupMain LevelLower LevelMultiple Locations
Main Level Bedrooms 
1
Window Features 
Double Pane Windows
Bathroom 
Dimensions - 11 x 9Level - FirstDescription - Walk in Shower, Vanity, Toilet + Storage / shelves / Closet
Bedroom 
Dimensions - 16 x 11Level - FirstDescription - Window treatment, Ceiling fan + Nice size closet
Bonus Room 
Dimensions - 7 x 7Level - FirstDescription - Additional room just off the dining room with windows + Carpet
Dining Room 
Dimensions - 11 x 11Level - FirstDescription - Ceiling fan + Carpet + window treatments
EntryFoyer 
Dimensions - 7 x 7Level - FirstDescription - additional room just off the kitchen and into the Laundry room
Kitchen 
Dimensions - 15 x 7Level - FirstDescription - Windows Kitchen cabinets, storage, Fridge + Electric Stove and LVF
Laundry 
Dimensions - 4 x 10Level - FirstDescription - washer + Dryer hook up on Main Floor
Living Room 
Dimensions - 15 x 11Level - FirstDescription - Ceiling Fan with Windows + Carpet
Loft 
Dimensions - 24 x 13Level - SecondDescription - Window treatment Nice spacious loft can be used as a bedroom lots of storage on sides
Save
Ask
Tour
Hide
Share
Exterior Features
Construction Details 
BlockConcrete
Exterior 
Private EntrancePrivate YardStorage
Fencing 
Back YardPrivacyWood
Lot Features 
Back YardCity LotLevelPrivateFew TreesViews
Other Structures 
Garage(s)Shed(s)Storage
Patio And Porch 
CoveredFront Porch
Pool Features 
NoneCommunity
Roof 
AsphaltFiberglass
View 
City LightsCityRuralTrees/Woods
Waterview 
City LightsCityRuralTrees/Woods
Windows/Doors 
Double Pane Windows
Community Features
Community Features 
PoolFishingPlaygroundParkStreet LightsSidewalksTennis Court(s)
School District 
Switzerland of Ohio - 5601
Township 
Woodsfield Village
Financing Terms Available 
CashConventionalFHAUSDA LoanVA Loan
Schools
School District
Switzerland of Ohio - 5601
Elementary School
Unknown
Middle School
Unknown
High School
Unknown
Listing courtesy of Misty Dierkes of Howard Hanna Real Estate Services


The data relating to real estate for sale on this website comes in part from the Internet Data Exchange program of MLS NOW. Real estate listings held by brokerage firms other than are marked with the Internet Data Exchange logo and detailed information about them includes the name of the listing broker(s). The photos may be altered, edited, enhanced or virtually staged. Information Deemed Reliable But Not Guaranteed. Copyright 2026 - Multiple Listing Service, Inc. – All Rights Reserved.

Neighborhood & Commute
Source: Walkscore
Disclosure: Community information and market data powered by Constellation Data Labs. Information is deemed reliable but not guaranteed.
Save
Ask
Tour
Hide
Share