
Save
Ask
Tour
Hide
$259,000
7 Days On Site
1023 Mount Auburn DriveAshland, OH 44805
For Sale|Single Family Residence|Active
3
Beds
3
Total Baths
1
Full Bath
2
Partial Baths
1,397
SqFt
$185
/SqFt
1953
Built
Subdivision:
Auburn Add
County:
Ashland
Call Now: 330-440-3253
Is this the listing for you? We can help make it yours.
330-440-3253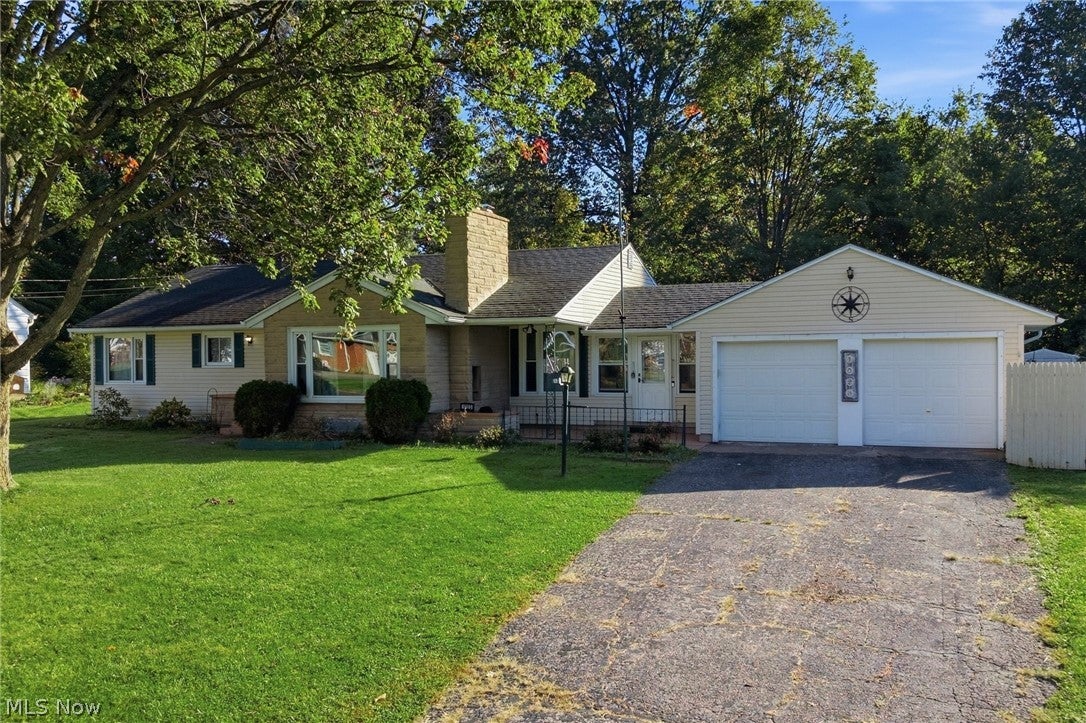
Save
Ask
Tour
Hide
Mortgage Calculator
Monthly Payment (Est.)
Enter an interest rate to see your estimated monthly payment.Calculator powered by Showcase IDX, a Constellation1 Company. Copyright ©2026 Information is deemed reliable but not guaranteed.
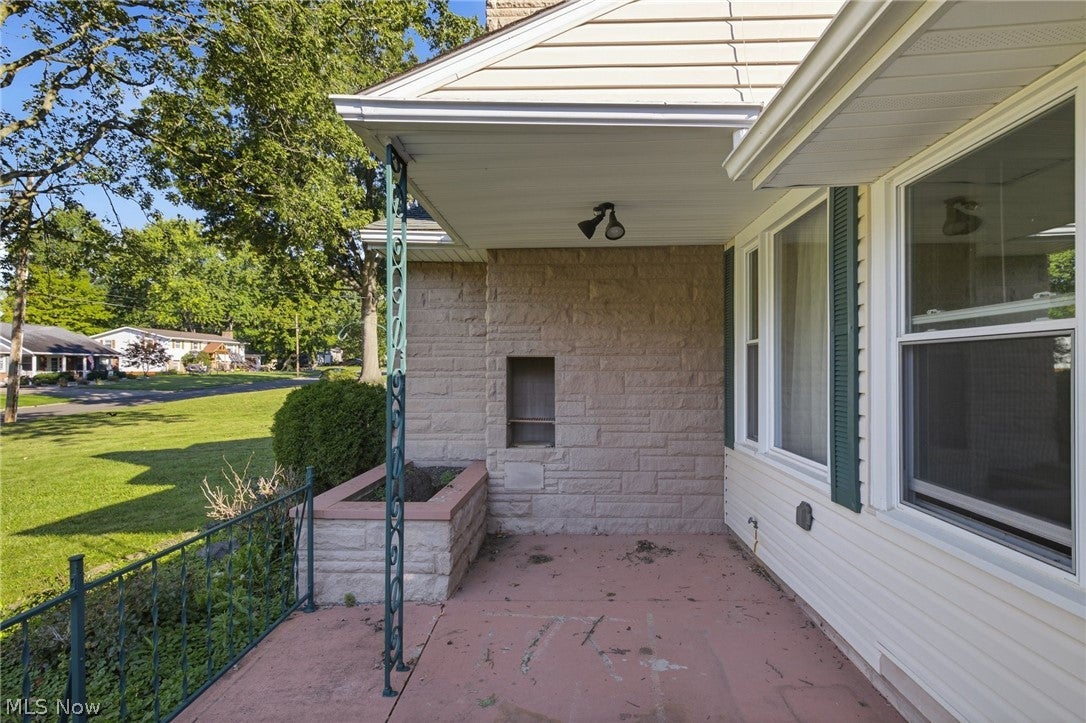
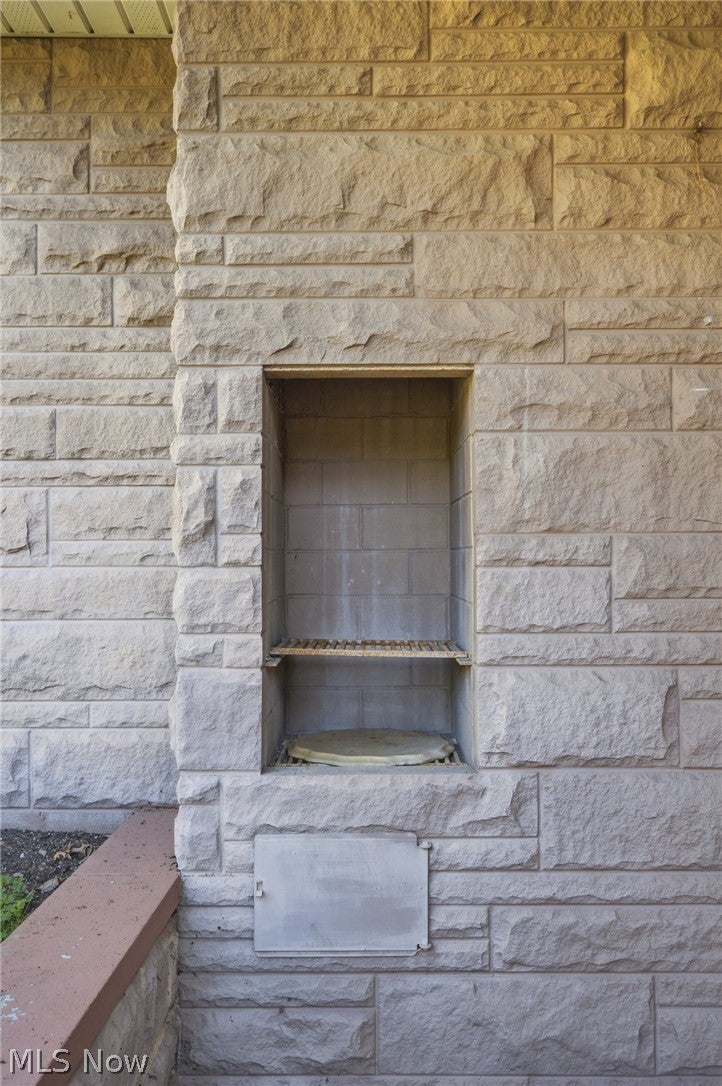
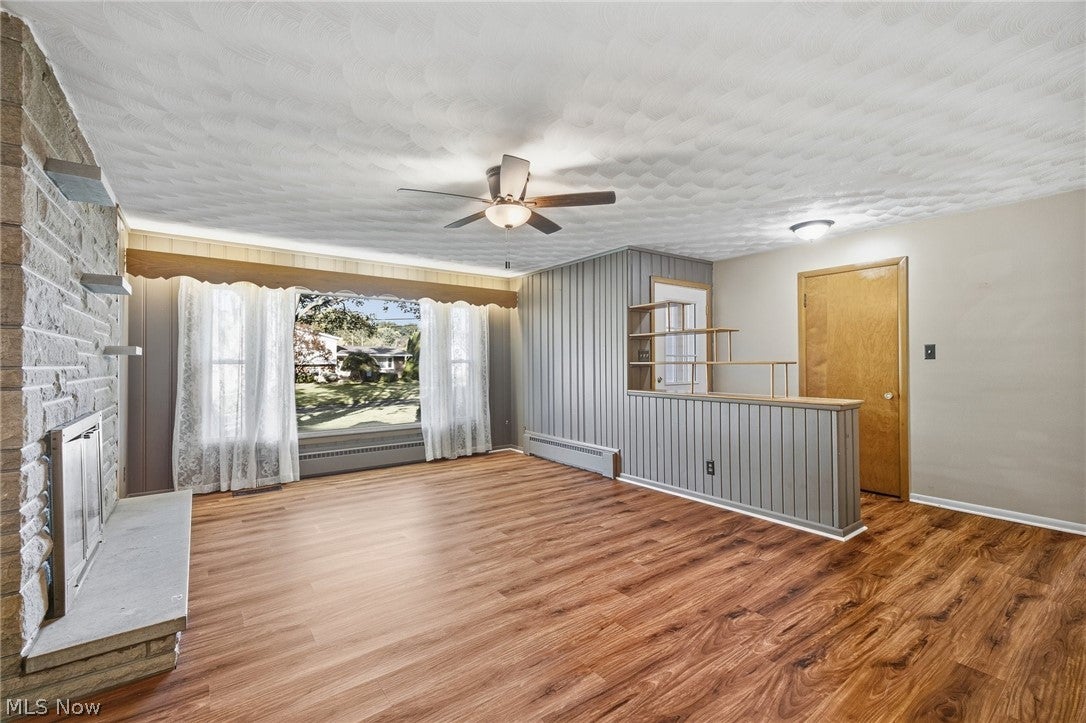
Looking for a ranch home in Ashland, with tons of space and charm? This home has two large lots, one being partially fenced, a brand new wooden deck platform in the backyard, and a 2-car attached garage! There is a full basement with partially finished rooms, and a half bath to turn into additional living space, rec area, or anything you could imagine. On the front porch, don't miss the outdoor pizza oven built in to the original chimney! The mid-century feelings are strong throughout this ranch, with modern updates as needed. Enjoy the convenient location, being close to downtown Ashland, the hospital, and Freer field! Immediate possession to the lucky buyer who snags this home.
Save
Ask
Tour
Hide
Listing Snapshot
Price
$259,000
Days On Site
7 Days
Bedrooms
3
Inside Area (SqFt)
1,397 sqft
Total Baths
3
Full Baths
1
Partial Baths
2
Lot Size
0.37 Acres
Year Built
1953
MLS® Number
5249539
Status
Active
Property Tax
$2,233.82
HOA/Condo/Coop Fees
N/A
Sq Ft Source
N/A
Friends & Family
Recent Activity
| a week ago | Listing first seen on site | |
| a week ago | Listing updated with changes from the MLS® |
General Features
Acres
0.37
Attached Garage
Yes
Foundation
Block
Garage
Yes
Garage Spaces
2
Land Lease
No
Levels
One
Parking
AttachedConcreteDrivewayGarageGarage Door Opener
Property Sub Type
Single Family Residence
Security
Smoke Detector(s)
Sewer
Public Sewer
SqFt Above
1397
Style
Ranch
Water Source
Public
Interior Features
Appliances
RangeRefrigerator
Basement
FullConcretePartially FinishedBath/Stubbed
Cooling
Central Air
Fireplace
Yes
Fireplace Features
Living RoomMasonryWood Burning
Fireplaces
1
Heating
Natural GasHot WaterSteam
Interior
Built-in Features
Laundry Features
In Basement
Main Level Bedrooms
3
Bedroom
Dimensions - 12 x 12Level - First
Dining Room
Dimensions - 9 x 9Level - First
Family Room
Dimensions - 19 x 13Level - First
Kitchen
Dimensions - 13 x 12Level - First
Living Room
Dimensions - 19 x 13Level - First
PrimaryBedroom
Dimensions - 12 x 12Level - First
Save
Ask
Tour
Hide
Exterior Features
Construction Details
StoneVinyl Siding
Exterior
Built-in BarbecueBarbecueOther
Fencing
Back YardPartialVinyl
Lot Features
Back YardFew Trees
Other Structures
Shed(s)
Patio And Porch
CoveredDeckPatio
Roof
Shingle
View
Neighborhood
Waterview
Neighborhood
Community Features
School District
Ashland CSD - 301
Township
Montgomery Twp
Financing Terms Available
CashConventionalFHAVA Loan
Schools
School District
Ashland CSD - 301
Elementary School
Unknown
Middle School
Unknown
High School
Unknown
Listing courtesy of Amanda Frye of Coldwell Banker Ward RE

The data relating to real estate for sale on this website comes in part from the Internet Data Exchange program of MLS NOW. Real estate listings held by brokerage firms other than are marked with the Internet Data Exchange logo and detailed information about them includes the name of the listing broker(s). The photos may be altered, edited, enhanced or virtually staged. Information Deemed Reliable But Not Guaranteed. Copyright 2026 - Multiple Listing Service, Inc. – All Rights Reserved.
The data relating to real estate for sale on this website comes in part from the Internet Data Exchange program of MLS NOW. Real estate listings held by brokerage firms other than are marked with the Internet Data Exchange logo and detailed information about them includes the name of the listing broker(s). The photos may be altered, edited, enhanced or virtually staged. Information Deemed Reliable But Not Guaranteed. Copyright 2026 - Multiple Listing Service, Inc. – All Rights Reserved.
Neighborhood & Commute
Source: Walkscore
Disclosure: Community information and market data powered by Constellation Data Labs. Information is deemed reliable but not guaranteed.
Save
Ask
Tour
Hide