2440 Townsend Drive, Wooster, OH, 44691

Save
Ask
Tour
Hide
Share
$340,000
7 Days On Site

2440 Townsend Drive
Wooster, OH 44691

For Sale|Single Family Residence|Active
3
Beds
3
Total Baths
2
Full Baths
1
Partial Bath
2,208
SqFt
$154
/SqFt
1974
Built
Subdivision:
Ben Weaver Alt 1
County:
Wayne
Call Now: 330-440-3253
Is this the listing for you? We can help make it yours.
330-440-3253
2440 Townsend Drive2440 Townsend Drive2440 Townsend Drive2440 Townsend Drive
Save
Ask
Tour
Hide
Share

Mortgage Calculator

Monthly Payment (Est.)

Enter an interest rate to see your estimated monthly payment.
Calculator powered by Showcase IDX, a Constellation1 Company. Copyright ©2026 Information is deemed reliable but not guaranteed.

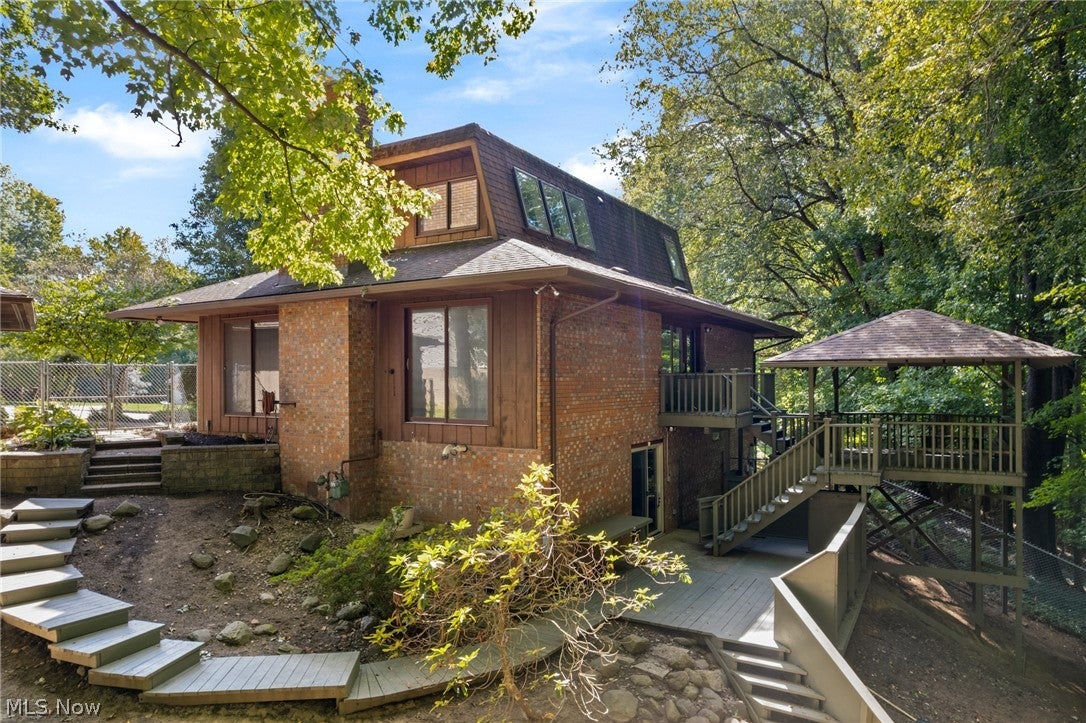
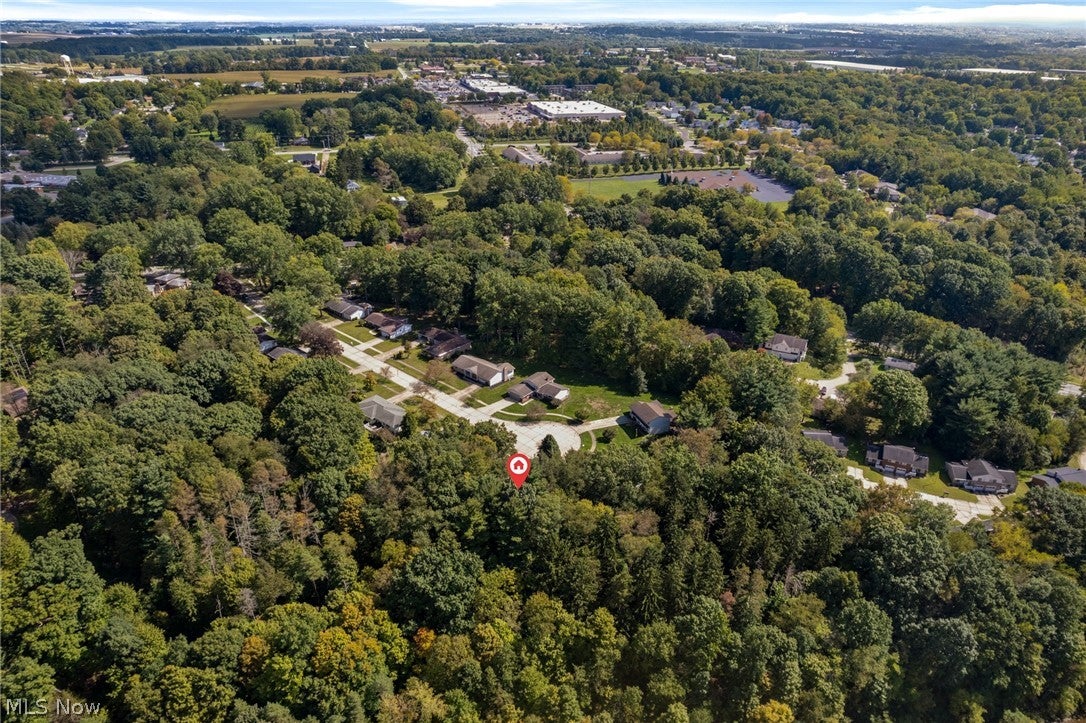
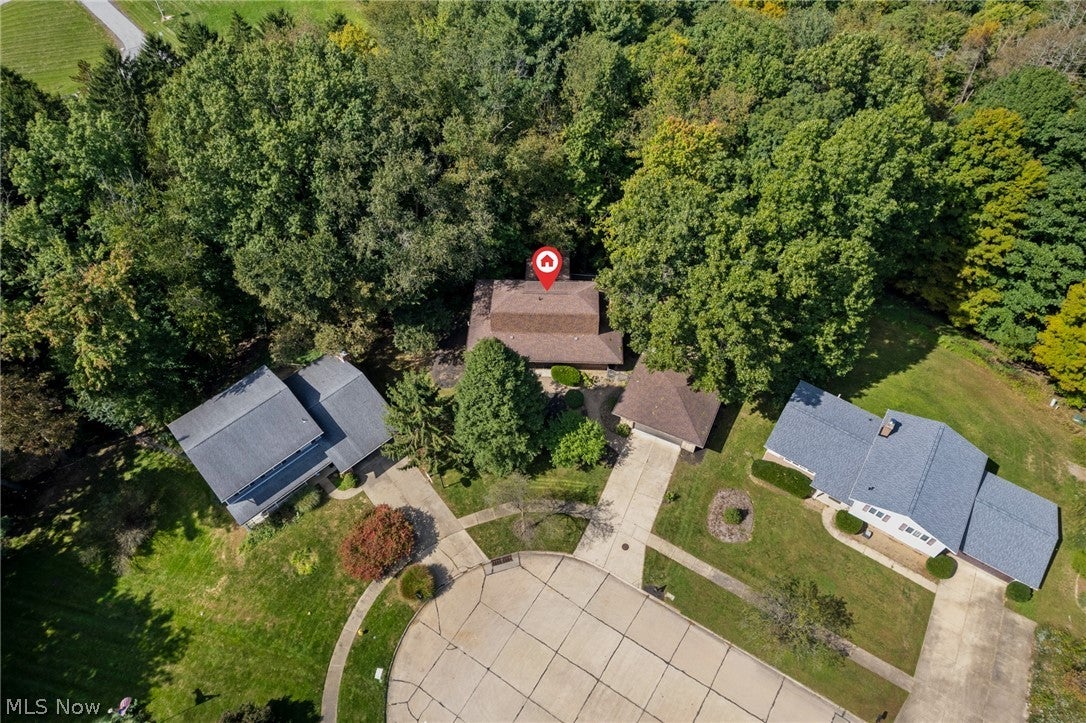
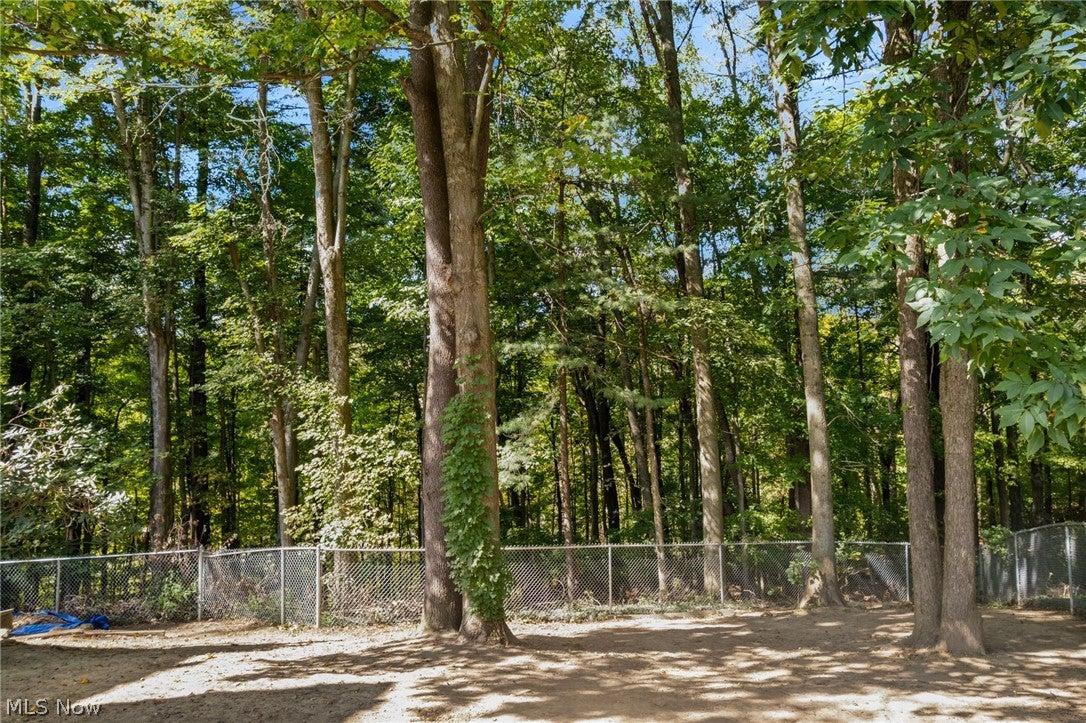
Surrounded by nature at the end of a quiet cul-de-sac, this distinctive Weaver Construction home offers wooded views, a ravine setting and year-round Little Apple Creek along the rear of the property. Designed to bring the outdoors in, the home features an abundance of windows, several skylights and two double-width sliding doors that showcase the beautiful natural surroundings throughout the seasons. The entire interior has been freshly painted and all new flooring installed within the past month, creating a bright, move-in-ready feel. The updated kitchen offers abundant cabinetry and includes the range/oven, refrigerator and microwave. An enormous living room features a brick fireplace with an airtight woodburning insert and expansive views of the wooded setting. Upstairs, a private loft retreat includes a full bath, skylights and three two-door closets, with wonderful treetop and nighttime sky views. The full walkout basement provides approximately half finished living space, including a family room with a slider opening directly to the deck, backyard and elevated gazebo overlooking the woods and ravine, plus substantial unfinished space for storage or hobbies. Part of the backyard is enclosed with a large chain-link fence. Additional features include central air, forced-air gas heat, washer and dryer, a 2-car detached garage and a .75-acre mostly wooded lot. A truly special setting where windows, skylights, decks, gazebo, creek and woods make nature part of everyday living.

Save
Ask
Tour
Hide
Share
Listing Snapshot
Price 
$340,000
Days On Site 
7 Days
Bedrooms 
3
Inside Area (SqFt) 
2,208 sqft
Total Baths 
3
Full Baths 
2
Partial Baths 
1
Lot Size 
0.745 Acres
Year Built 
1974
MLS® Number 
5249540
Status 
Active
Property Tax 
$3,559
HOA/Condo/Coop Fees 
N/A
Sq Ft Source 
N/A
Friends & Family
Recent Activity
a week agoListing first seen on site
a week agoListing updated with changes from the MLS®
General Features
Acres 
0.745
Direction Faces 
South
Disclosures 
Principal Is Real Estate Licensed
Foundation 
Block
Garage 
Yes
Garage Spaces 
2
Land Lease 
No
Levels 
Three Or MoreTwo
Number Of Stories 
3
Parking 
ConcreteDrivewayGarage Faces FrontGarageGarage Door OpenerLightedOversizedOn StreetSide By Side
Property Condition 
Updated/Remodeled
Property Sub Type 
Single Family Residence
Security 
Smoke Detector(s)
Sewer 
Public Sewer
SqFt Above 
1896
SqFt Below 
312
Style 
Contemporary
Water Source 
Public
Interior Features
Appliances 
DryerDishwasherHumidifierRangeRefrigeratorWasher
Basement 
FullInterior EntryConcretePartially FinishedStorage SpaceWalk-Out Access
Cooling 
Ceiling Fan(s)Central AirElectric
Fireplace 
Yes
Fireplace Features 
Blower FanCirculatingInsertLiving RoomSealed CombustionWood Burning
Fireplaces 
1
Furnished 
Unfurnished
Heating 
Natural GasBaseboardForced Air
Interior 
Breakfast BarBuilt-in FeaturesCeiling Fan(s)Entrance FoyerHis and Hers ClosetsHigh Speed InternetLaminate CountersOpen FloorplanStorageNatural Woodwork
Laundry Features 
Laundry ChuteWasher HookupIn BasementLower LevelSink
Main Level Bedrooms 
2
Window Features 
Bay Window(s)Double Pane WindowsInsulated WindowsLow Emissivity WindowsScreensSkylight(s)
Bathroom 
Dimensions - 7 x 5Level - First
Bedroom 
Dimensions - 13 x 10Level - First
Bonus Room 
Dimensions - 17 x 13Level - SecondDescription - Huge open loft area with windows to the woods & 2 EXTRA closets. Could be office or study
Dining Room 
Dimensions - 16 x 10Level - FirstDescription - Sliders out to the Pavillion
EntryFoyer 
Dimensions - 20 x 5Level - FirstDescription - Double French Entry Doors and windowed
Family Room 
Dimensions - 24 x 13Level - LowerDescription - Sliding Doors to Deck & Pavillion + 1/2 Bath
Kitchen 
Dimensions - 13 x 10Level - FirstDescription - Range/Oven, Refrigerator, Dishwasher, Ample Cabinets & Counters
Laundry 
Dimensions - 20 x 11Level - Lower
Living Room 
Dimensions - 12 x 28Level - First
Office 
Dimensions - 17 x 13Level - Second
PrimaryBathroom 
Dimensions - 10 x 5Level - Second
PrimaryBedroom 
Dimensions - 17 x 13Level - SecondDescription - Several Skylights, Double closets in the loft area as well as Large built in closet and drawers in the Primary. Many windows to enjoy the view of the woods.
Save
Ask
Tour
Hide
Share
Exterior Features
Construction Details 
Attic/Crawl Hatchway(s) InsulatedBrickBlockFrameVinyl Siding
Exterior 
Dog RunKennelLightingRain Gutters
Fencing 
Chain Link
Lot Features 
Back YardCul-De-SacSloped DownFront YardGentle SlopingIrregular LotLandscapedMany TreesViewsWooded
Other Structures 
Kennel/Dog RunGazebo
Patio And Porch 
CoveredDeckEnclosedFront PorchPatioPorch
Roof 
Asphalt
View 
Trees/Woods
Waterfront Features 
Stream
Waterview 
Trees/Woods
Windows/Doors 
Bay Window(s)Double Pane WindowsInsulated WindowsLow Emissivity WindowsScreensSkylight(s)
Community Features
Community Features 
Curbs
School District 
Wooster City - 8510
Township 
Killbuck Twp
Financing Terms Available 
CashConventionalFHAUSDA LoanVA Loan
Schools
School District
Wooster City - 8510
Elementary School
Unknown
Middle School
Unknown
High School
Unknown
Listing courtesy of Bill Charlton of The Danberry Co.


The data relating to real estate for sale on this website comes in part from the Internet Data Exchange program of MLS NOW. Real estate listings held by brokerage firms other than are marked with the Internet Data Exchange logo and detailed information about them includes the name of the listing broker(s). The photos may be altered, edited, enhanced or virtually staged. Information Deemed Reliable But Not Guaranteed. Copyright 2026 - Multiple Listing Service, Inc. – All Rights Reserved.

Neighborhood & Commute
Source: Walkscore
Disclosure: Community information and market data powered by Constellation Data Labs. Information is deemed reliable but not guaranteed.
Save
Ask
Tour
Hide
Share