
481 E 250th StreetEuclid, OH 44132
Mortgage Calculator
Monthly Payment (Est.)
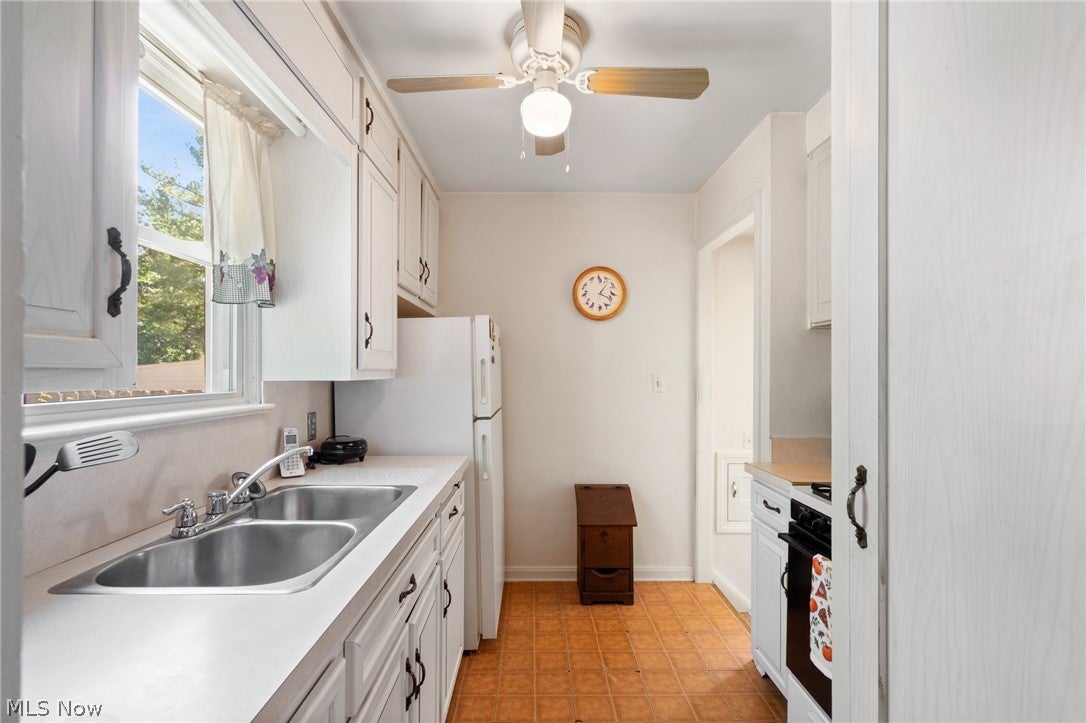
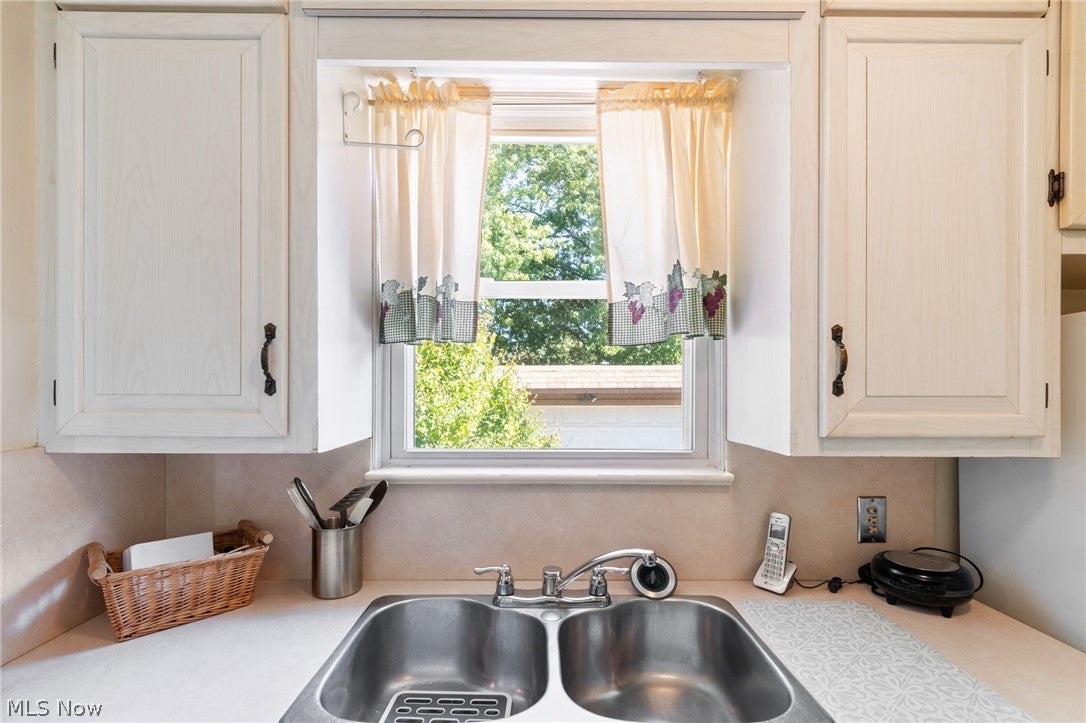
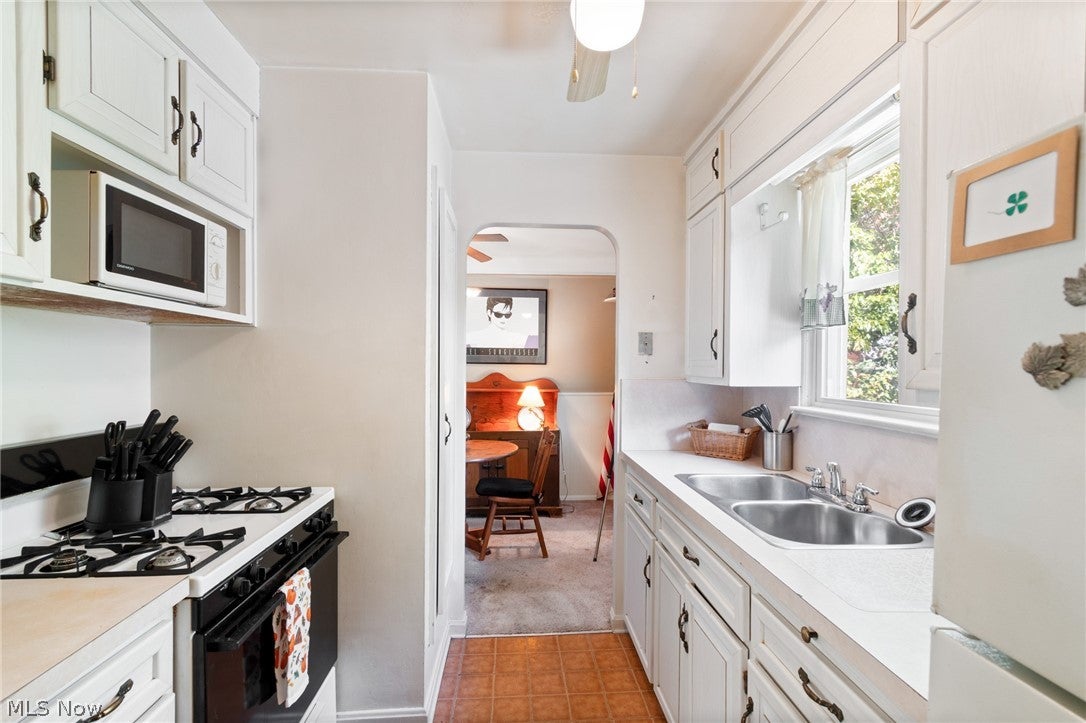
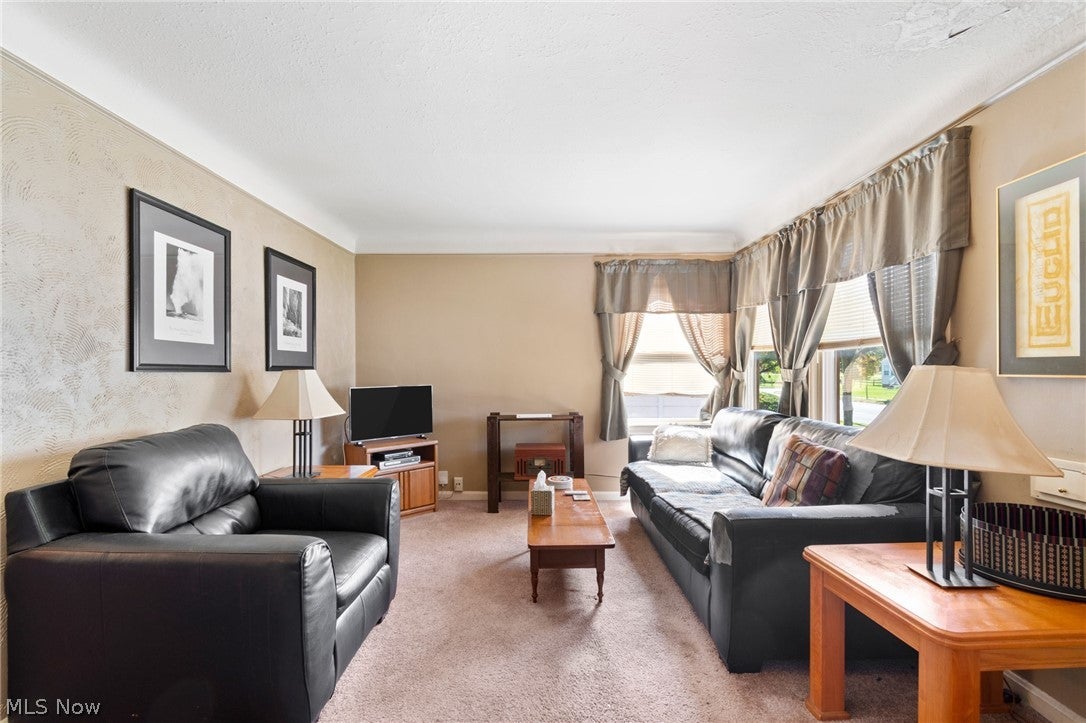
Enter an interest rate to see your estimated monthly payment.Welcome to this a charming 3-bedroom, 1-bath Cape Cod offering a wonderful combination of character, comfortable living spaces, and the opportunity to make it your own! With 1,128 square feet of above-grade living space, this home features a versatile floor plan, inviting rooms, and plenty of potential. Step inside to a spacious living room filled with natural light from the large front windows, creating a warm and welcoming atmosphere. An attractive arched opening leads to the dedicated dining room, which features charming wainscoting and convenient access to the kitchen. The kitchen offers white cabinetry, ample counter space, and a window overlooking the backyard. Two first-floor bedrooms and a full bathroom provide the convenience of main-level living, with flexibility for guests, a home office, or additional living needs. One of the home's standout features is the spacious second-floor primary retreat! Featuring vaulted ceilings and charming architectural details, this generous bedroom offers a comfortable and private escape. An adjoining sitting room with built-in shelving creates the perfect opportunity for a home office, reading nook, creative space, or relaxing retreat. The full basement provides additional utility and storage space, while the backyard offers room to enjoy the outdoors, complete with a deck. A detached garage and driveway provide additional convenience. Situated in an established Euclid neighborhood with mature trees, this home offers convenient access to Lake Erie, local parks, shopping, dining, and major highways. Being sold as-is, this property presents a wonderful opportunity to bring your personal style and vision to a home filled with character and potential. The property will be point of sale compliant prior to closing. Schedule your private showing and discover the possibilities!
| 8 hours ago | Listing first seen on site | |
| 12 hours ago | Listing updated with changes from the MLS® |

The data relating to real estate for sale on this website comes in part from the Internet Data Exchange program of MLS NOW. Real estate listings held by brokerage firms other than are marked with the Internet Data Exchange logo and detailed information about them includes the name of the listing broker(s). The photos may be altered, edited, enhanced or virtually staged. Information Deemed Reliable But Not Guaranteed. Copyright 2026 - Multiple Listing Service, Inc. – All Rights Reserved.