
1567 Glenmount AvenueAkron, OH 44301
Mortgage Calculator
Monthly Payment (Est.)
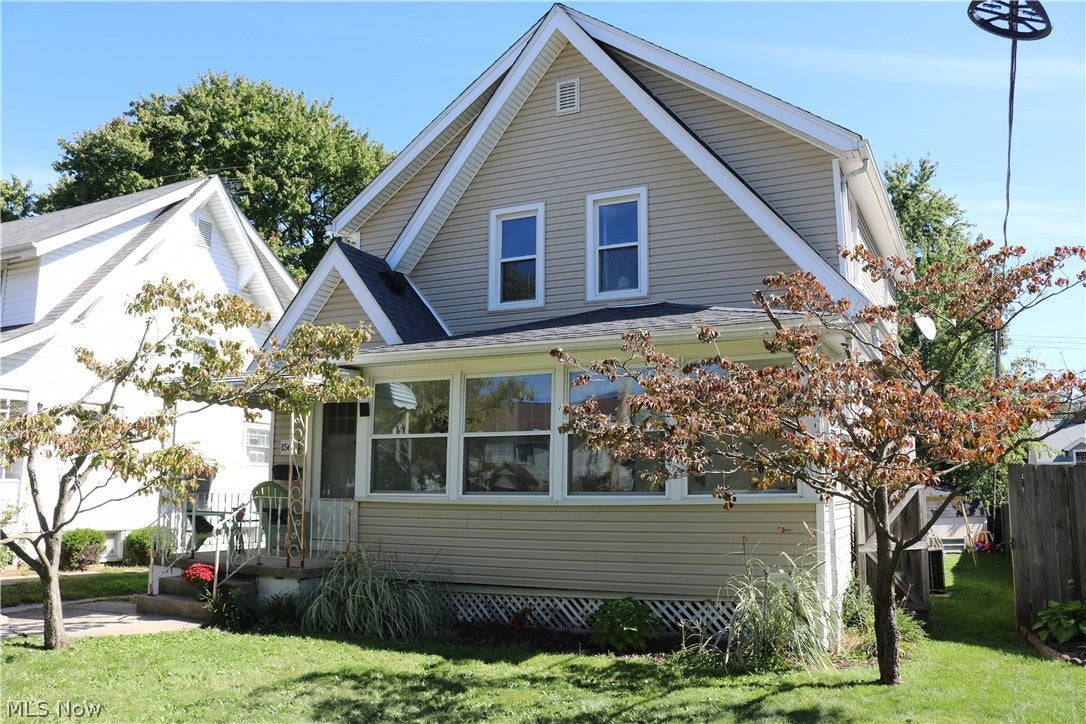
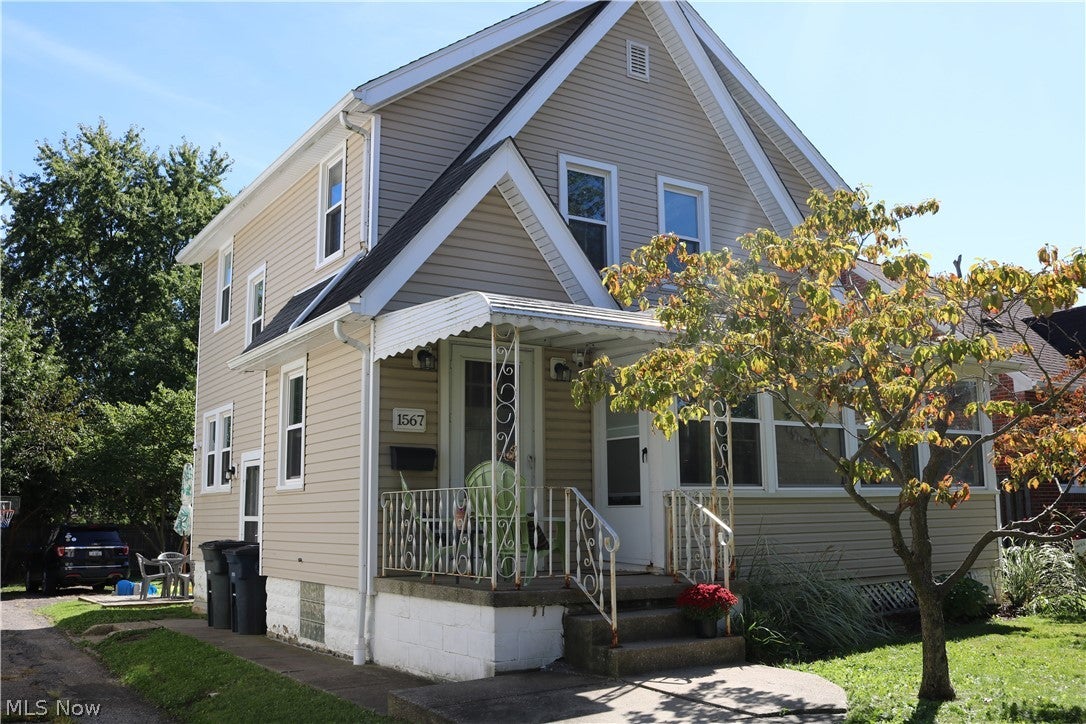
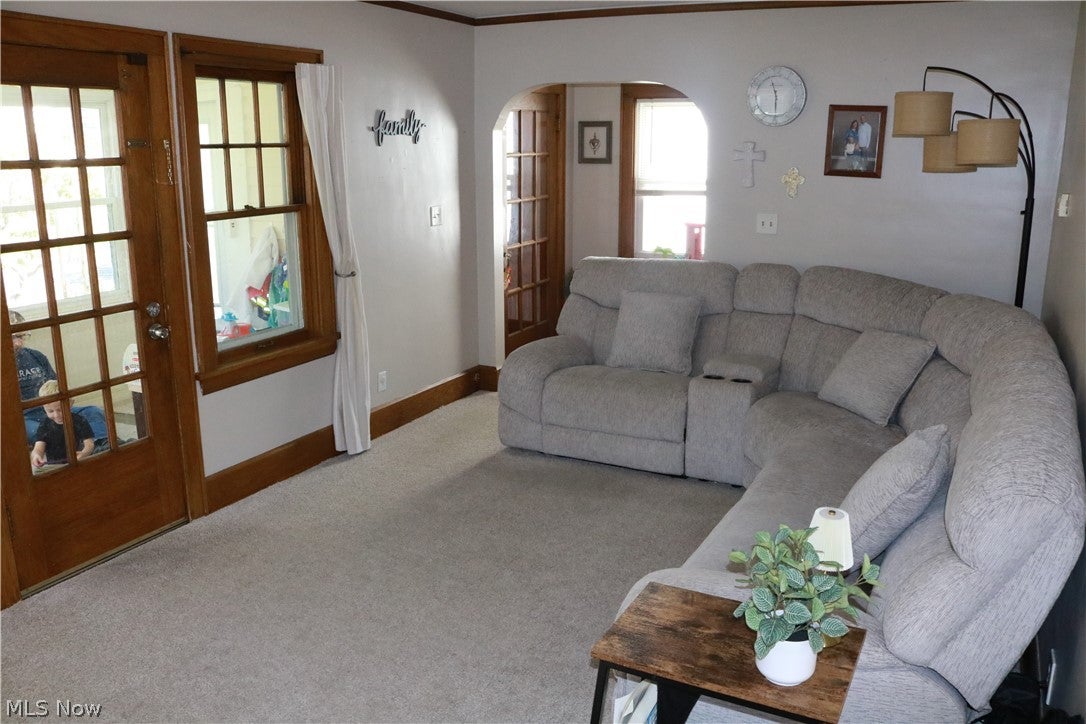
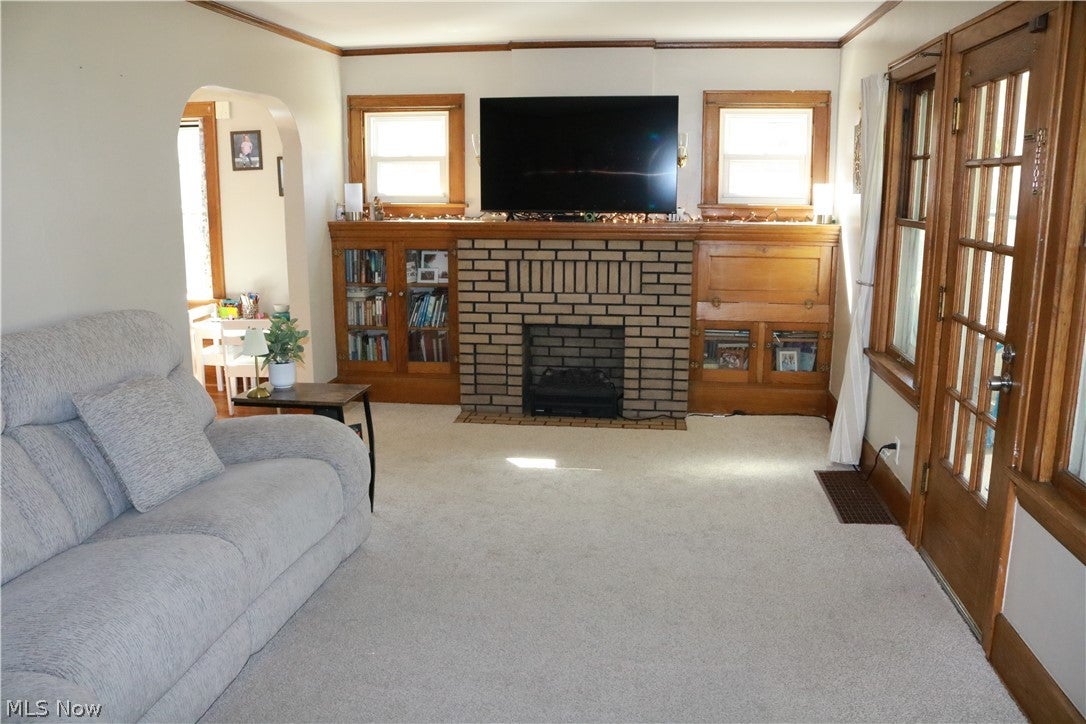
Enter an interest rate to see your estimated monthly payment.Well kept 3 bedroom (possibly 4th on lower level), 2 full bathroom Colonial home perfect for a first time home buyer, or somone just looking to downsize in a quiet area. Just inside the fromt door, you are greeted with a large, comfortable living room with a gas fireplace, and a wall of natural light coming through making it a great space. Just off the living room you will find a full formal dining room area with beautiful hardwood flooring and another large window brining in even more natural ligh...perfect for holiday dinners, or just a quiet dinner with family. Next to that, the kitchen offers plenty of room to move around and prepare meals, and if you need a little extra, there is more room off the back of the kitchen that would also make a perfect breakfast nook or coffee bar area..also offers additional built in storage. On the second floor of the home, you will find 3 good size bedrooms, a full bathroom..and additional storage. For those that need additional living space..the lower level offers another finished room that could easily be used as a 4th bedroom or even a large office..and a second full bathroom with a jacuzzi tub. If that wasn't enough, there is also a large enclosed porch on the front serves well as a play room if you have children, or simply just an extension to the living room. The outside of the home offers a large private back yard with a deck perfect for grilling/entertaining, or to just unwind after a long day. There is also large storage shed, and penty of room for parking. Updtaes include: New carpet in living room (2023), roof, siding, and windows (2009), updated electrical, Kitchen flooring (2024), and HWT in 2017.
| a week ago | Listing first seen on site | |
| a week ago | Listing updated with changes from the MLS® |

The data relating to real estate for sale on this website comes in part from the Internet Data Exchange program of MLS NOW. Real estate listings held by brokerage firms other than are marked with the Internet Data Exchange logo and detailed information about them includes the name of the listing broker(s). The photos may be altered, edited, enhanced or virtually staged. Information Deemed Reliable But Not Guaranteed. Copyright 2026 - Multiple Listing Service, Inc. – All Rights Reserved.