
49 W 8th StreetDresden, OH 43821
Mortgage Calculator
Monthly Payment (Est.)
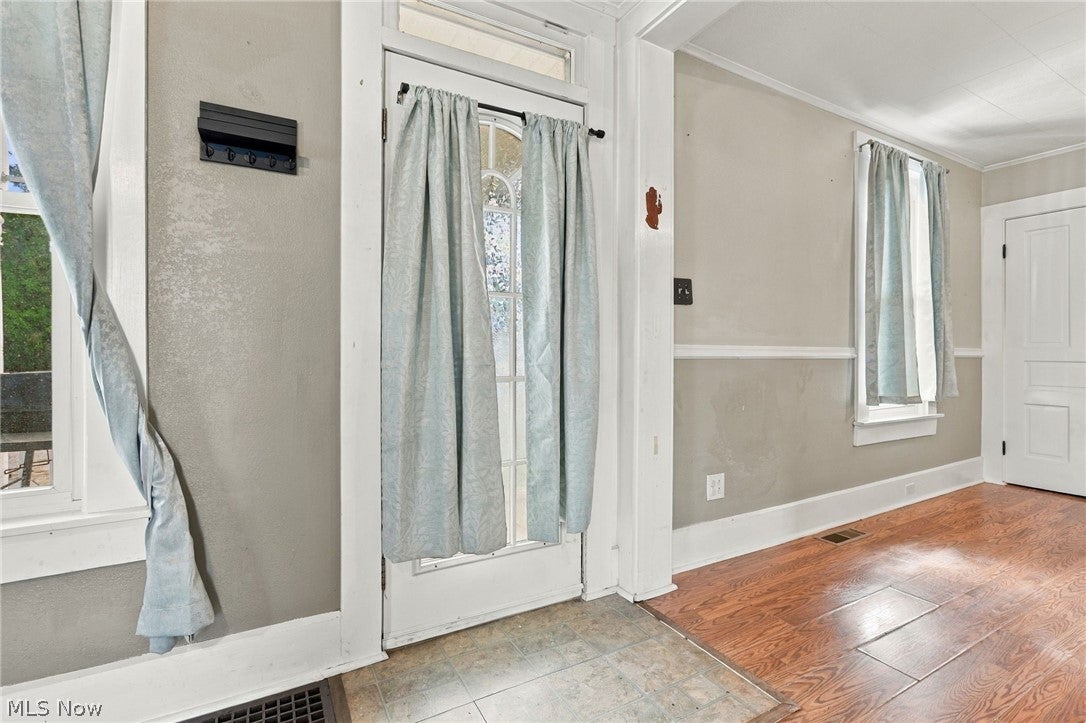
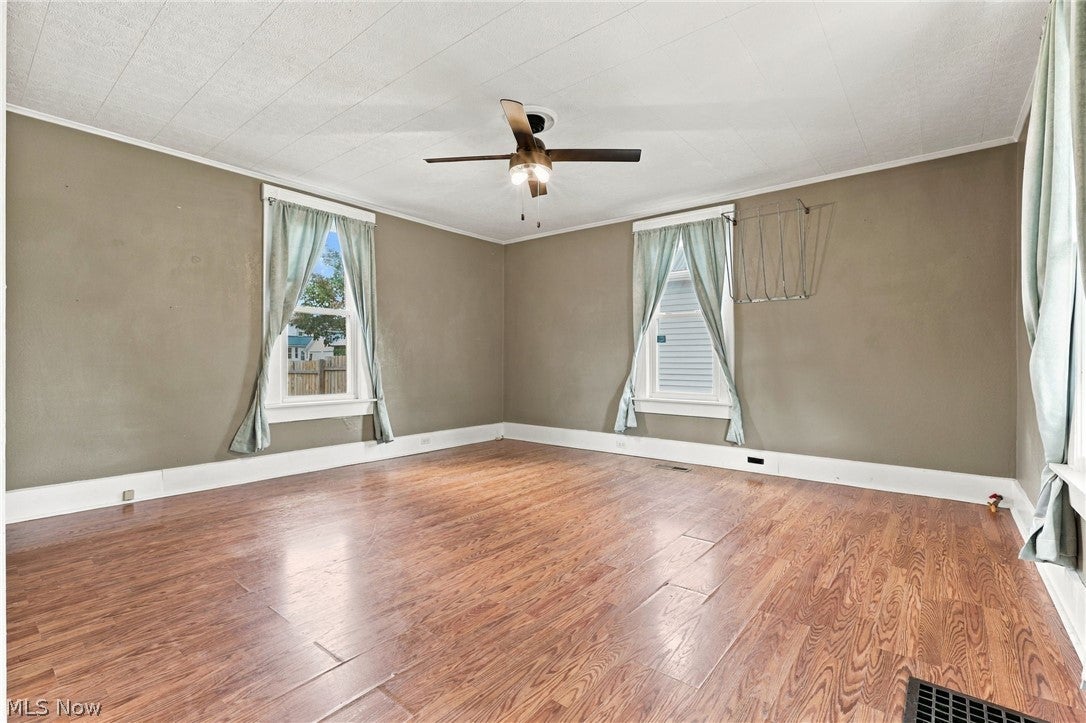
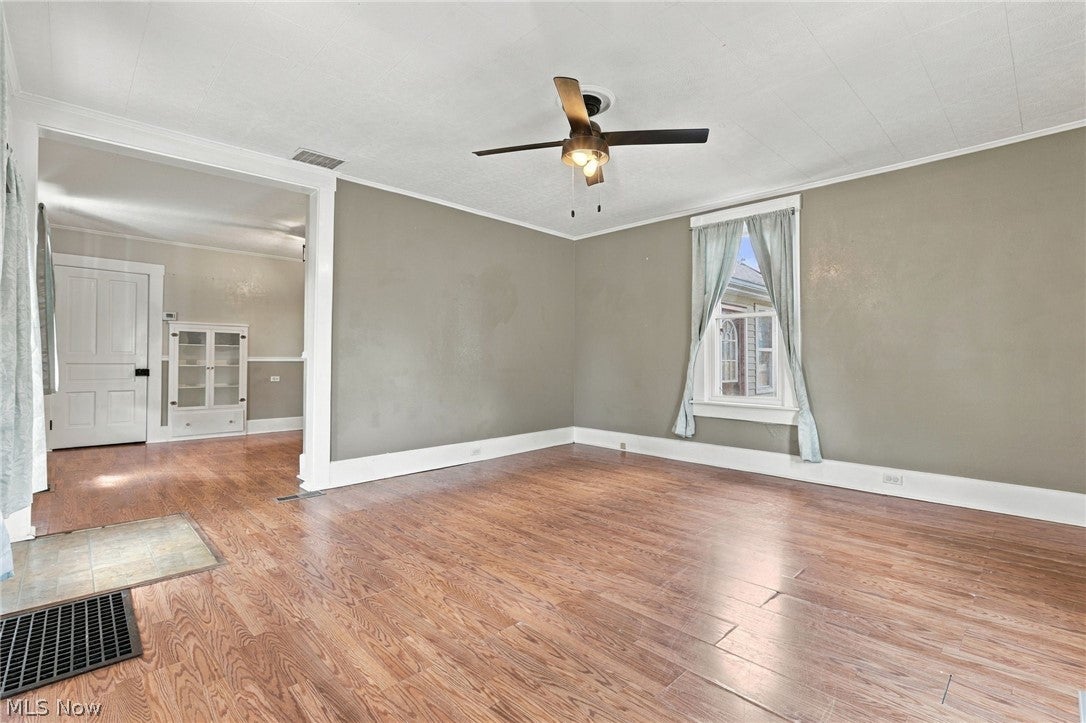
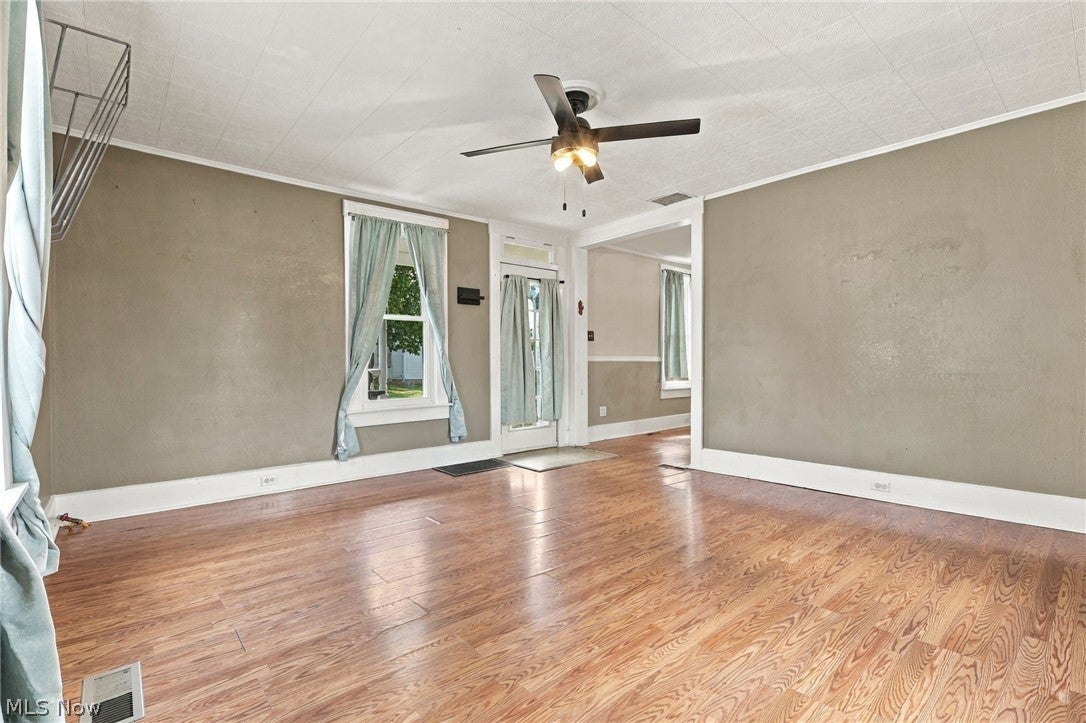
Enter an interest rate to see your estimated monthly payment.Welcome home to this charming, spacious two-story residence perfectly situated in a convenient location within the Village of Dresden. Blending classic character with modern updates, this 3-to-4-bedroom, 2-full-bath home greets you with a welcoming front porch Step inside to a floor plan featuring timeless wide baseboards and generous living spaces. The main floor gives an inviting living room alongside a formal dining room complete with charming built-ins—it’s a versatile space that could easily serve as an additional family room or den as well. The main floor primary bedroom suite features a cozy gas fireplace, an ensuite bathroom and for ultimate convenience, the ensuite houses the first-floor laundry area—complete with washer and dryer—and features secondary access directly from the kitchen. The kitchen itself comes fully equipped with appliances, a functional center island, and an additional pantry cupboard. Head upstairs to find new flooring flowing through the entire second level. This level offers two spacious bedrooms, a second full bathroom, and a flexible third room that has been converted into a dream walk-in closet packed with custom shelving and hanging options. Looking onto the exterior let’s head out through the kitchen and mudroom to a large open backyard that is fully enclosed by an updated privacy fence, creating a secure environment for play, pets, or gardening. Gather around the brand-new firepit for weekend get-togethers and look there’s still more than enough room on the lot to build a garage, workshop or maybe even add a pool. Beyond the fenced backyard, you will find a 4-car gravel parking area accessible via the alley, offering plenty of parking for family and friends. Don't miss out on this Dresden offering that perfectly balances small-town charm with spacious, functional living! Contact your realtor for a personal tour today.
| a week ago | Listing first seen on site | |
| a week ago | Listing updated with changes from the MLS® |

The data relating to real estate for sale on this website comes in part from the Internet Data Exchange program of MLS NOW. Real estate listings held by brokerage firms other than are marked with the Internet Data Exchange logo and detailed information about them includes the name of the listing broker(s). The photos may be altered, edited, enhanced or virtually staged. Information Deemed Reliable But Not Guaranteed. Copyright 2026 - Multiple Listing Service, Inc. – All Rights Reserved.