7325 Galena Avenue NW, Canal Fulton, OH, 44614

Save
Ask
Tour
Hide
Share
$549,000
7 Days On Site

7325 Galena Avenue NW
Canal Fulton, OH 44614

For Sale|Single Family Residence|Active
5
Beds
4
Total Baths
2
Full Baths
2
Partial Baths
3,865
SqFt
$142
/SqFt
2014
Built
Subdivision:
Emerald Estates
County:
Stark
Call Now: 330-440-3253
Is this the listing for you? We can help make it yours.
330-440-3253
7325 Galena Avenue NW7325 Galena Avenue NW7325 Galena Avenue NW7325 Galena Avenue NW
Save
Ask
Tour
Hide
Share

Mortgage Calculator

Monthly Payment (Est.)

Enter an interest rate to see your estimated monthly payment.
Calculator powered by Showcase IDX, a Constellation1 Company. Copyright ©2026 Information is deemed reliable but not guaranteed.

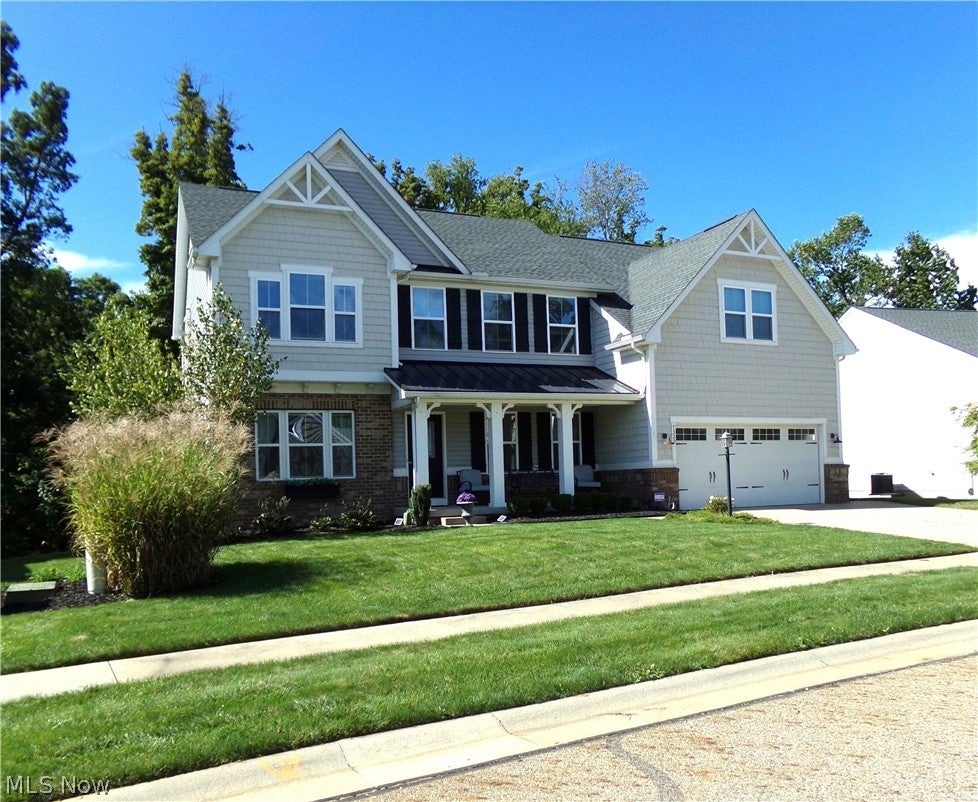
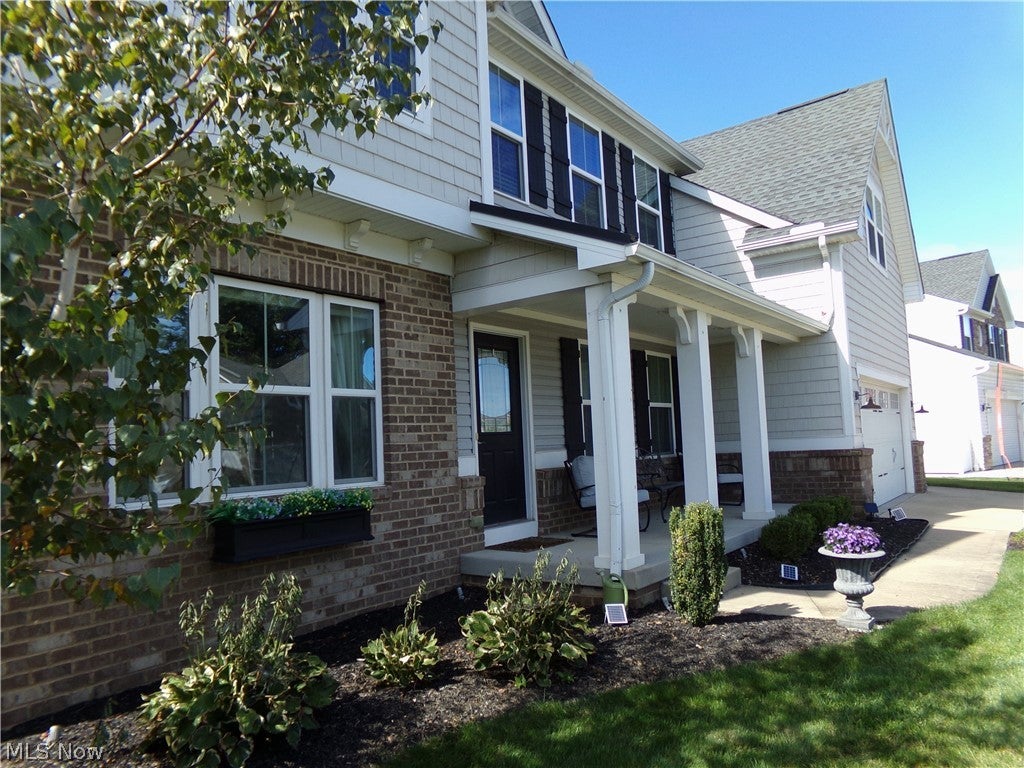
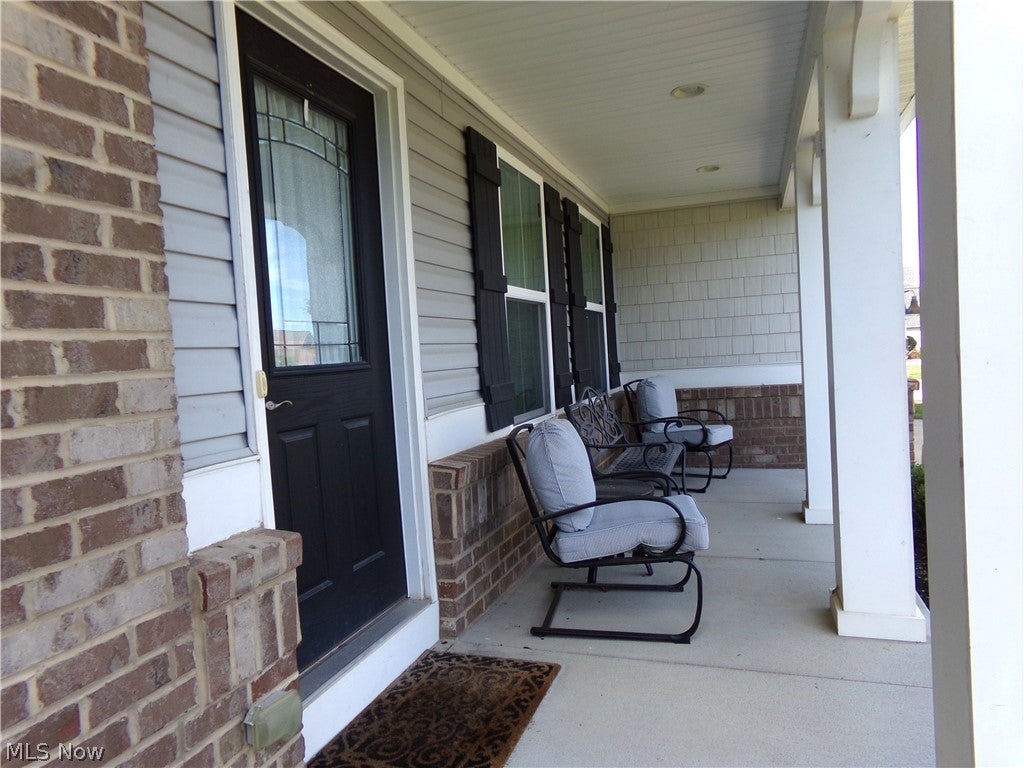
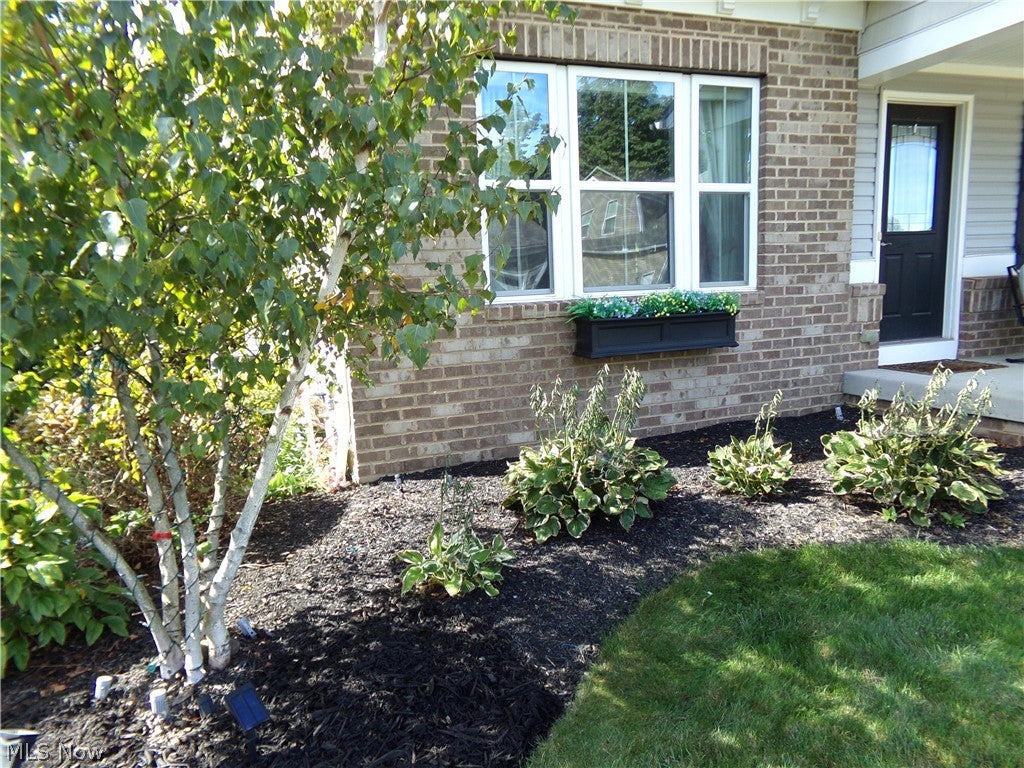
Welcome to this beautiful Jackson Township home in Emerald Estates. This 5 Bedroom, 4 bath home features more square footage than most homes in the community. The house is located on the top of a hill with a secluded, and very well-manicured backyard with private woods to view at sunset. At the front door you will be greeted by a foyer that is flanked by 2 warm, welcoming rooms that can serve as sitting, study or library rooms, both of which lead to the open floor plan areas consisting of the family room with gas fireplace, large windows, and hardwood floors, large kitchen with center island, granite countertops, backsplash, stainless steel appliances, pantry and built-in custom wine fridge! If you love to entertain family and friends, the dining room leads out to the massive multi-tiered composite deck with under-deck storage, retractable awning and large hot tub! The main floor also features a private office and powder room. In the lower level you will find an extremely large recreation room, 1/2 bath, PLUS an all-new custom built, climate-controlled, Tuscan-style Wine Room with built-in wine racks, wine cooler, sink and TV! The opposite side of the basement offers plenty of storage space. The second floor has 5 bedrooms and with a master suite and two full bathrooms with double vanities. All the bedrooms have great windows and closets and there is a second-floor laundry! The master bath has a sunken tub, a large shower, and a walk-in closet. The home includes a security and audio system, and recessed lights. The community offers access to a pool, clubhouse, fitness area, playground and tennis courts for families. Recent updates include: (2024) Motorized retractable awning, kitchen wine fridge, sprinkler system. (2025) Custom wine room and new garage floor. Don't miss this one!!! Schedule your appointment today!!!

Save
Ask
Tour
Hide
Share
Listing Snapshot
Price 
$549,000
Days On Site 
7 Days
Bedrooms 
5
Inside Area (SqFt) 
3,865 sqft
Total Baths 
4
Full Baths 
2
Partial Baths 
2
Lot Size 
0.21 Acres
Year Built 
2014
MLS® Number 
5249577
Status 
Active
Property Tax 
$7,368
HOA/Condo/Coop Fees 
$36.67 monthly
Sq Ft Source 
N/A
Friends & Family
Recent Activity
a week agoListing first seen on site
a week agoListing updated with changes from the MLS®
General Features
Acres 
0.21
Attached Garage 
Yes
Garage 
Yes
Garage Spaces 
2
Land Lease 
No
Levels 
Two
Parking 
AttachedDrivewayGarage
Property Sub Type 
Single Family Residence
Security 
Security System
Sewer 
Public Sewer
Special Circumstances 
Standard
SqFt Above 
3010
SqFt Below 
855
Style 
Colonial
Water Source 
Public
Interior Features
Appliances 
DryerDishwasherMicrowaveRangeRefrigeratorWasher
Basement 
FullPartially Finished
Cooling 
Central Air
Fireplace 
Yes
Fireplace Features 
Living Room
Fireplaces 
1
Heating 
Natural GasForced Air
Interior 
Granite CountersKitchen IslandOpen FloorplanRecessed LightingSound SystemBarWalk-In Closet(s)Wired for Sound
Laundry Features 
Upper Level
Bathroom 
Dimensions - 11 x 11Level - Second
Bedroom 
Dimensions - 15 x 11Level - Second
Dining Room 
Dimensions - 15 x 9Level - First
Exercise Room 
Dimensions - 10 x 7Level - Second
Family Room 
Dimensions - 35 x 14Level - Lower
Kitchen 
Dimensions - 21 x 15Level - FirstFeatures - Granite Counters
Library 
Dimensions - 13 x 11Level - First
Living Room 
Dimensions - 17 x 15Level - First
Office 
Dimensions - 11 x 9Level - First
Other 
Dimensions - 14 x 10Level - Lower
PrimaryBedroom 
Dimensions - 17 x 15Level - Second
Save
Ask
Tour
Hide
Share
Exterior Features
Construction Details 
BrickVinyl Siding
Exterior 
Awning(s)
Patio And Porch 
Deck
Pool Features 
Community
Roof 
AsphaltFiberglassMetal
Community Features
Association Fee 
$440.0
Association Fee Frequency 
Annually
Community Features 
PoolPlaygroundTennis Court(s)Fitness Center
School District 
Jackson LSD - 7605
Township 
Jackson Twp
Financing Terms Available 
CashConventionalFHAVA Loan
Schools
School District
Jackson LSD - 7605
Elementary School
Unknown
Middle School
Unknown
High School
Unknown
Listing courtesy of Douglas J Miller of Keller Williams Legacy Group Realty


The data relating to real estate for sale on this website comes in part from the Internet Data Exchange program of MLS NOW. Real estate listings held by brokerage firms other than are marked with the Internet Data Exchange logo and detailed information about them includes the name of the listing broker(s). The photos may be altered, edited, enhanced or virtually staged. Information Deemed Reliable But Not Guaranteed. Copyright 2026 - Multiple Listing Service, Inc. – All Rights Reserved.

Neighborhood & Commute
Source: Walkscore
Disclosure: Community information and market data powered by Constellation Data Labs. Information is deemed reliable but not guaranteed.
Save
Ask
Tour
Hide
Share