Appliances
DryerRangeRefrigeratorWasher
Basement
Dimensions - ND x NDLevel - BasementFeatures - Beamed CeilingsDescription - Large open basement area currently arranged for recreation and casual living, with space for a pool table/table tennis, exercise equipment, TV/lounge seating, and additional gathering areas. The open layout offers tremendous flexibility for a game room, home gym, media space, man cave, entertaining, hobbies, or future customization.
Interior
Beamed CeilingsBreakfast BarBuilt-in FeaturesDouble VanityEntrance FoyerEat-in KitchenGranite CountersHigh CeilingsOpen FloorplanPantryStorageSoaking TubSaunaSmart ThermostatTrack LightingWired for DataWalk-In Closet(s)Master Downstairs
Laundry Features
Washer HookupElectric Dryer HookupGas Dryer HookupIn BathroomMain LevelMultiple LocationsUpper Level
Window Features
BlindsDouble Pane WindowsScreensStorm Window(s)Window Coverings
Bathroom
Dimensions - 10 x 12Level - SecondFeatures - Beamed Ceilings, Built-in FeaturesDescription - Show-stopping second-floor bath and laundry suite combining dramatic loft character with exceptional everyday functionality. The oversized space features a glass-enclosed walk-in shower, dual vanities, abundant counter and storage space, exposed ceiling structure, original wood floors, and a dedicated laundry area with washer/dryer and open shelving. Generous proportions and a distinctive industrial-loft aesthetic make this far more than a typical bathroom or laundry room—it’s one of the most memorable spaces in the home.
Bedroom
Dimensions - ND x NDLevel - SecondDescription - Private fourth bedroom with natural light and an adjoining oversized dressing area currently used as an open walk-in closet with hanging storage. The generous adjoining space could easily be enclosed for a more traditional walk-in closet configuration, while still offering flexibility for additional storage, dressing, or studio use. Oversized adjoining dressing and storage area with hardwood floors and abundant room for hanging storage, wardrobes, or built-ins. Currently configured as an open walk-in closet, with excellent potential to be enclosed or customized to suit the next owner’s needs.
Bonus Room
Dimensions - 50 x 20Level - FirstFeatures - Beamed Ceilings, High Ceilings, Track LightingDescription - Expansive, uniquely shaped bonus room with hardwood floors and an open, loft-like character, currently used as an artist’s studio and gathering/entertaining space. Conveniently positioned near the kitchen and main living areas, with direct balcony access and a gas connection for easy indoor-outdoor entertaining.
EatInKitchen
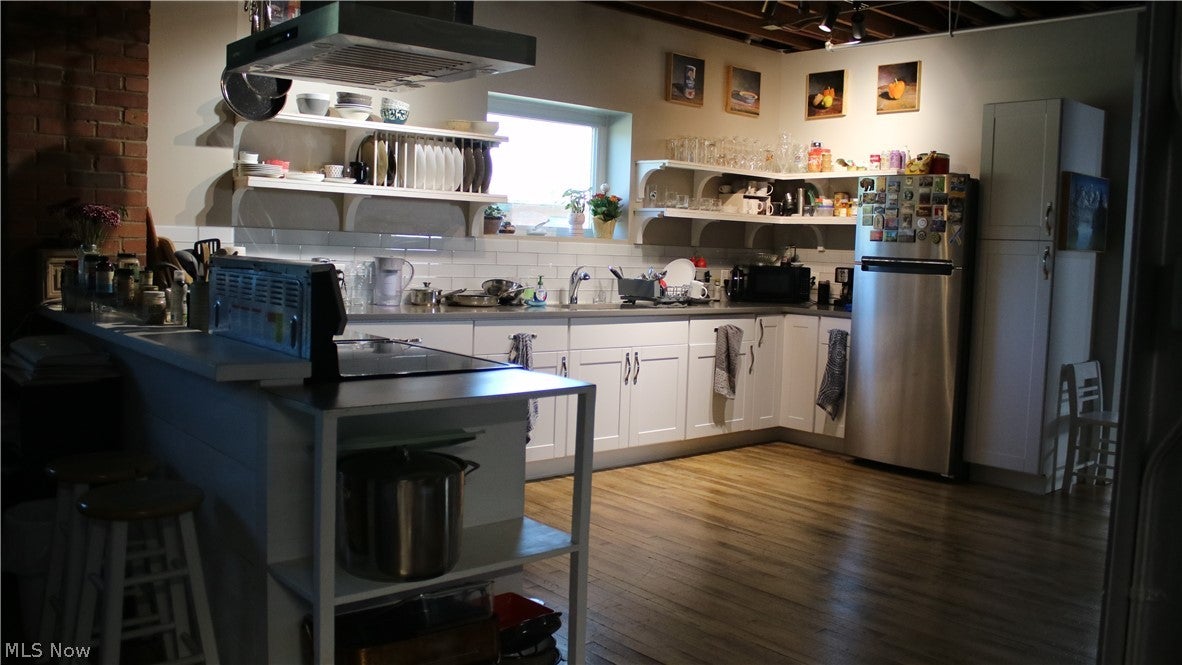
Dimensions - 18 x 15Level - FirstFeatures - Beamed Ceilings, Breakfast Bar, Built-in Features, Granite Counters, Track LightingDescription - Warm, oversized eat-in kitchen with hardwood floors and dramatic exposed-beam ceilings, offering abundant cabinetry, generous counter space, open shelving, stainless appliances, and a distinctive suspended range hood. The oversized layout provides ample room for dining and gathering, while its open connection to the living area creates an inviting, loft-style flow ideal for everyday living and entertaining.
EntryFoyer
Dimensions - 6 x 12Level - FirstFeatures - Beamed CeilingsDescription - Open entrance foyer with hardwood floors and a functional central layout, providing easy access to the kitchen, pantry, first-floor laundry/bath, studio/bonus space, both master bedroom suites, and balcony.
Family Room
Dimensions - 28 x 38Level - SecondFeatures - Beamed CeilingsDescription - Remarkable second-floor family room with gorgeous hardwood floors, exposed beams, abundant natural light, and distinctive loft-style character. Currently used as an art gallery and studio, this irregularly shaped space is listed at approximately 28' × 38' and offers incredible versatility for entertaining, media, recreation, a home gym, Pilates or yoga studio, dance space, game room, creative pursuits, or multiple living zones. An adjoining approximately 15' × 22' flex room adds even more possibilities for a home office, study, studio, hobby space, or storage. Together, the connected rooms create a rare amount of usable space with striking character and endless potential.
Living Room
Dimensions - 22 x 18Level - FirstFeatures - Beamed Ceilings, High CeilingsDescription - Spacious living room with hardwood floors, high beamed ceilings, and distinctive loft-style character. Centrally positioned near the eat-in kitchen and adjacent to one of two first-floor bedroom suites, the space offers an easy, connected flow for both everyday living and entertaining.
Media Room
Dimensions - 10 x 10Level - BasementFeatures - Beamed CeilingsDescription - Irregularly shaped enclosed recording studio offering a dedicated, private space for music, audio production, podcasting, voice work, or other creative pursuits. Its tucked-away basement location and flexible layout make it an ideal space for anyone looking for a separate creative studio within the home.
Other
Dimensions - 9 x 12Level - BasementDescription - Dedicated basement pottery studio with a nearby utility sink and flexible open layout, ideal for ceramics, crafts, art projects, or other hands-on creative work. Though open to the surrounding basement rather than enclosed, the space is clearly defined and highly functional for studio use.
Pantry
Dimensions - 6 x 6Level - FirstFeatures - Built-in Features, High CeilingsDescription - Roomy walk-in pantry conveniently located just off the kitchen and foyer, with abundant shelving for food, serving pieces, and kitchen overflow, plus hanging storage for coats and everyday essentials. Positioned between the kitchen, first-floor laundry, and bath, it offers excellent storage and flexibility in one highly functional space.
PrimaryBathroom
Dimensions - ND x NDLevel - FirstFeatures - Soaking TubDescription - Completely renovated full bath with fresh, modern finishes, a tub-and-shower combination, and a clean, comfortable feel. Beautifully updated and conveniently adjoining the second first-floor master bedroom suite.
PrimaryBedroom
Dimensions - 15 x 12Level - FirstFeatures - Walk-In Closet(s)Description - Spacious second first-floor master bedroom suite situated just off the living room, offering a cozy and private retreat. Completely renovated with new finishes throughout, the suite features original hardwood floors, a large walk-in closet, and an adjoining full bath with both tub and shower. Warm, inviting, and beautifully updated.
Workshop
Dimensions - 16 x 10Level - BasementFeatures - Beamed Ceilings, Built-in Features, Laminate CountersDescription - Impressive enclosed basement workshop with extensive built-in cabinetry, shelving, a dedicated storage closet, and bright task lighting throughout, making it ideal for woodworking, tools, hobbies, fabrication, or serious project space. A garage-style bay door adds exceptional functionality. From the workshop, an adjoining lighted underground tunnel connects to another portion of the property and preserves a fascinating piece of the site’s early industrial history. The surrounding complex was historically associated with Halsey W. Taylor, known for manufacturing drinking fountains and water coolers, adding a rare and memorable architectural connection to Warren’s industrial past.