12498 National Dr., Grafton, OH, 44044

Save
Ask
Tour
Hide
Share
$349,900
8 Days On Site

12498 National Dr.
Grafton, OH 44044

For Sale|Single Family Residence|Active
3
Beds
2
Total Baths
2
Full Baths
1,624
SqFt
$215
/SqFt
1956
Built
Subdivision:
Eaton Estates
County:
Lorain
Call Now: 330-440-3253
Is this the listing for you? We can help make it yours.
330-440-3253
12498 National Dr.12498 National Dr.12498 National Dr.12498 National Dr.
Save
Ask
Tour
Hide
Share

Mortgage Calculator

Monthly Payment (Est.)

Enter an interest rate to see your estimated monthly payment.
Calculator powered by Showcase IDX, a Constellation1 Company. Copyright ©2026 Information is deemed reliable but not guaranteed.

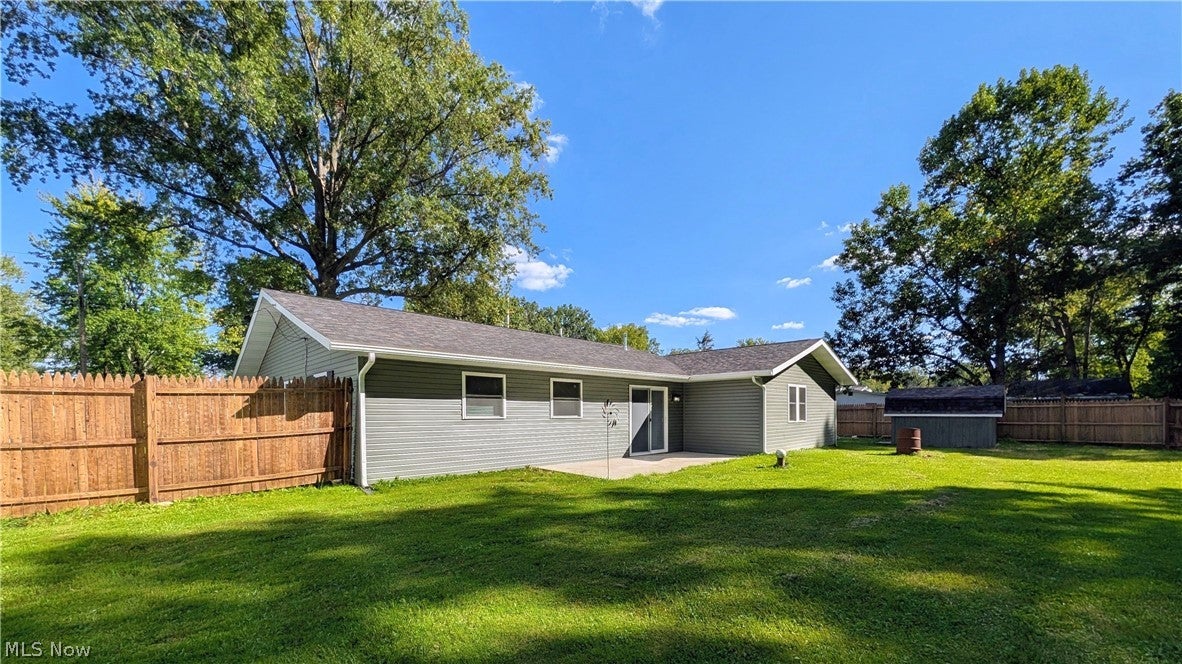
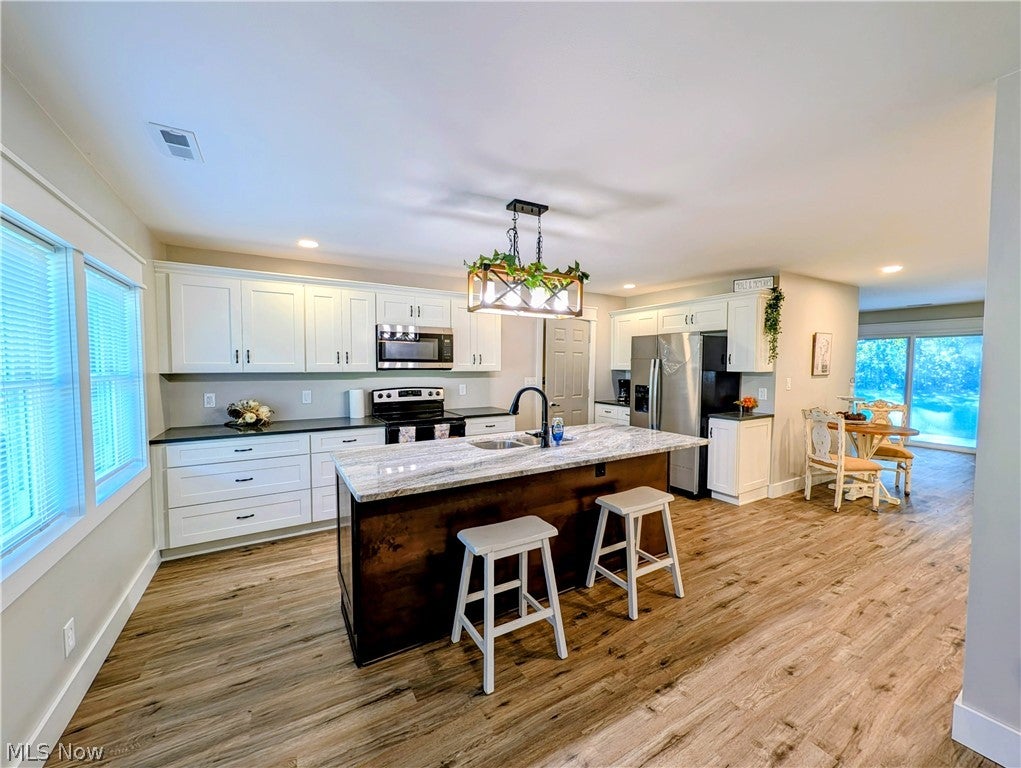
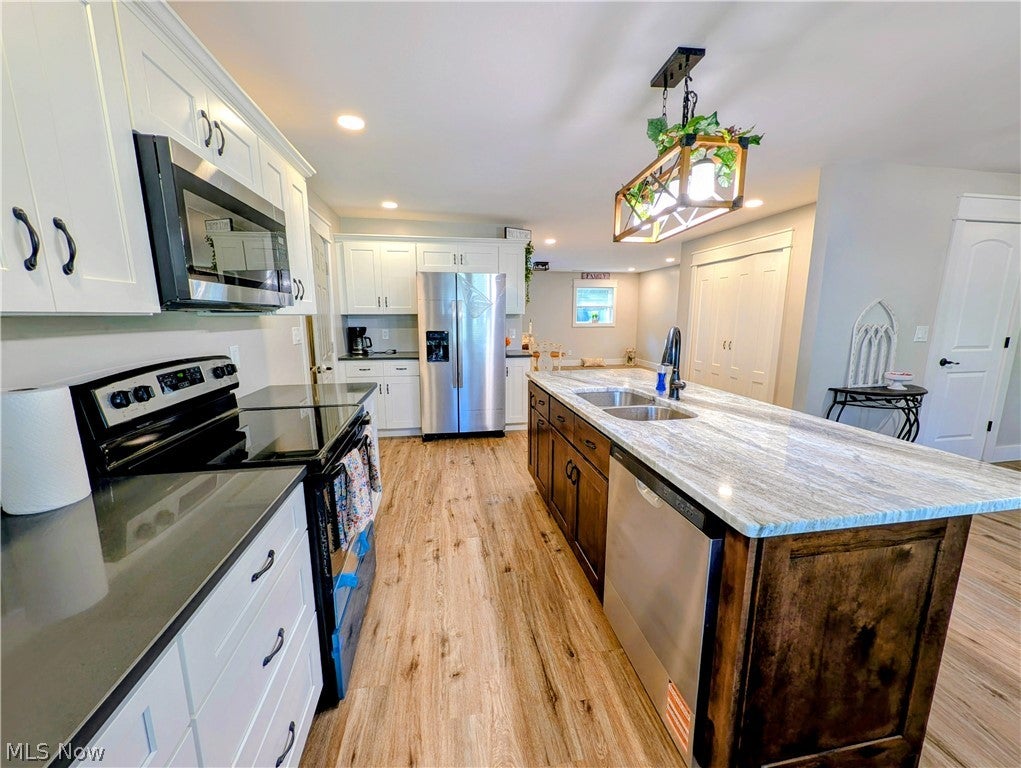
Nearly completely renovated ranch - Modern open Concept & Wooded Privacy in this back yard! Taken down to the studs and thoughtfully reimagined, this beautiful ranch offers the feel of a brand new home without the wait or hassle of building! The floor plan has been reconfigured to create a modern, open concept layout designed for comfortable everyday living and easy entertaining. At the heart of the home is a stunning chef's kitchen featuring granite counter tops, a large center island with sink, stainless steel appliances, custom pantry and a charming country-style chandelier that adds the perfect touch over the island. The open design flows naturally into two living areas all viewed from the island command center, which is a bright and welcoming space for family and guests. The spacious owner suite provides a private retreat, while the generous sized additional bedrooms offer plenty of room for the family, guests or a home offce. A brand new laundry room adds convenience. Updated full bathrooms feature fresh modern finishes. This renovation continues from top to bottom with new drywall, lighting, flooring, windows, vinyl siding, shingles, and gutters along with a new gas furnace, central air and rear concrete patio. Get moved in here before the snow flys!

Save
Ask
Tour
Hide
Share
Listing Snapshot
Price 
$349,900
Days On Site 
8 Days
Bedrooms 
3
Inside Area (SqFt) 
1,624 sqft
Total Baths 
2
Full Baths 
2
Partial Baths 
N/A
Lot Size 
0.39 Acres
Year Built 
1956
MLS® Number 
5249583
Status 
Active
Property Tax 
$2,818.43
HOA/Condo/Coop Fees 
N/A
Sq Ft Source 
N/A
Friends & Family
Recent Activity
a week agoListing first seen on site
a week agoListing updated with changes from the MLS®
General Features
Acres 
0.39
Attached Garage 
Yes
Direction Faces 
East
Foundation 
Slab
Garage 
Yes
Garage Spaces 
2
Land Lease 
No
Levels 
One
Number Of Stories 
1
Parking 
AttachedDirect AccessDrivewayGarage Faces FrontGarageKitchen LevelOff Street
Property Sub Type 
Single Family Residence
Security 
Smoke Detector(s)
Sewer 
Public Sewer
SqFt Above 
1624
Style 
Ranch
Water Source 
Public
Interior Features
Appliances 
DishwasherDisposalMicrowaveRangeRefrigerator
Cooling 
Central Air
Fireplace Features 
None
Heating 
Natural GasForced Air
Interior 
Breakfast BarChandelierGranite CountersKitchen IslandOpen FloorplanPantryRecessed LightingWalk-In Closet(s)
Laundry Features 
Main LevelSink
Main Level Bedrooms 
3
Window Features 
Insulated Windows
Bedroom 
Dimensions - 19.4 x 12.9Level - FirstFeatures - Walk-In Closet(s)
Dining Room 
Dimensions - 10 x 10Level - First
Family Room 
Dimensions - 20.9 x 13.1Level - First
Kitchen 
Dimensions - 17.5 x 12.1Level - FirstFeatures - Breakfast Bar, Chandelier, Granite Counters
Laundry 
Dimensions - 7.3 x 6Level - First
Living Room 
Dimensions - 19 x 9.8Level - First
Save
Ask
Tour
Hide
Share
Exterior Features
Construction Details 
Vinyl Siding
Exterior 
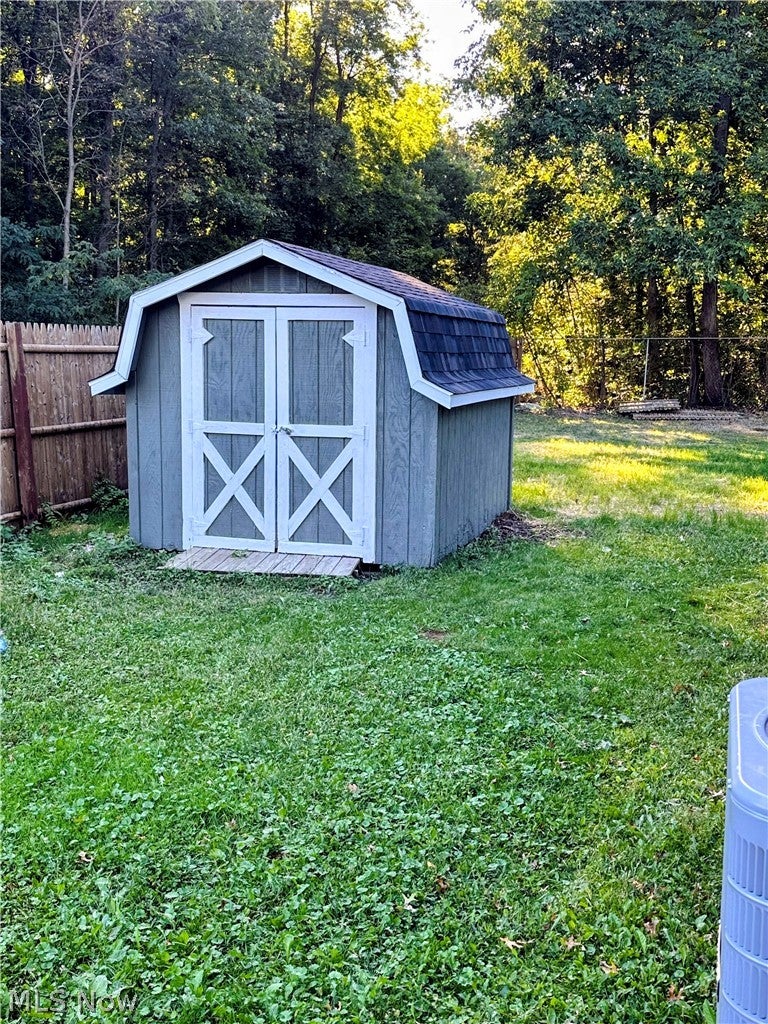
GardenLightingPrivate YardStorage
Fencing 
Back YardChain LinkFencedPrivacy
Lot Features 
Back YardFront YardLandscapedLevel
Other Structures 
Shed(s)
Patio And Porch 
Patio
Roof 
Shingle
View 
CityTrees/Woods
Waterview 
CityTrees/Woods
Windows/Doors 
Insulated Windows
Community Features
School District 
Midview LSD - 4710
Township 
Eaton Twp
Financing Terms Available 
CashConventionalFHAVA Loan
Schools
School District
Midview LSD - 4710
Elementary School
Unknown
Middle School
Unknown
High School
Unknown
Listing courtesy of Diane Harper of RE/MAX Showcase


The data relating to real estate for sale on this website comes in part from the Internet Data Exchange program of MLS NOW. Real estate listings held by brokerage firms other than are marked with the Internet Data Exchange logo and detailed information about them includes the name of the listing broker(s). The photos may be altered, edited, enhanced or virtually staged. Information Deemed Reliable But Not Guaranteed. Copyright 2026 - Multiple Listing Service, Inc. – All Rights Reserved.

Neighborhood & Commute
Source: Walkscore
Disclosure: Community information and market data powered by Constellation Data Labs. Information is deemed reliable but not guaranteed.
Save
Ask
Tour
Hide
Share