
1207 N 9th StreetMartins Ferry, OH 43935
Mortgage Calculator
Monthly Payment (Est.)
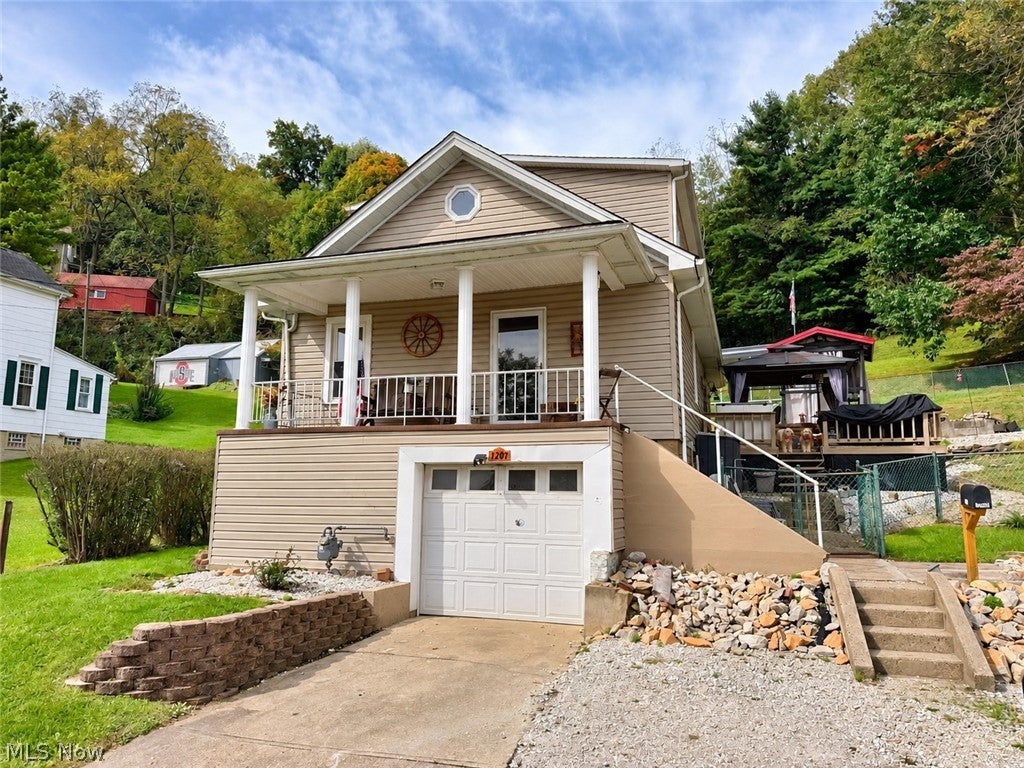
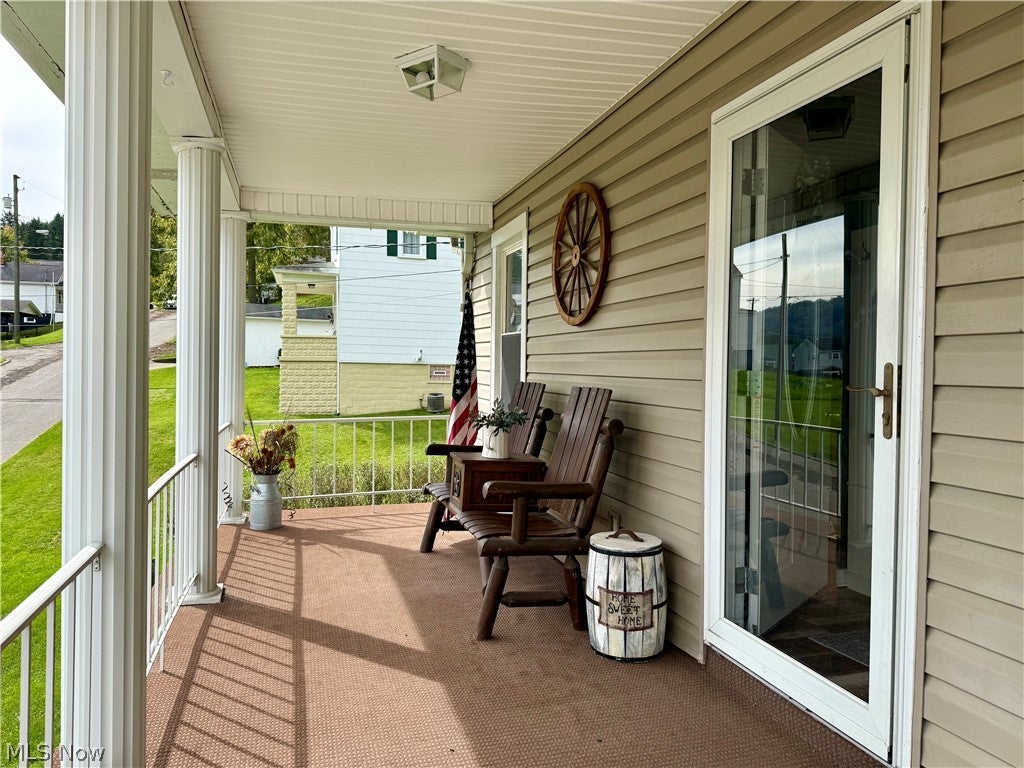
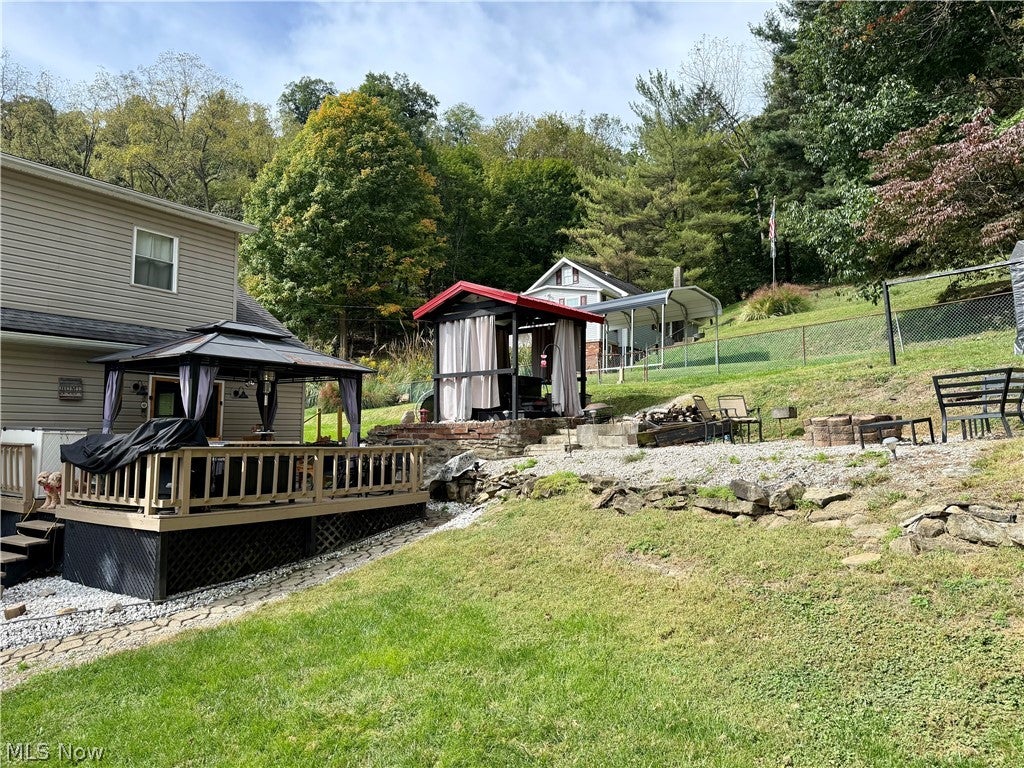
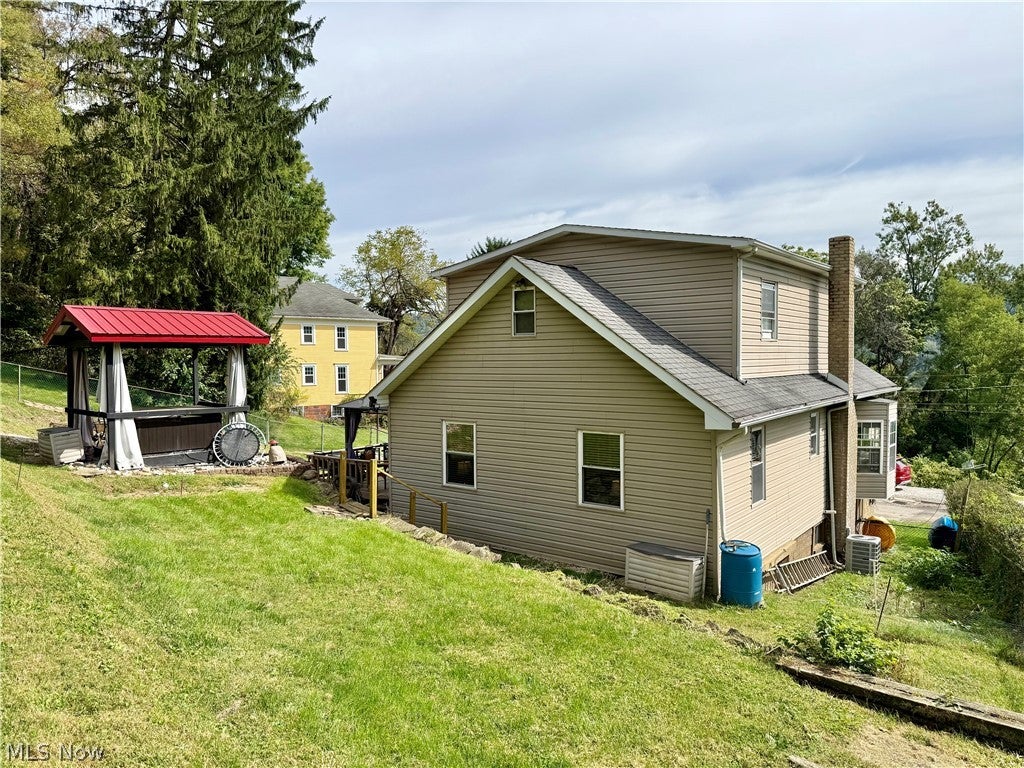
Enter an interest rate to see your estimated monthly payment.Ohio Valley views, thoughtful updates, and plenty of space to enjoy! This beautifully updated 3-bedroom, 1-bath home offers a fantastic combination of comfort, character, and outdoor living. The entire home was extensively updated between 2020 and 2021, including a new kitchen and bathroom in 2021, giving the home a fresh, move-in-ready feel. The first floor features comfortable living spaces, an updated kitchen with all appliances included, and convenient primary bedroom, and full bath with jacuzzi tub and walk-in shower. Upstairs, you'll find two large bedrooms with spacious walk-in closets, plus an additional smaller bonus room that could easily serve as a 4th bedroom, home office, or hobby room. Storage is abundant throughout the home, with large closets and plenty of space to keep everything organized. Step outside and enjoy the exceptional Ohio Valley views from the large back deck or relaxing front porch. The property sits on a double lot, offering plenty of room to spread out and enjoy the outdoors. Just outside the back door is an Amish-built gazebo with a hot tub that is included with the home, creating the perfect spot to unwind while taking in the views. A dedicated fire pit area adds another great space for entertaining, relaxing, and enjoying evenings outdoors. Major improvements include an updated furnace, central air conditioning, water tank, and electrical service, providing peace of mind for the next owner. Whatever mineral rights are owned will transfer. With extensive updates, generous storage, a flexible floor plan, a double lot, and incredible outdoor spaces, this home offers a lot to love.
| a week ago | Listing first seen on site | |
| a week ago | Listing updated with changes from the MLS® |

The data relating to real estate for sale on this website comes in part from the Internet Data Exchange program of MLS NOW. Real estate listings held by brokerage firms other than are marked with the Internet Data Exchange logo and detailed information about them includes the name of the listing broker(s). The photos may be altered, edited, enhanced or virtually staged. Information Deemed Reliable But Not Guaranteed. Copyright 2026 - Multiple Listing Service, Inc. – All Rights Reserved.