42820 Dellefield Road, Elyria, OH, 44035

Save
Ask
Tour
Hide
Share
$345,000
8 Days On Site

42820 Dellefield Road
Elyria, OH 44035

For Sale|Single Family Residence|Active
4
Beds
3
Total Baths
3
Full Baths
2,976
SqFt
$116
/SqFt
1974
Built
Subdivision:
Brace Tr
County:
Lorain
Call Now: 330-440-3253
Is this the listing for you? We can help make it yours.
330-440-3253
42820 Dellefield Road42820 Dellefield Road42820 Dellefield Road42820 Dellefield Road
Save
Ask
Tour
Hide
Share

Mortgage Calculator

Monthly Payment (Est.)

Enter an interest rate to see your estimated monthly payment.
Calculator powered by Showcase IDX, a Constellation1 Company. Copyright ©2026 Information is deemed reliable but not guaranteed.

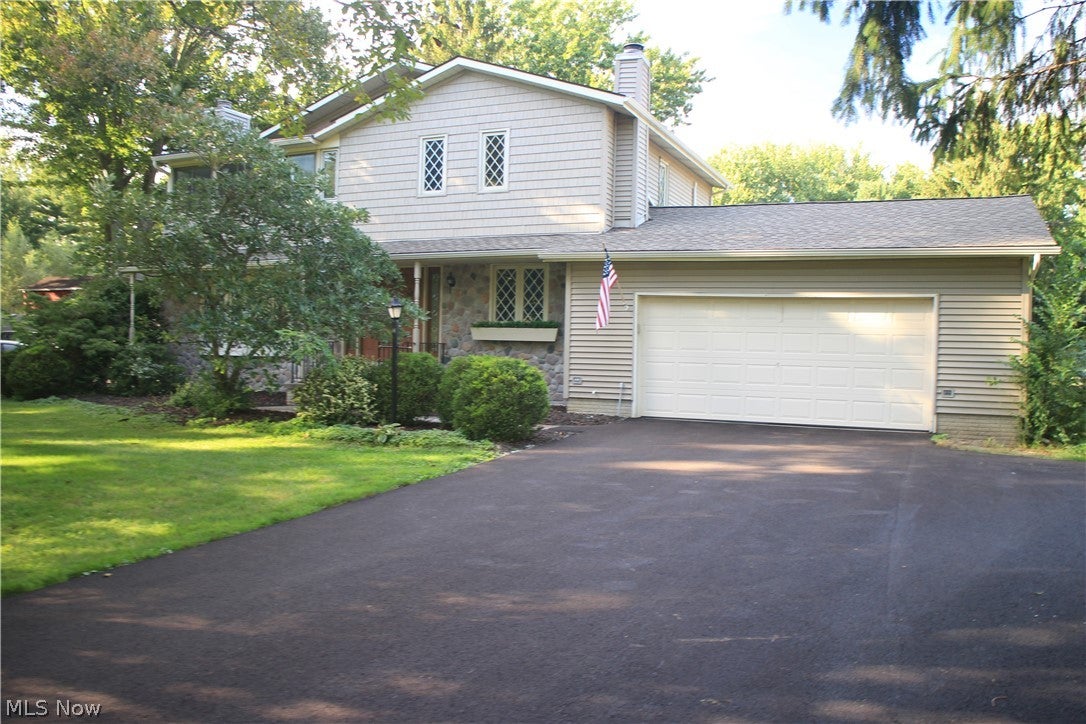
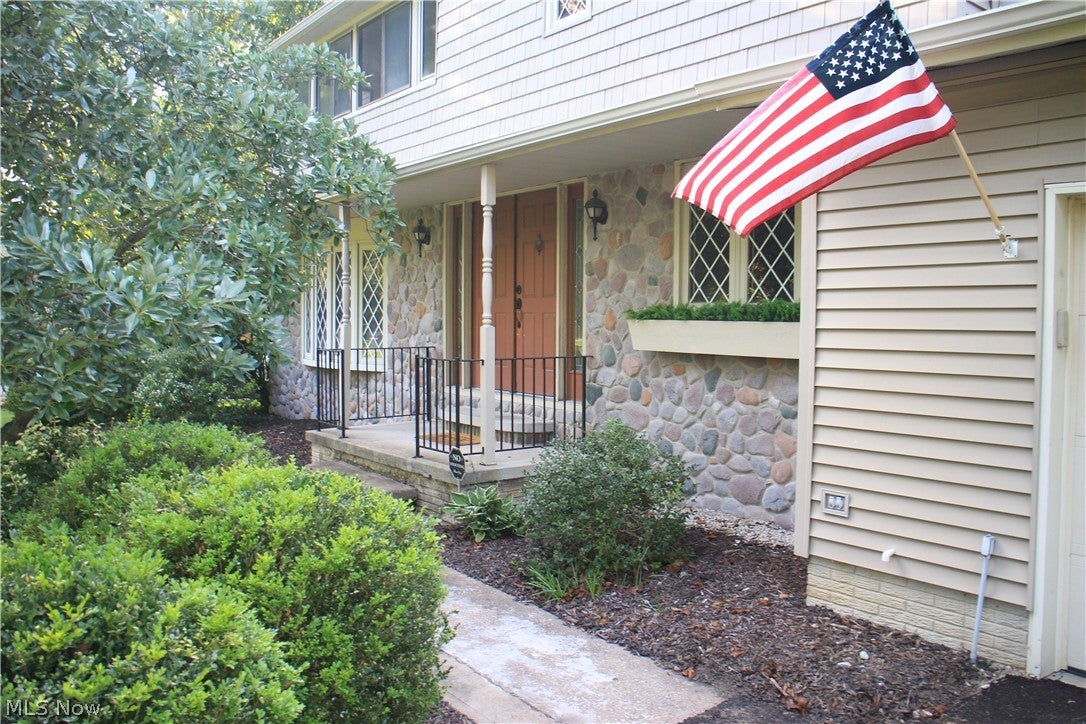
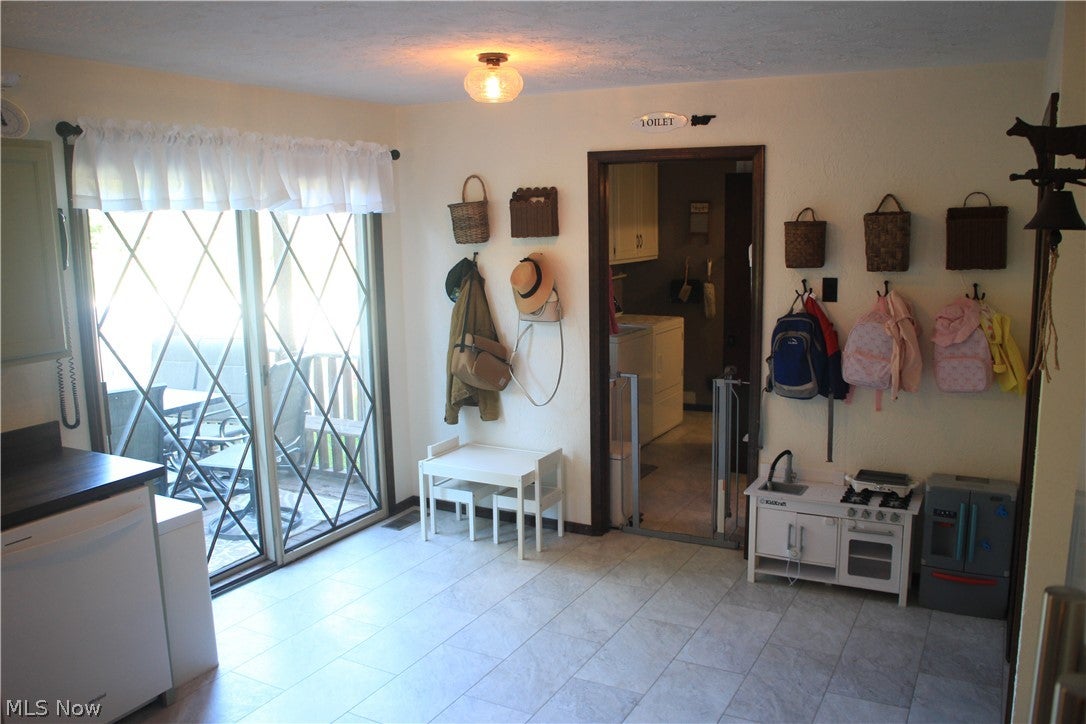
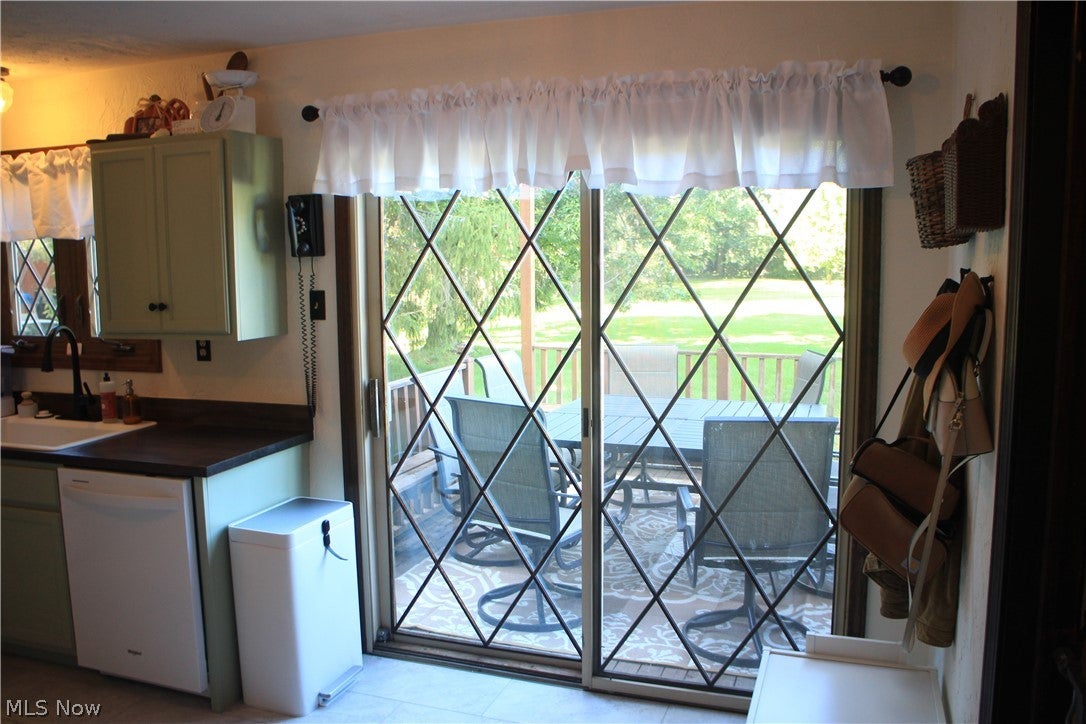
Meticulously renovated 4 bed, 3 bath, colonial situated on 2.4 acres in Elyria Township. The property consists of two parcels, to be sold together. Approximately 1.2 acres of yard, feature a small orchard, and 1.2 acres of woods. The home has been converted to central HVAC (2026), features newly paved driveway (2026), all new paint, floors and subfloors (2026) throughout the main and upper levels. The remodeled kitchen includes all new cabinets, counters, appliances. New toilets and faucets in all bath rooms. There is a private single bedroom with a full bath on the first floor (currently used as office), with the remaining 3 beds and 2 baths on the second floor. The master bedroom feature a private master bath as well as a private 3 seasons room. Hot water tank replace in 2023 and new roof installed 2020.

Save
Ask
Tour
Hide
Share
Listing Snapshot
Price 
$345,000
Days On Site 
8 Days
Bedrooms 
4
Inside Area (SqFt) 
2,976 sqft
Total Baths 
3
Full Baths 
3
Partial Baths 
N/A
Lot Size 
2.43 Acres
Year Built 
1974
MLS® Number 
5249593
Status 
Active
Property Tax 
$3,319
HOA/Condo/Coop Fees 
N/A
Sq Ft Source 
N/A
Friends & Family
Recent Activity
a week agoListing first seen on site
a week agoListing updated with changes from the MLS®
General Features
Acres 
2.43
Attached Garage 
Yes
Direction Faces 
South
Foundation 
Concrete Perimeter
Garage 
Yes
Garage Spaces 
2
Land Lease 
No
Levels 
Two
Number Of Stories 
2
Parking 
AttachedGarage
Property Condition 
Updated/Remodeled
Property Sub Type 
Single Family Residence
Security 
Carbon Monoxide Detector(s)Smoke Detector(s)
Sewer 
Septic Tank
SqFt Above 
2020
SqFt Below 
956
Style 
Colonial
Water Source 
Public
Interior Features
Appliances 
DishwasherFreezerDisposalRangeRefrigerator
Basement 
Exterior EntryFullInterior EntryConcreteStorage SpaceUnfinishedWalk-Up AccessSump Pump
Cooling 
Central AirDuctless
Fireplace 
Yes
Fireplace Features 
Gas StarterLiving Room
Fireplaces 
1
Heating 
Natural GasHeat PumpWood
Interior 
ChandelierEntrance FoyerEat-in KitchenHis and Hers ClosetsHigh Speed InternetPantry
Laundry Features 
Washer HookupElectric Dryer HookupMain Level
Main Level Bedrooms 
1
Window Features 
Double Pane WindowsWood Frames
Bathroom 
Dimensions - 8 x 6Level - First
Bedroom 
Dimensions - 12 x 11Level - Second
Dining Room 
Dimensions - 14 x 10Level - First
EntryFoyer 
Dimensions - 8 x 10Level - First
Laundry 
Dimensions - 10 x 5Level - First
PrimaryBathroom 
Dimensions - 10 x 5Level - Second
PrimaryBedroom 
Dimensions - 20 x 11Level - Second
Sunroom 
Dimensions - 17 x 6Level - Second
Save
Ask
Tour
Hide
Share
Exterior Features
Construction Details 
FrameVinyl Siding
Exterior 
OtherRain Gutters
Fencing 
Back YardGatePartialVinyl
Lot Features 
Front YardLandscapedLevelOrchard(s)Many Trees
Patio And Porch 
CoveredDeckFront Porch
Roof 
AsphaltFiberglass
Windows/Doors 
Double Pane WindowsWood Frames
Community Features
School District 
Elyria CSD - 4706
Township 
Elyria
Schools
School District
Elyria CSD - 4706
Elementary School
Unknown
Middle School
Unknown
High School
Unknown
Listing courtesy of Daniel J Jindra of The Swanzer Agency


The data relating to real estate for sale on this website comes in part from the Internet Data Exchange program of MLS NOW. Real estate listings held by brokerage firms other than are marked with the Internet Data Exchange logo and detailed information about them includes the name of the listing broker(s). The photos may be altered, edited, enhanced or virtually staged. Information Deemed Reliable But Not Guaranteed. Copyright 2026 - Multiple Listing Service, Inc. – All Rights Reserved.

Neighborhood & Commute
Source: Walkscore
Disclosure: Community information and market data powered by Constellation Data Labs. Information is deemed reliable but not guaranteed.
Save
Ask
Tour
Hide
Share