
37517 Harry's Ridge roadBelmont, OH 43713
Mortgage Calculator
Monthly Payment (Est.)
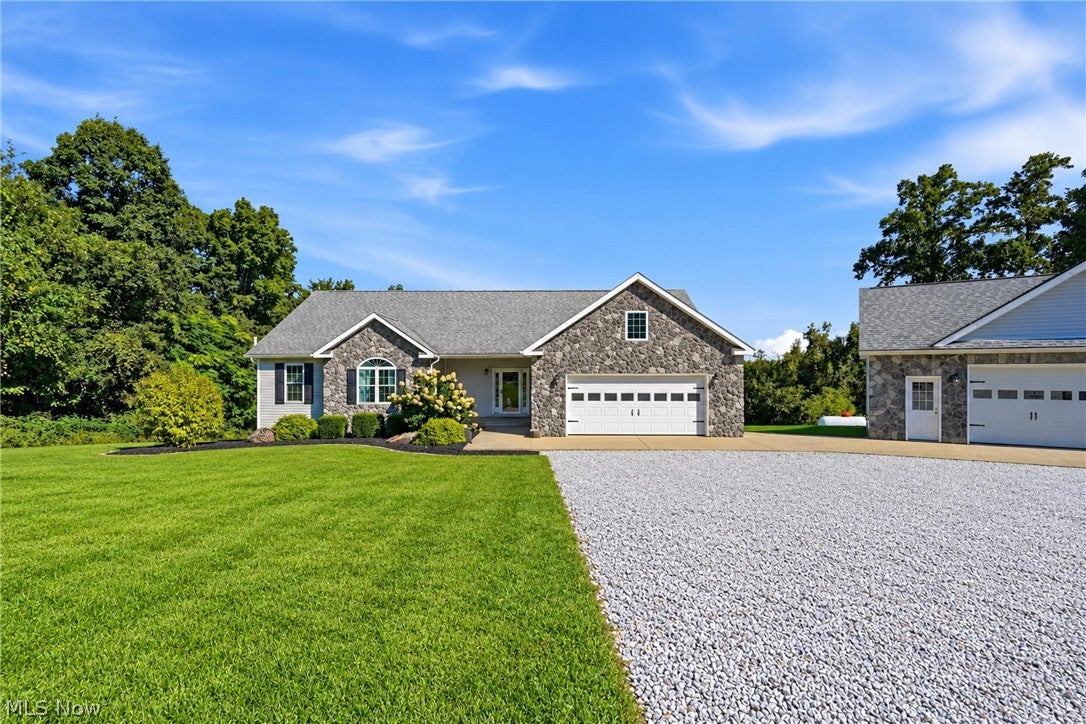
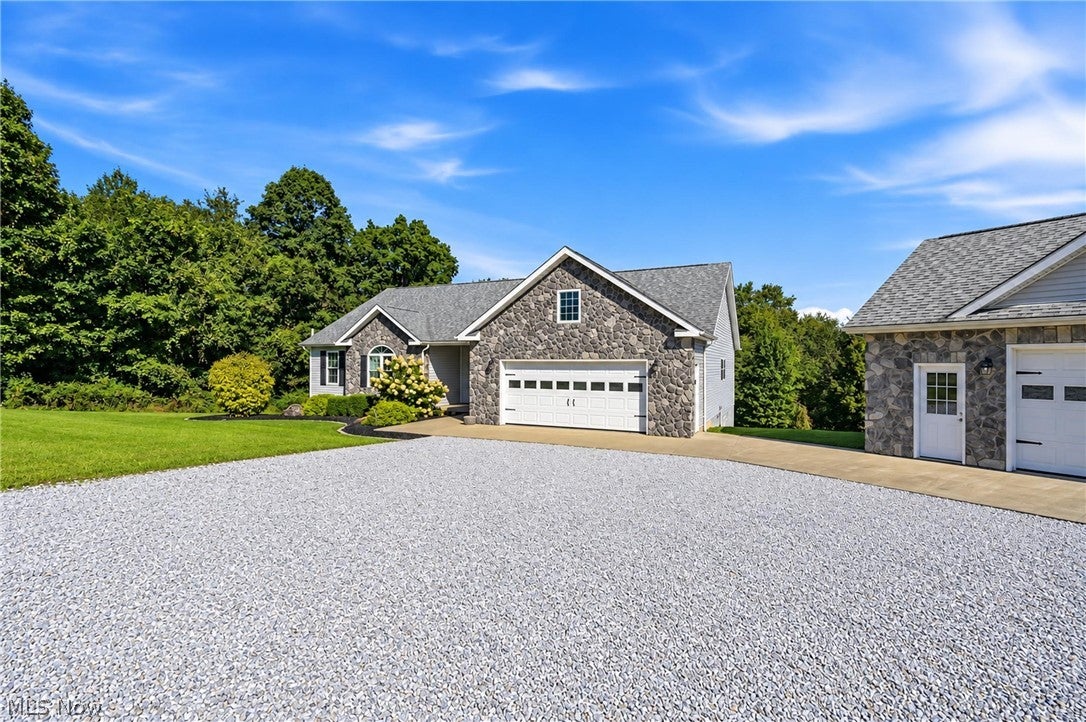
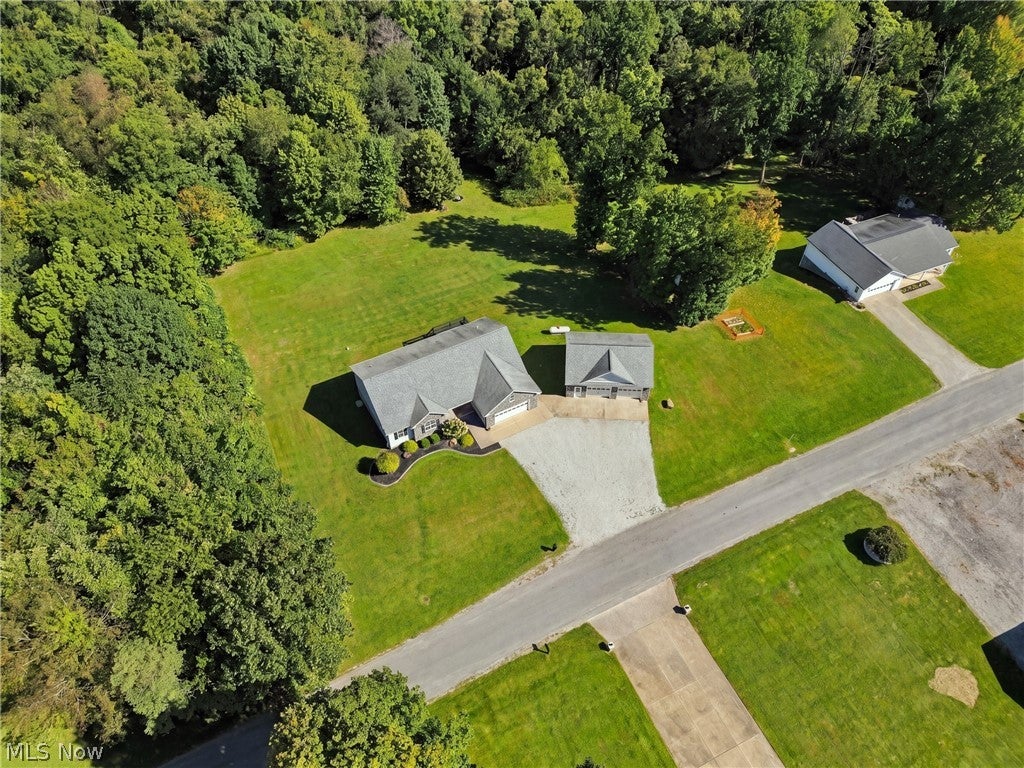
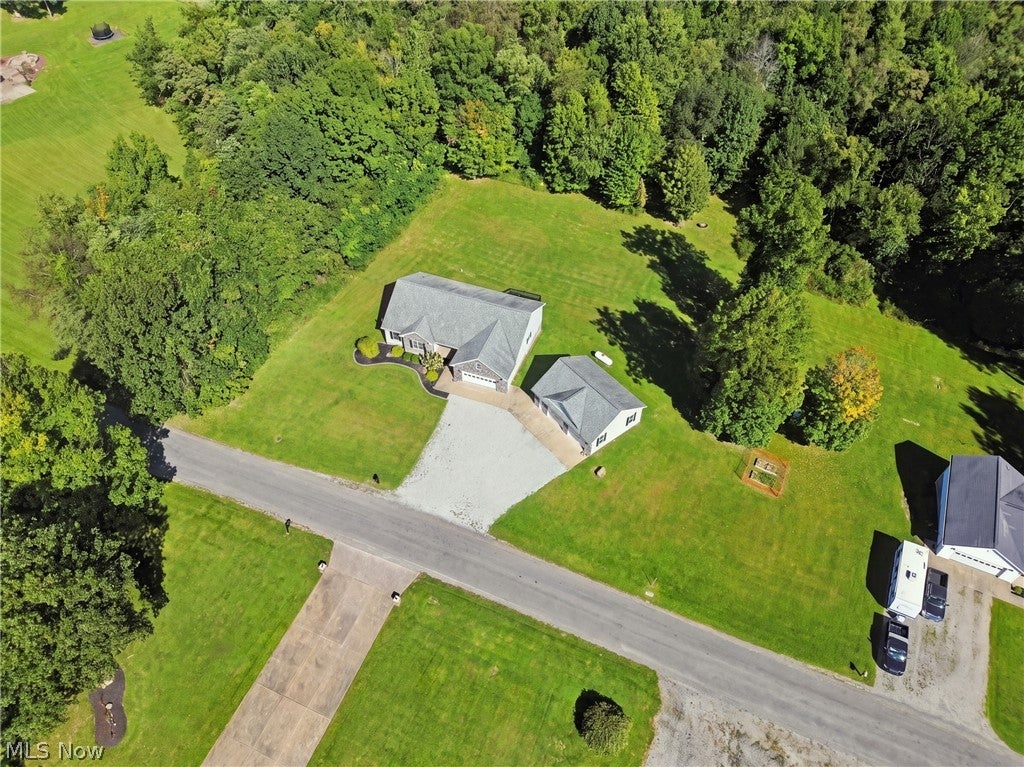
Enter an interest rate to see your estimated monthly payment.The day starts on the back deck, coffee in hand, as the morning light filters through the woods. No traffic, no neighbors peering in, just quiet. Welcome to Harry's Ridge Road. Step inside this 2015 custom-built ranch and the space opens up: 9-foot ceilings, natural light pouring in, and a kitchen made for gathering. Friends pull up a stool at the big center island while dinner comes together amid white cabinetry, subway tile and stainless appliances. When the meal is ready, the dining area flows right out to the deck overlooking the trees. At the end of the day, the primary suite is your retreat, with a walk-in closet and private full bath. Two more bedrooms and a second full bath complete the main level. Downstairs, the walkout lower level is where weekends happen. Movie nights and game days fill the 50x21 family room, warmed by the gas fireplace and framed by custom built-ins, with a sliding door out to the yard. A private office means work stays separate, or it becomes a fourth bedroom, gym or hobby room. Then there is the garage. Across the drive sits a 28x34 detached garage that is fully finished, heated with its own gas furnace, and complete with a laundry room and full bath. Restore the classic car. Launch the side business. Build the workshop you have always wanted, or host guests in comfort. Add the attached 2-car garage and you have four garage spaces in all. It is all set on approximately 1.65 acres backing to mature woods, with over 3,300 square feet of finished living space, a 2-stage heat pump, PEX plumbing, public water and fresh paint throughout. You are minutes from town and in the Barnesville Exempted Village School District, yet it feels a world away. Homes like this rarely come to market. Come see the next chapter for yourself
| a week ago | Listing first seen on site | |
| a week ago | Listing updated with changes from the MLS® |

The data relating to real estate for sale on this website comes in part from the Internet Data Exchange program of MLS NOW. Real estate listings held by brokerage firms other than are marked with the Internet Data Exchange logo and detailed information about them includes the name of the listing broker(s). The photos may be altered, edited, enhanced or virtually staged. Information Deemed Reliable But Not Guaranteed. Copyright 2026 - Multiple Listing Service, Inc. – All Rights Reserved.