
Save
Ask
Tour
Hide
$209,900
7 Days On Site
4119 Columbia RoadNorth Olmsted, OH 44070
For Sale|Single Family Residence|Active Under Contract
2
Beds
1
Total Bath
1
Full Bath
1949
Built
Subdivision:
Dover
County:
Cuyahoga
Call Now: 330-440-3253
Is this the listing for you? We can help make it yours.
330-440-3253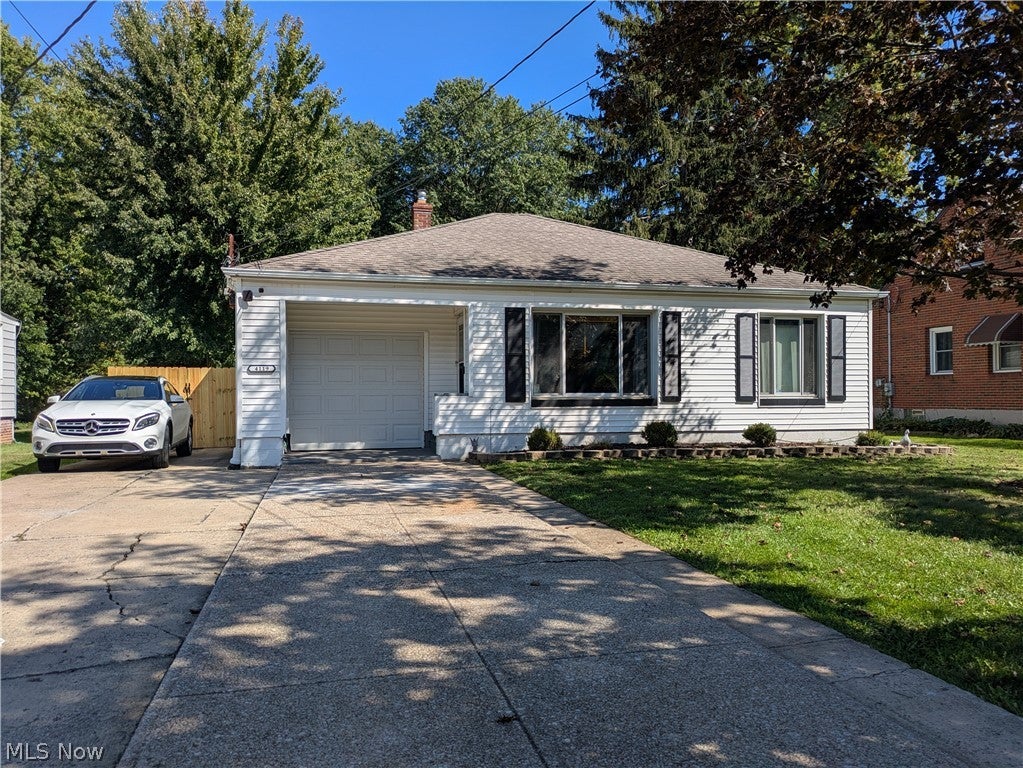
Save
Ask
Tour
Hide
Mortgage Calculator
Monthly Payment (Est.)
Enter an interest rate to see your estimated monthly payment.Calculator powered by Showcase IDX, a Constellation1 Company. Copyright ©2026 Information is deemed reliable but not guaranteed.
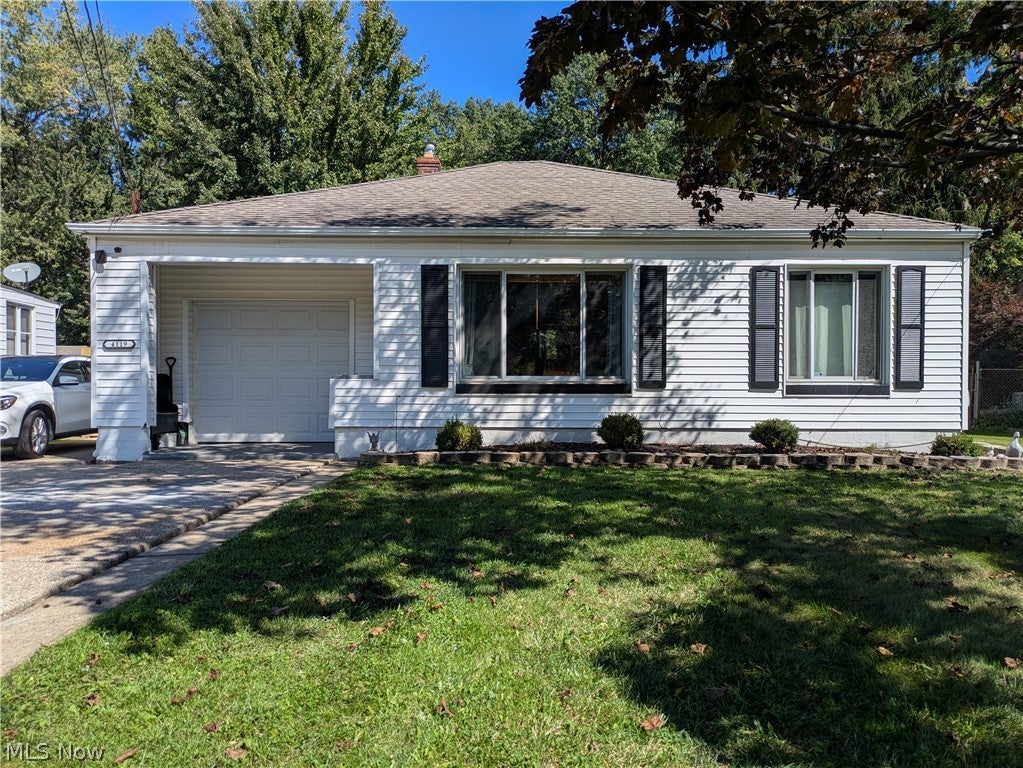
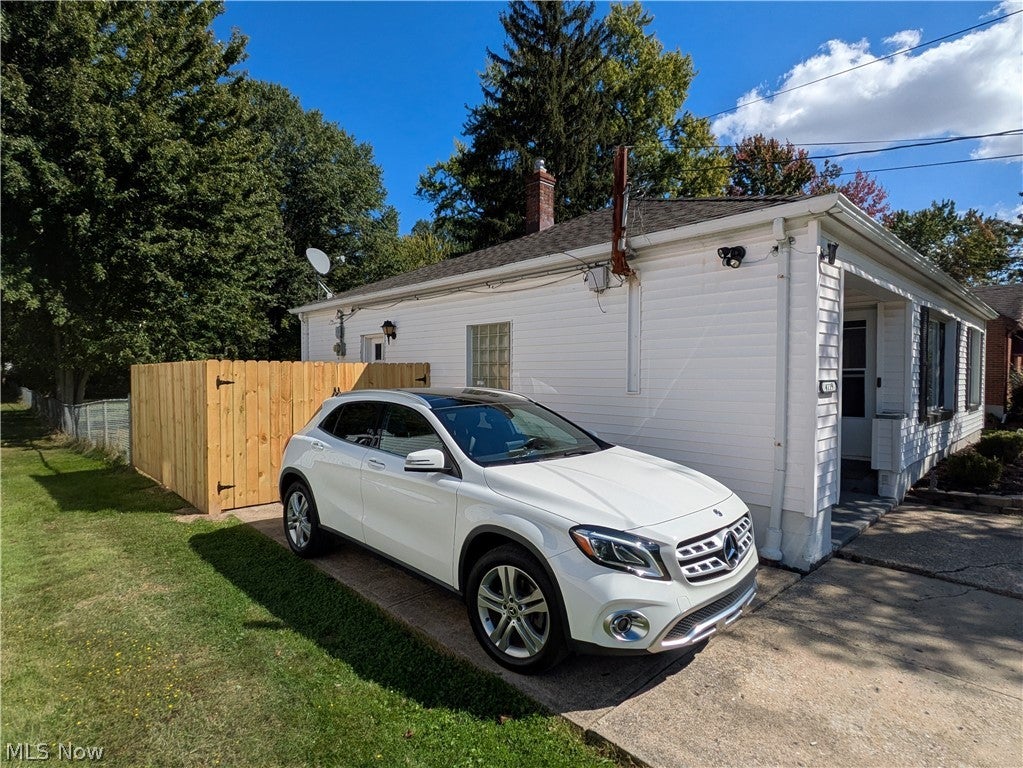
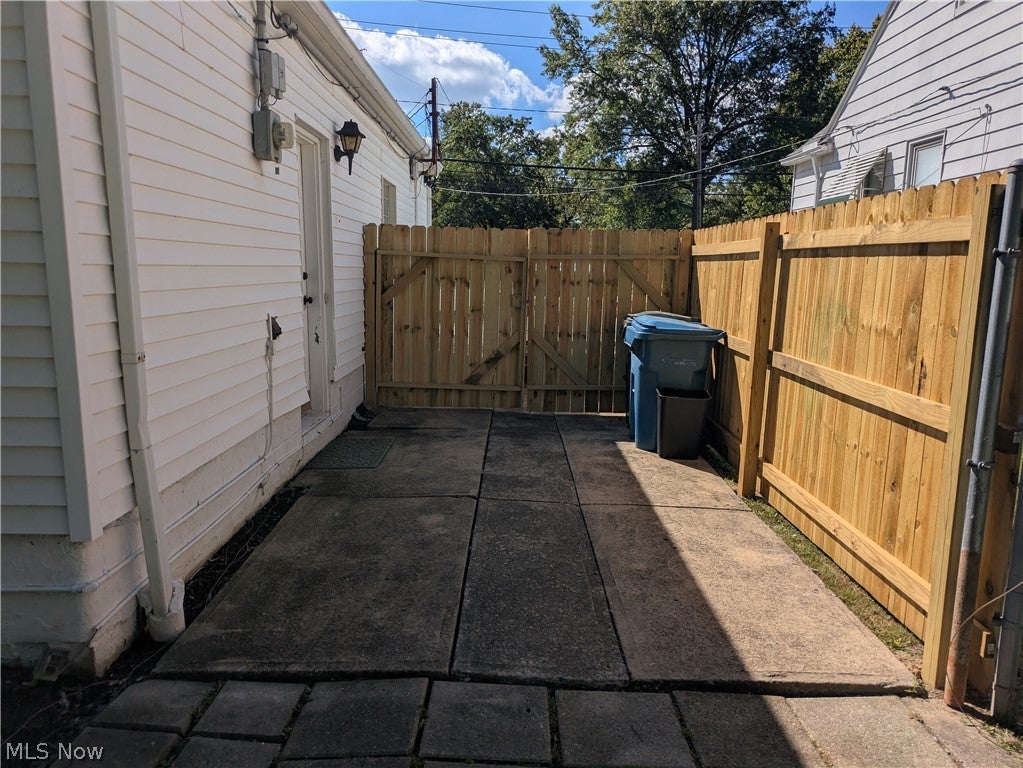
Charming & cozy 2 bedrm. ranch on extra large 60 x330, .45 acre lot with fully fenced backyard!*Perfect home for a starter, young couple, retiree, investment or AirBnb!* Newer furnace, A/C, roof, siding, privacy fence, electrical & garage door*Nice setback from street, plus backyard patio and additional enclosed side patio off garage*Close to all conveniences, shopping, schools, highways and located on bus line*Updated main bath and Large kitchen with eating area/breakfast room*Huge 21x13 Living Rm. with hardwood flooring*9x7 laundry rm*17x10.5 1 car heated/cooled attached garage*Range/oven, refrigerator, washer/dryer are included*Best home value in N. Olmsted, see it today.
Save
Ask
Tour
Hide
Listing Snapshot
Price
$209,900
Days On Site
7 Days
Bedrooms
2
Inside Area (SqFt)
N/A
Total Baths
1
Full Baths
1
Partial Baths
N/A
Lot Size
0.4546 Acres
Year Built
1949
MLS® Number
5249617
Status
Active Under Contract
Property Tax
$3,852
HOA/Condo/Coop Fees
N/A
Sq Ft Source
N/A
Friends & Family
Recent Activity
| 3 days ago | Status changed to Active Under Contract | |
| 3 days ago | Listing updated with changes from the MLS® | |
| a week ago | Listing first seen on site |
General Features
Acres
0.4546
Attached Garage
Yes
Direction Faces
Southwest
Foundation
Concrete PerimeterSlab
Garage
Yes
Garage Spaces
1
Land Lease
No
Levels
One
Number Of Stories
1
Parking
AttachedGarage
Property Sub Type
Single Family Residence
Sewer
Public Sewer
Special Circumstances
Standard
Style
Ranch
Water Source
Public
Interior Features
Appliances
DryerRangeRefrigeratorWasher
Cooling
Central Air
Heating
Forced Air
Laundry Features
Common AreaWasher HookupElectric Dryer HookupGas Dryer HookupMain LevelLaundry Room
Main Level Bedrooms
2
Window Features
Double Pane WindowsInsulated Windows
Bedroom
Dimensions - 11 x 10Level - First
Kitchen
Dimensions - 15 x 13Level - First
Laundry
Dimensions - 9 x 7Level - First
Living Room
Dimensions - 21 x 13Level - First
PrimaryBathroom
Dimensions - 12 x 10Level - First
Save
Ask
Tour
Hide
Exterior Features
Construction Details
Aluminum Siding
Exterior
Dog RunFire PitPrivate YardStorage
Fencing
FencedBack YardChain LinkFullGateWood
Lot Features
Back YardGardenLevelPrivateRectangular LotWooded
Other Structures
Shed(s)
Patio And Porch
EnclosedPatioPorch
Pool Features
Community
Roof
AsphaltFiberglass
View
NeighborhoodPanoramicTrees/Woods
Waterview
NeighborhoodPanoramicTrees/Woods
Windows/Doors
Double Pane WindowsInsulated Windows
Community Features
Community Features
PoolFitness CenterPlaygroundParkRestaurantStreet LightsSuburbanSidewalks
School District
North Olmsted CSD - 1820
Township
North Olmsted
Financing Terms Available
CashConventional
Schools
School District
North Olmsted CSD - 1820
Elementary School
Unknown
Middle School
Unknown
High School
Unknown
Listing courtesy of Charles M Burmeister of Keller Williams Chervenic Rlty

The data relating to real estate for sale on this website comes in part from the Internet Data Exchange program of MLS NOW. Real estate listings held by brokerage firms other than are marked with the Internet Data Exchange logo and detailed information about them includes the name of the listing broker(s). The photos may be altered, edited, enhanced or virtually staged. Information Deemed Reliable But Not Guaranteed. Copyright 2026 - Multiple Listing Service, Inc. – All Rights Reserved.
The data relating to real estate for sale on this website comes in part from the Internet Data Exchange program of MLS NOW. Real estate listings held by brokerage firms other than are marked with the Internet Data Exchange logo and detailed information about them includes the name of the listing broker(s). The photos may be altered, edited, enhanced or virtually staged. Information Deemed Reliable But Not Guaranteed. Copyright 2026 - Multiple Listing Service, Inc. – All Rights Reserved.
Neighborhood & Commute
Source: Walkscore
Disclosure: Community information and market data powered by Constellation Data Labs. Information is deemed reliable but not guaranteed.
Save
Ask
Tour
Hide