1283 Windward Lane, Kent, OH, 44240

Save
Ask
Tour
Hide
Share
$510,000
7 Days On Site

1283 Windward Lane
Kent, OH 44240

For Sale|Single Family Residence|Active
4
Beds
4
Total Baths
3
Full Baths
1
Partial Bath
4,093
SqFt
$125
/SqFt
2000
Built
Subdivision:
Forest Lakes Sub Ph III
County:
Portage
Call Now: 330-440-3253
Is this the listing for you? We can help make it yours.
330-440-3253
Upcoming Open Houses
Sun, Oct 11, 1:00 PM - 3:00 PM
1283 Windward Lane1283 Windward Lane1283 Windward Lane1283 Windward Lane
Save
Ask
Tour
Hide
Share

Mortgage Calculator

Monthly Payment (Est.)

Enter an interest rate to see your estimated monthly payment.
Calculator powered by Showcase IDX, a Constellation1 Company. Copyright ©2026 Information is deemed reliable but not guaranteed.

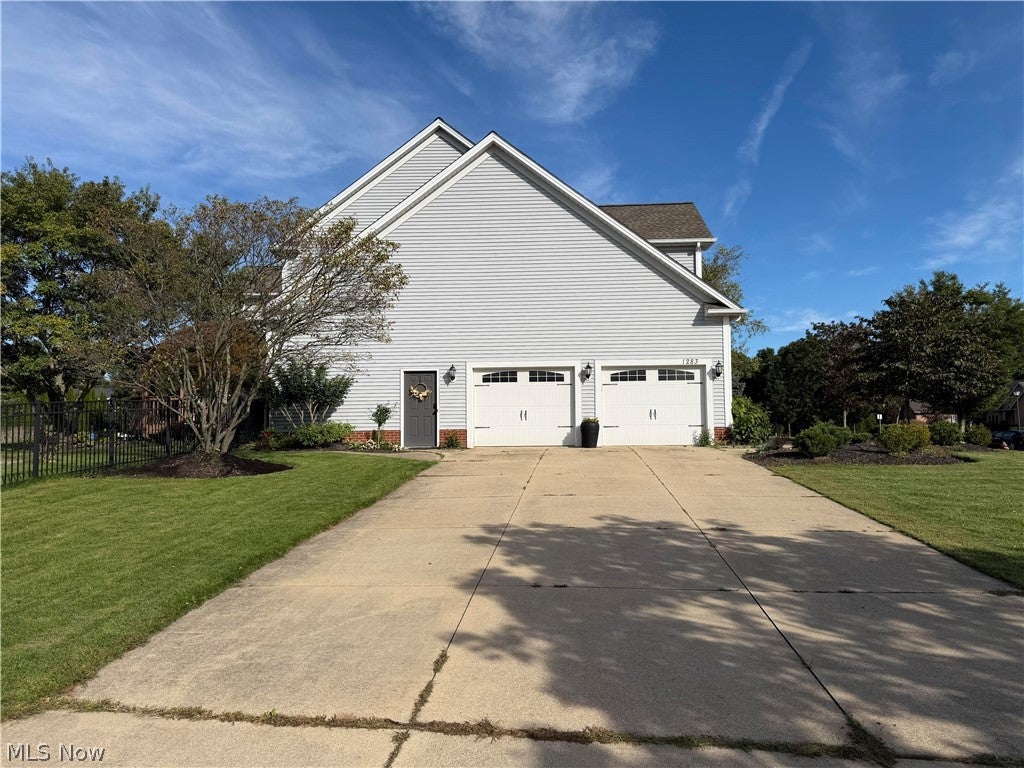
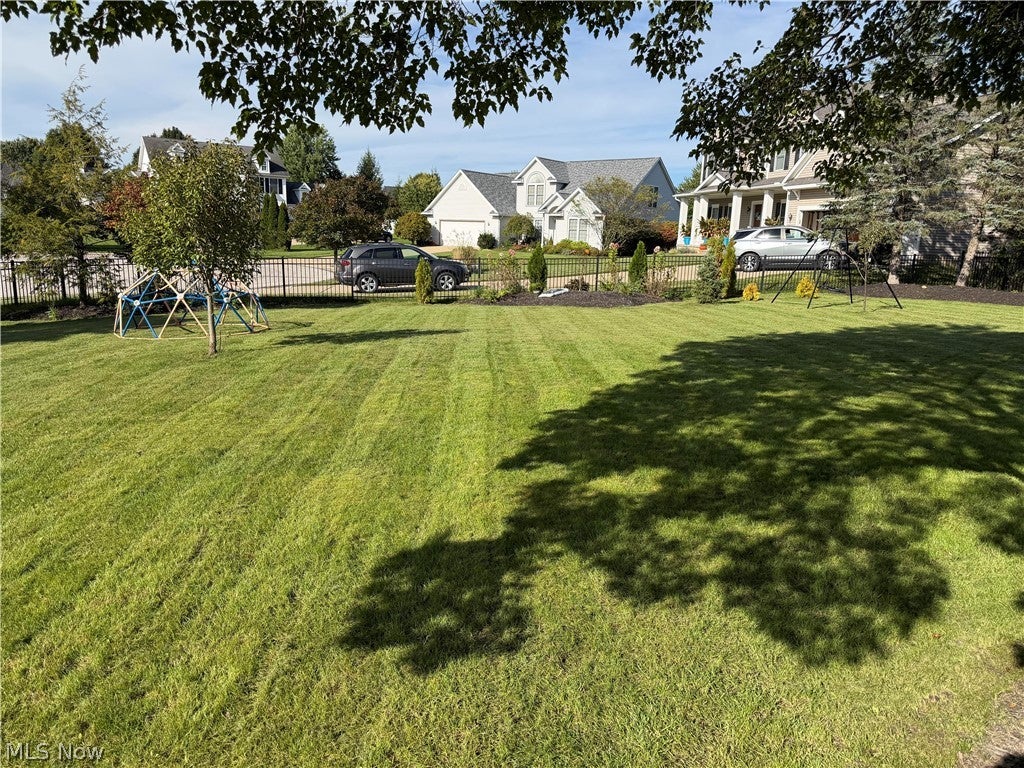
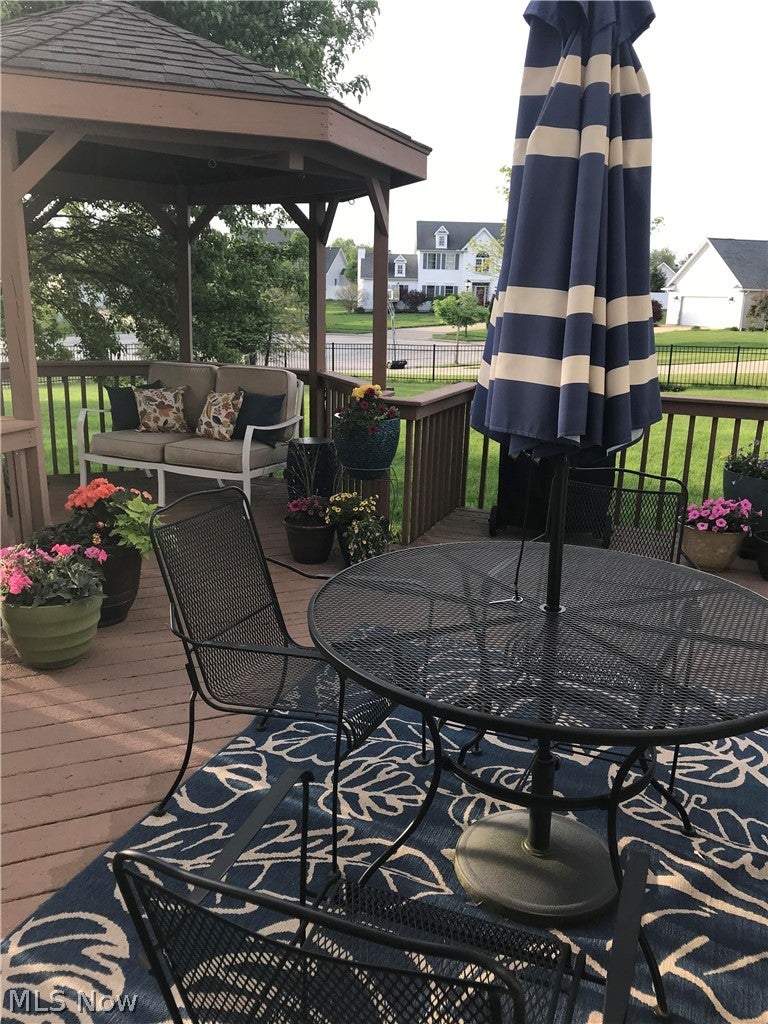
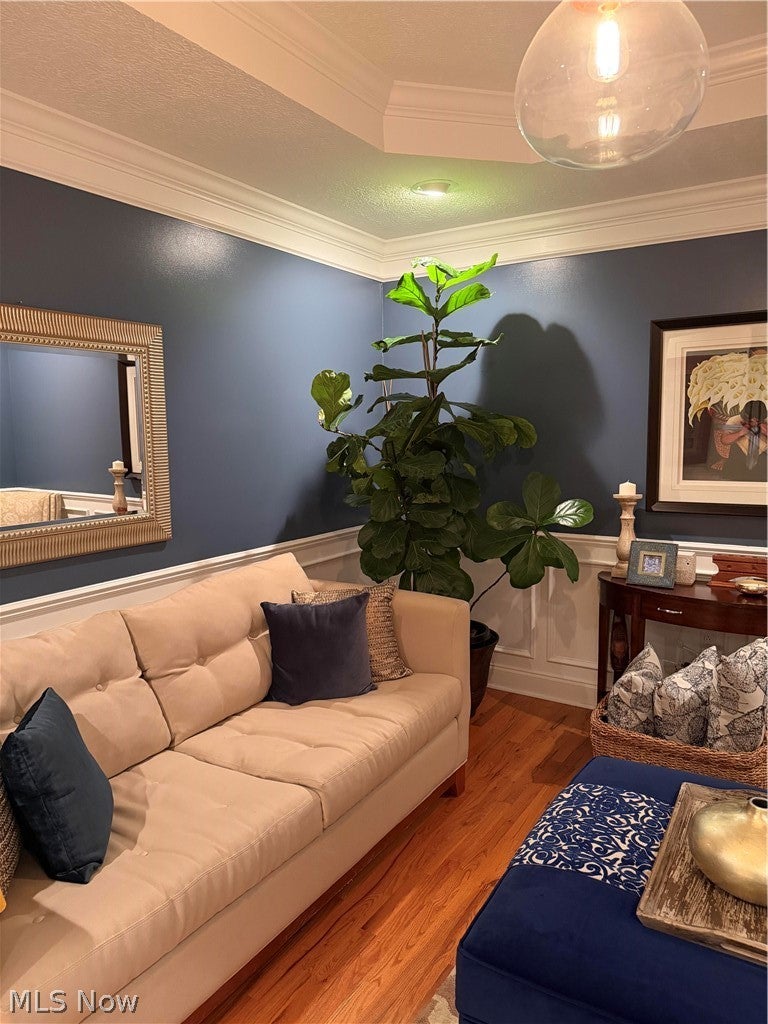
Exceptional space. Flexible living. Offered below appraised value in Kent’s desirable Forest Lakes community. Welcome to 1283 Windward Lane, a spacious four-bedroom, three-and-a-half-bath Colonial situated on approximately .43 acres. This inviting home offers an ideal combination of comfort, versatility, and generous living space. The main level features a spacious kitchen with abundant cabinetry, pantry, island and adjoining dinette, along with a welcoming family room featuring hardwood flooring and a gas fireplace. A formal dining room and additional living spaces provide flexibility for both everyday living and entertaining. The spacious primary suite features vaulted ceilings and a private bath, while the additional bedrooms offer walk-in closets. A substantial multi-level addition provides exceptional flexibility for a home office, guest accommodations, and recreation. The finished lower level adds even more room to spread out. Outside, enjoy the expansive deck and gazebo overlooking the fenced backyard—perfect for entertaining or relaxing. An attached 2.5 garage provides added convenience and storage. Recent major improvements offer added peace of mind, including a new roof and HVAC system in 2021 and a new hot water tank in 2026. Forest Lakes residents enjoy access to community amenities including a lake, walking trails and playground. The home is conveniently located near Kent’s shopping, dining, parks and other amenities. With substantial living space, a flexible floor plan, beautiful outdoor areas and significant recent updates, 1283 Windward Lane offers an exceptional opportunity—and is priced below its appraised value.

Save
Ask
Tour
Hide
Share
Listing Snapshot
Price 
$510,000
Days On Site 
7 Days
Bedrooms 
4
Inside Area (SqFt) 
4,093 sqft
Total Baths 
4
Full Baths 
3
Partial Baths 
1
Lot Size 
0.432 Acres
Year Built 
2000
MLS® Number 
5249636
Status 
Active
Property Tax 
$5,780
HOA/Condo/Coop Fees 
$10.42 monthly
Sq Ft Source 
N/A
Friends & Family
Recent Activity
a week agoListing first seen on site
a week agoListing updated with changes from the MLS®
General Features
Acres 
0.432
Direction Faces 
North
Disclosures 
Hoa Disclosure
Foundation 
Block
Garage 
Yes
Garage Spaces 
2
Green Energy Efficient 
HVACThermostatWater Heater
Land Lease 
No
Levels 
Two
Parking 
ConcreteDirect AccessDrivewayGarageGarage Door OpenerOversizedGarage Faces Side
Property Sub Type 
Single Family Residence
Security 
Smoke Detector(s)
Sewer 
Public Sewer
Special Circumstances 
Standard
SqFt Above 
2820
SqFt Below 
1273
Style 
Colonial
Water Source 
Public
Interior Features
Appliances 
DishwasherDisposalMicrowaveRangeRefrigerator
Basement 
Partially FinishedWalk-Up AccessSump Pump
Cooling 
Ceiling Fan(s)Central Air
Fireplace 
Yes
Fireplace Features 
Gas LogLiving Room
Fireplaces 
1
Heating 
Baseboard
Interior 
Ceiling Fan(s)Crown MoldingDouble VanityEntrance FoyerEat-in KitchenGranite CountersHigh CeilingsKitchen IslandOpen FloorplanPantryStone CountersRecessed LightingSound SystemWalk-In Closet(s)Wired for Sound
Laundry Features 
Main Level
Bedroom 
Dimensions - 18 x 11Level - Second
Dining Room 
Dimensions - 13 x 16Level - First
Kitchen 
Dimensions - 16 x 17Level - First
Living Room 
Dimensions - 16 x 18Level - First
Loft 
Dimensions - 13 x 11Level - Second
PrimaryBedroom 
Dimensions - 20 x 15Level - SecondFeatures - Walk-In Closet(s)
Save
Ask
Tour
Hide
Share
Exterior Features
Construction Details 
Vinyl Siding
Fencing 
FencedBack YardFullGateWrought Iron
Lot Features 
Back YardCorner LotCul-De-SacGardenLandscapedLevel
Other Structures 
Gazebo
Patio And Porch 
CoveredDeckFront Porch
Roof 
AsphaltFiberglass
View 
Neighborhood
Waterview 
Neighborhood
Community Features
Association Fee 
$125.0
Association Fee Frequency 
Annually
Community Features 
LakePlaygroundParkStreet LightsSuburban
School District 
Kent CSD - 6705
Township 
Kent
Schools
School District
Kent CSD - 6705
Elementary School
Unknown
Middle School
Unknown
High School
Unknown
Listing courtesy of Joan Elflein of Ohio Broker Direct


The data relating to real estate for sale on this website comes in part from the Internet Data Exchange program of MLS NOW. Real estate listings held by brokerage firms other than are marked with the Internet Data Exchange logo and detailed information about them includes the name of the listing broker(s). The photos may be altered, edited, enhanced or virtually staged. Information Deemed Reliable But Not Guaranteed. Copyright 2026 - Multiple Listing Service, Inc. – All Rights Reserved.

Neighborhood & Commute
Source: Walkscore
Disclosure: Community information and market data powered by Constellation Data Labs. Information is deemed reliable but not guaranteed.
Save
Ask
Tour
Hide
Share