2009 Clay Road, Dorset, OH, 44032

Save
Ask
Tour
Hide
Share
$479,900
6 Days On Site

2009 Clay Road
Dorset, OH 44032

For Sale|Single Family Residence|Active Under Contract
3
Beds
3
Total Baths
2
Full Baths
1
Partial Bath
3,186
SqFt
$151
/SqFt
1994
Built
County:
Ashtabula
Call Now: 330-440-3253
Is this the listing for you? We can help make it yours.
330-440-3253
2009 Clay Road2009 Clay Road2009 Clay Road2009 Clay Road
Save
Ask
Tour
Hide
Share

Mortgage Calculator

Monthly Payment (Est.)

Enter an interest rate to see your estimated monthly payment.
Calculator powered by Showcase IDX, a Constellation1 Company. Copyright ©2026 Information is deemed reliable but not guaranteed.

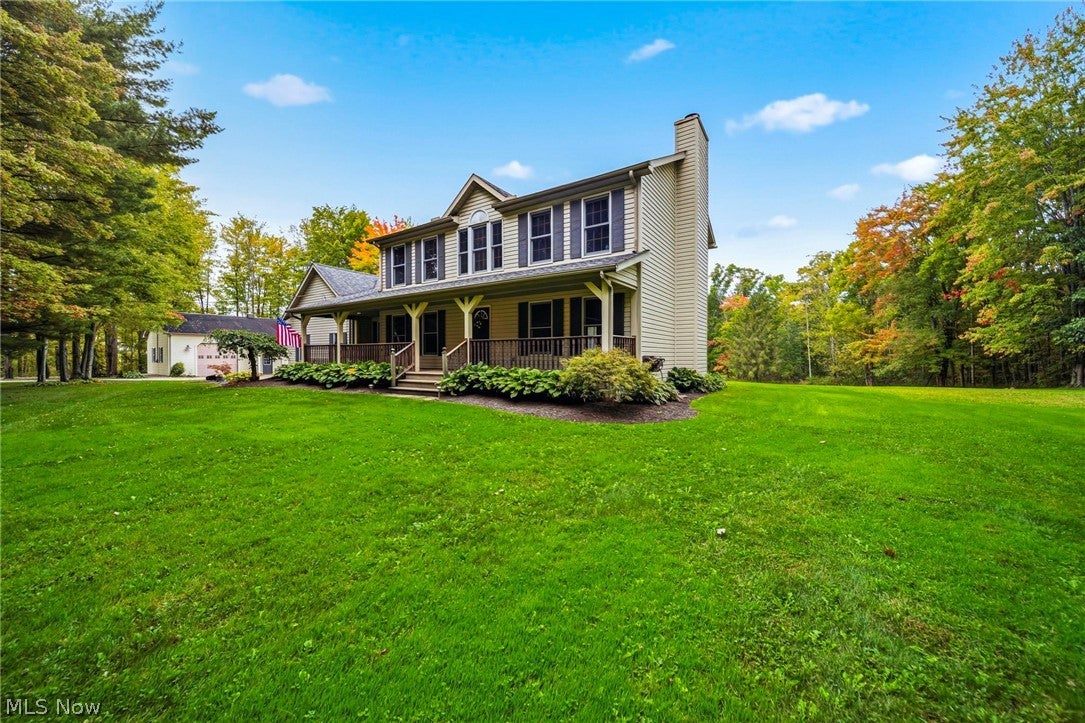
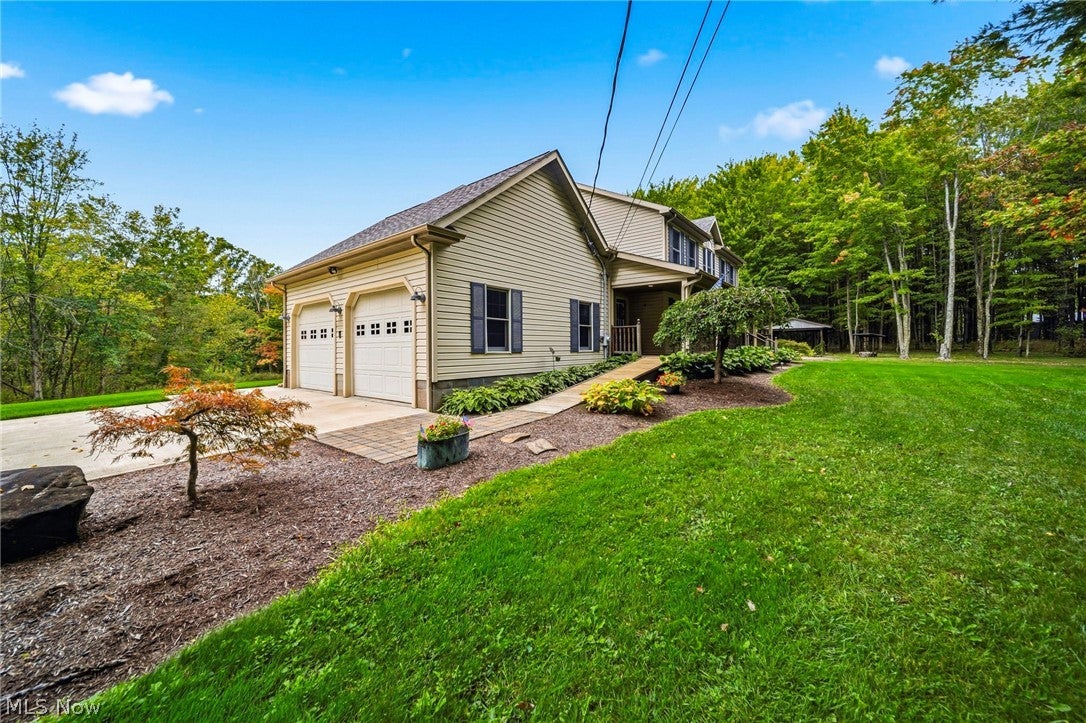
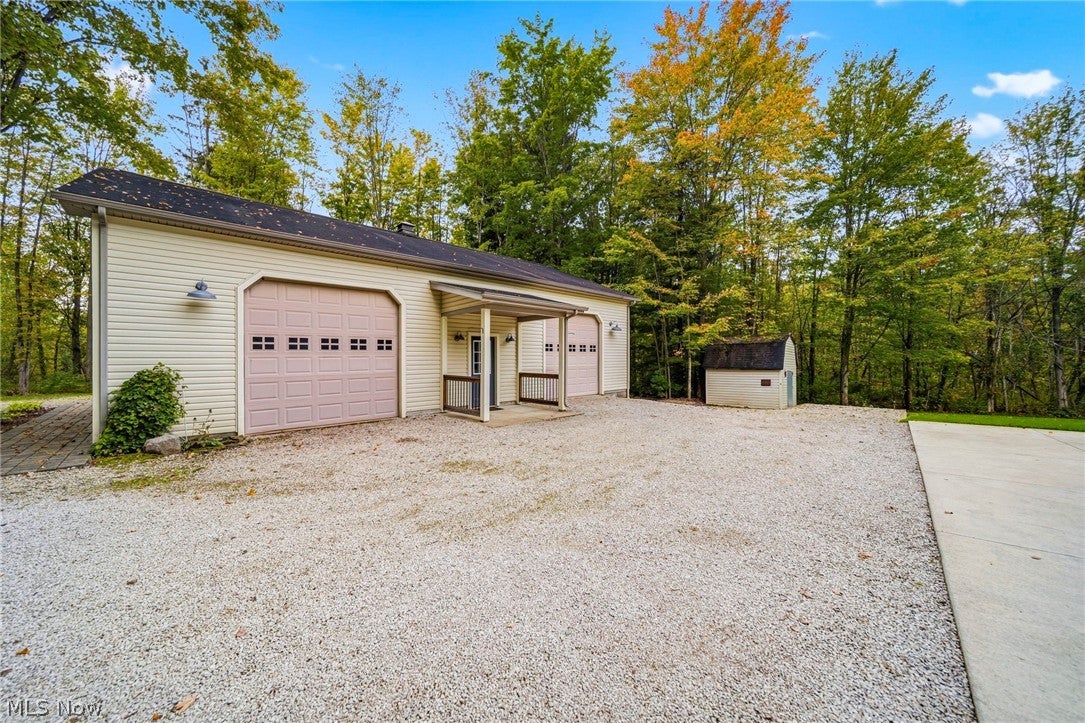
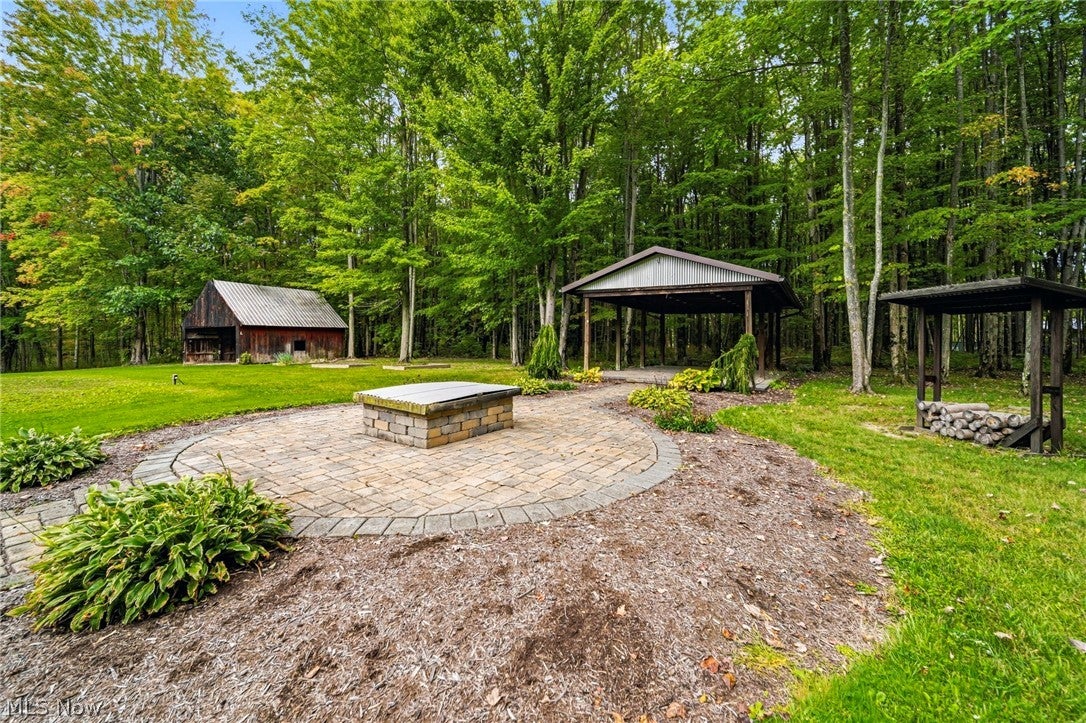
Private. Serene. Surrounded by Nature. Discover the perfect rural retreat on 5.12 beautiful wooded acres, where privacy and peaceful living come together along the scenic Mill Creek. Tucked away among mature woods, this spacious 3-bedroom, 2.5-bath home offers the flexibility of a possible 4th bedroom and plenty of room to live, work, relax and enjoy the outdoors. A large, inviting covered front porch welcomes you home and provides the perfect place to start your morning or unwind at the end of the day. The back of the home opens to a deck overlooking a remarkable backyard—an open, sunny space surrounded by woods and offering endless possibilities for gardening, recreation, entertaining or simply enjoying the peaceful setting. The full finished basement provides additional living space for a family room, recreation area, home office, gym or guest space. Outside, the property continues shines. A massive 32 x 48 detached garage features radiant floor heat, 12-foot ceilings and 9-foot overhead doors, providing an exceptional space for vehicles, equipment, hobbies or a workshop. Behind the garage is an RV site with hookups. On the opposite side of the yard, a pavilion and firepit create another wonderful gathering space for summer evenings, entertaining friends and family, or relaxing under the stars. With woods for privacy, sunshine in the backyard, Mill Creek along the property and room to spread out, this is a rare opportunity to embrace a true rural lifestyle. Conveniently located just 5 miles outside Jefferson Village and less than 2 miles from Route 11, this property offers the best of both worlds—a private country setting with easy access to nearby shopping, schools, dining and major travel routes. Whether you're looking to raise a family, establish a homestead, enjoy your hobbies and equipment, or simply escape the noise and have room to breathe, this property offers the privacy, space and natural beauty you've been searching for.

Save
Ask
Tour
Hide
Share
Listing Snapshot
Price 
$479,900
Days On Site 
6 Days
Bedrooms 
3
Inside Area (SqFt) 
3,186 sqft
Total Baths 
3
Full Baths 
2
Partial Baths 
1
Lot Size 
5.1153 Acres
Year Built 
1994
MLS® Number 
5249639
Status 
Active Under Contract
Property Tax 
$3,860.42
HOA/Condo/Coop Fees 
N/A
Sq Ft Source 
N/A
Friends & Family
Recent Activity
yesterdayStatus changed to Active Under Contract
yesterdayListing updated with changes from the MLS®
7 days agoListing first seen on site
General Features
Acres 
5.1153
Attached Garage 
Yes
Direction Faces 
West
Disclosures 
Principal Is Real Estate Licensed
Garage 
Yes
Garage Spaces 
6
Home Warranty 
Yes
Land Lease 
No
Levels 
Two
Number Of Stories 
2
Parking 
AttachedDetachedGarageGarage Door OpenerLightedPavedParking PadRV Access/ParkingGarage Faces Side
Property Condition 
Updated/Remodeled
Property Sub Type 
Single Family Residence
Sewer 
Septic Tank
SqFt Above 
2061
SqFt Below 
1125
Style 
Colonial
Water Source 
Well
Interior Features
Appliances 
DishwasherRangeRefrigeratorWater Softener
Basement 
FullFinishedInterior EntryStorage Space
Cooling 
Ceiling Fan(s)Central AirGeothermal
Fireplace 
Yes
Fireplace Features 
Gas LogLiving RoomSee Remarks
Fireplaces 
1
Heating 
ElectricGeothermalHeat PumpOther
Interior 
Ceiling Fan(s)Double VanityEat-in KitchenKitchen IslandWalk-In Closet(s)
Bathroom 
Dimensions - ND x NDLevel - FirstDescription - 1/2 bath on main floor
Bedroom 
Dimensions - ND x NDLevel - Second
Bonus Room 
Dimensions - ND x NDLevel - BasementDescription - Has a walk in closet, great for a work out room, bedroom, storage, whatever you need!
EatInKitchen 
Dimensions - ND x NDLevel - First
Family Room 
Dimensions - ND x NDLevel - Basement
Laundry 
Dimensions - ND x NDLevel - First
Living Room 
Dimensions - ND x NDLevel - First
Office 
Dimensions - ND x NDLevel - First
PrimaryBathroom 
Dimensions - ND x NDLevel - SecondFeatures - Soaking Tub
PrimaryBedroom 
Dimensions - ND x NDLevel - SecondFeatures - Walk-In Closet(s)
Save
Ask
Tour
Hide
Share
Exterior Features
Construction Details 
Vinyl Siding
Exterior 
Private YardRV HookupStorage
Lot Features 
Back YardGentle SlopingLandscapedPrivateMany TreesWoodedWaterfront
Other Structures 
OutbuildingShed(s)Storage
Patio And Porch 
Rear PorchCoveredDeckFront Porch
Roof 
AsphaltFiberglass
View 
PanoramicRiverCreek/StreamTrees/Woods
Waterfront 
Yes
Waterview 
PanoramicRiverCreek/StreamTrees/Woods
Community Features
School District 
Jefferson Area LSD - 406
Township 
Dorset Twp
Financing Terms Available 
CashConventionalFHAUSDA LoanVA Loan
Schools
School District
Jefferson Area LSD - 406
Elementary School
Unknown
Middle School
Unknown
High School
Unknown
Listing courtesy of Victoria S Miller of Berkshire Hathaway HomeServices Professional Realty


The data relating to real estate for sale on this website comes in part from the Internet Data Exchange program of MLS NOW. Real estate listings held by brokerage firms other than are marked with the Internet Data Exchange logo and detailed information about them includes the name of the listing broker(s). The photos may be altered, edited, enhanced or virtually staged. Information Deemed Reliable But Not Guaranteed. Copyright 2026 - Multiple Listing Service, Inc. – All Rights Reserved.

Neighborhood & Commute
Source: Walkscore
Disclosure: Community information and market data powered by Constellation Data Labs. Information is deemed reliable but not guaranteed.
Save
Ask
Tour
Hide
Share